
147 Brighton Road
Coulsdon
Surrey
CR5 2NJ
Tindale Close, South Croydon
Guide Price £565,000
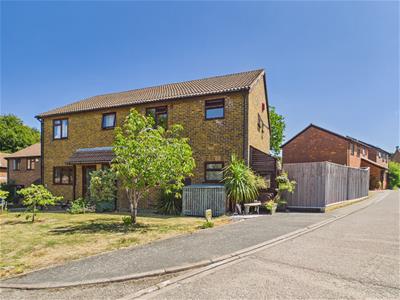
4 Bedroom House - Semi-Detached
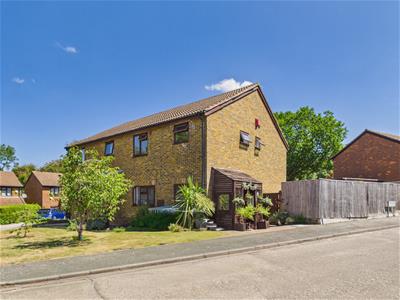
- 4 Bedroom Semi-Detached Family Home
- Peaceful Cul-De-Sac Location
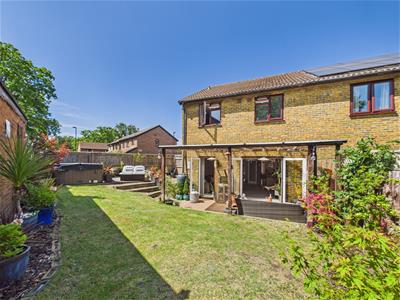
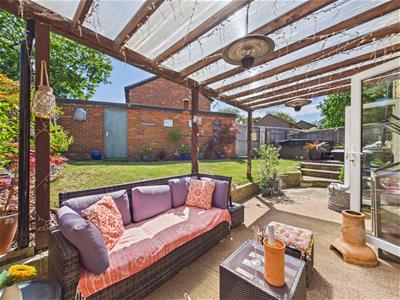
- Covered Patio, Bar Area and Hot Tub
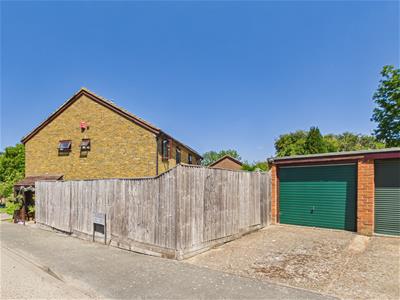
- Tandem Garage and Private Driveway
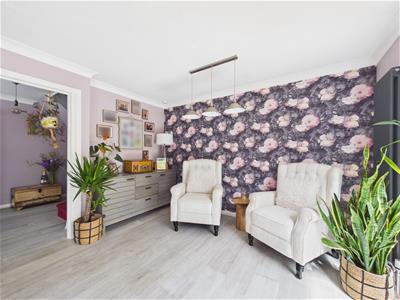
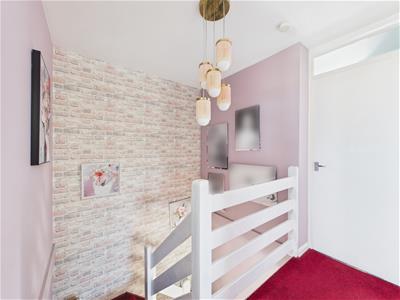
- Modern Interiors and Stylish Finish
- Purley Beeches Park Nearby
Guide Price £565,00 - £585,000
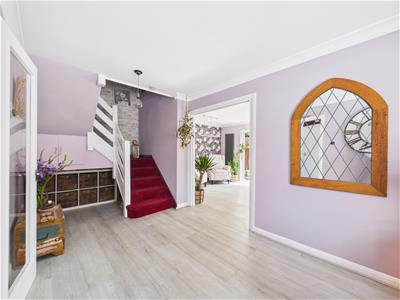
Tucked away within a peaceful cul-de-sac backing directly onto the beautiful open spaces of Purley Beeches, this beautifully presented four-bedroom semi-detached home offers generous family living, a fantastic rear garden and a location that perfectly balances tranquillity with everyday convenience.
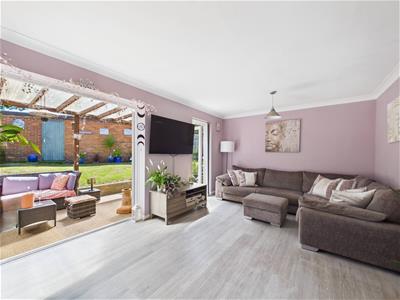
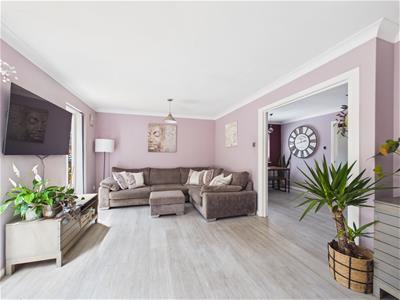
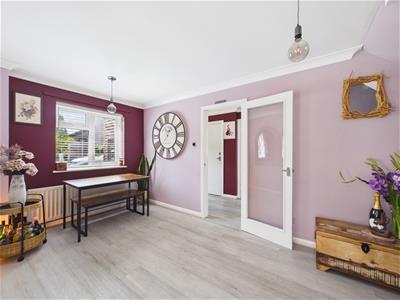
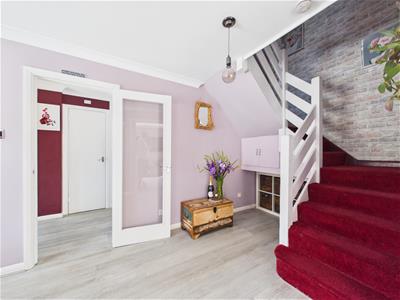
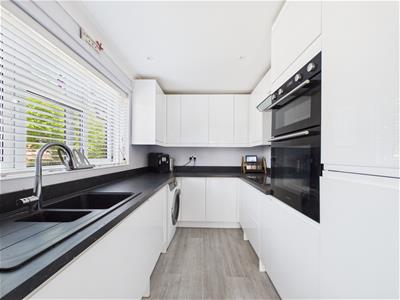
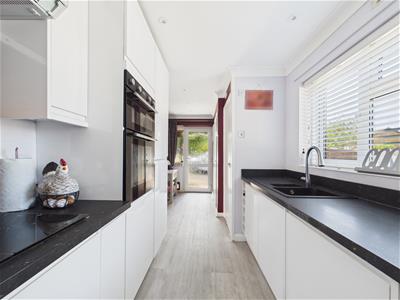
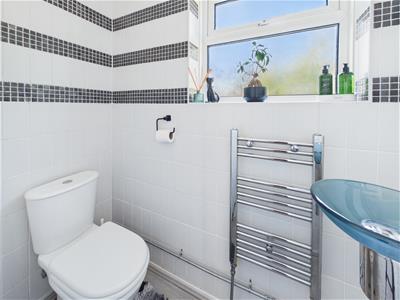
Stepping inside, you're welcomed by an entrance hall with a convenient downstairs WC, before the space opens into a well-appointed kitchen offering ample storage and workspace. From here, the home flows naturally into the separate dining room before leading through to the spacious living room, where doors open onto the garden, creating a wonderful setting for both everyday family life and entertaining.
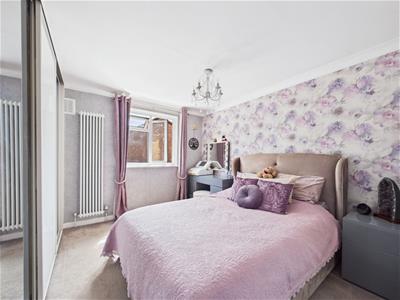
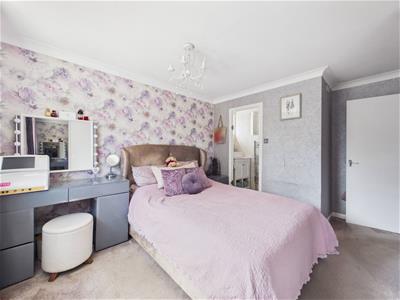
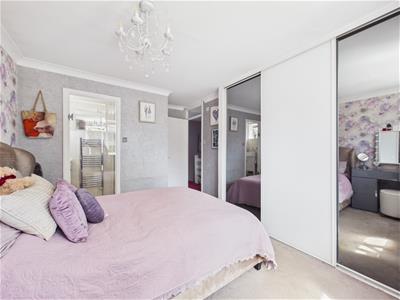
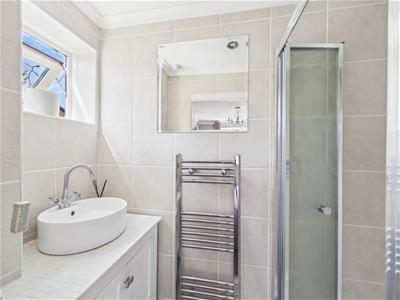
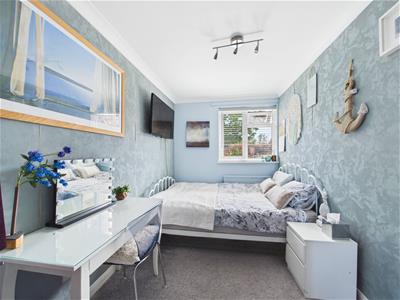
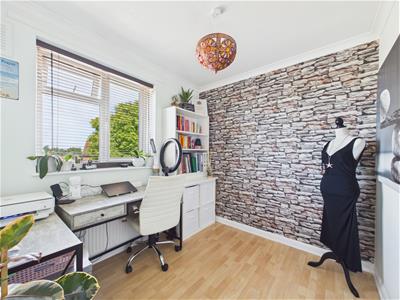
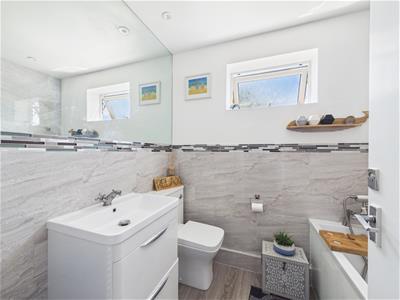
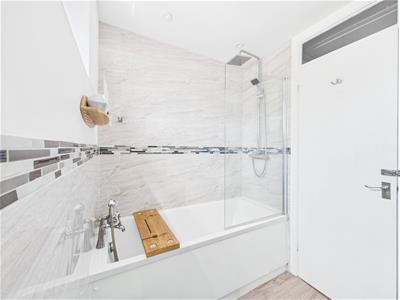
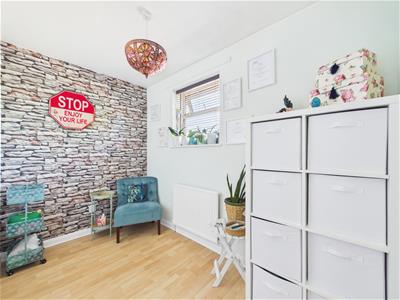
Upstairs, there are four well-proportioned bedrooms, including a generous principal suite complete with built-in wardrobes and an en-suite shower room. A contemporary family bathroom serves the remaining bedrooms, with the flexible layout perfectly suited to modern family life.
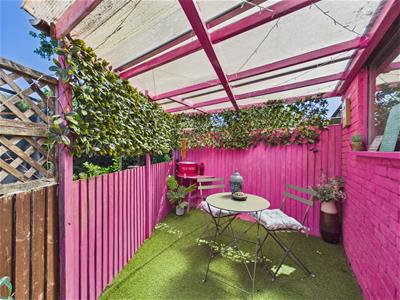
Outside, the rear garden has been designed with entertaining in mind. A covered patio provides the perfect spot for outdoor dining whatever the weather, while the bar area and included hot tub create an inviting space to relax with friends and family. A tandem garage and private driveway complete the property, offering excellent parking and additional storage.
Backing directly onto the 17-acre Purley Beeches, residents can enjoy beautiful woodland walks, tennis courts and open green space right on the doorstep. Sanderstead, Purley Oaks and Purley stations are all within easy reach, providing fast and frequent services into Central London, while a fantastic selection of highly regarded schools makes this an exceptional location for families.
Offering spacious accommodation, fantastic entertaining space and a peaceful setting within one of Sanderstead's most desirable locations, this is a home ready to be enjoyed for many years to come.
Living Room
3.4m x 5.67m (11'1" x 18'7")
Dining Room
2.49m x 5.69m (8'2" x 18'8")
Kitchen
2.22m x 5.63m (7'3" x 18'5")
WC
0.82m x 1.75m (2'8" x 5'8")
Landing
0.91m x 1.16m (2'11" x 3'9")
Bedroom
3.44m x 2.82m (11'3" x 9'3")
Shower Room
0.83m x 1.98m (2'8" x 6'5")
Bedroom
3.69m x 2.21m (12'1" x 7'3")
Bedroom
2.3m x 2.58m (7'6" x 8'5")
Bedroom
1.72m x 3.0m (5'7" x 9'10")
Bathroom
2.13m x 1.75m (6'11" x 5'8")
Garage
7.74m x 2.55m (25'4" x 8'4")
Energy Efficiency and Environmental Impact

Although these particulars are thought to be materially correct their accuracy cannot be guaranteed and they do not form part of any contract.
Property data and search facilities supplied by www.vebra.com