
9 Westham Road
Weymouth
DT4 8NP
Tillycombe Road, Portland
£125,000
3 Bedroom House
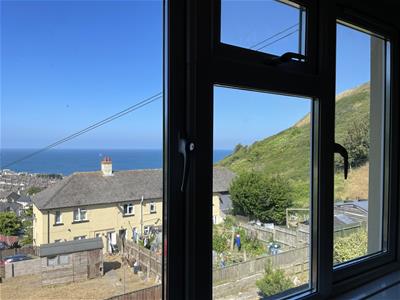
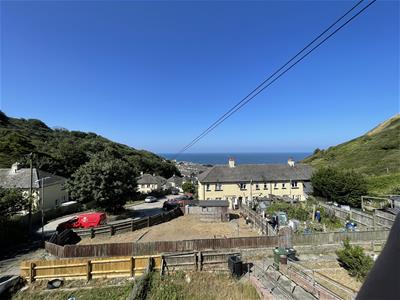
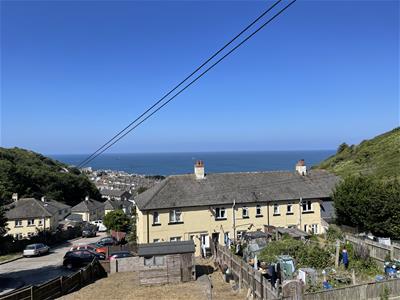
- Three bedroom family home with stunning sea and countryside views
- Well-proportioned rear garden surrounded by hillside
- Excellent renovation opportunity
- Nearby amenities including convenience store, supermarkets, Chesil beach and public houses
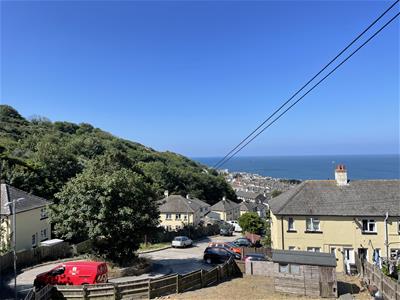
- Front aspect living room with sea views
- Ground floor wet room
- Spacious accommodation with three bedrooms
- 28 Day exchange required
situated on Tillycombe Road in Portland, this delightful house spans an inviting 818 square feet, the property features three well-proportioned bedrooms, making it an ideal choice for families or those seeking extra space for guests or a home office.
Upon entering, you are welcomed into a spacious reception room that serves as the heart of the home, providing a warm and inviting atmosphere for relaxation and entertaining. The layout is thoughtfully designed to maximise space and light, ensuring a bright and airy feel throughout.
The property boasts a well-appointed bathroom, catering to the needs of modern living. Each bedroom is designed to offer a peaceful retreat, with ample room for furnishings and personal touches.
Located in the picturesque area of Portland, residents can enjoy the benefits of a friendly community while being close to local amenities and beautiful coastal scenery. This house presents a wonderful opportunity for those looking to settle in a tranquil yet vibrant location.
In summary, this property on Tillycombe Road is a charming house that combines comfort, space, and a desirable location, making it a fantastic option for anyone looking to make a new home.
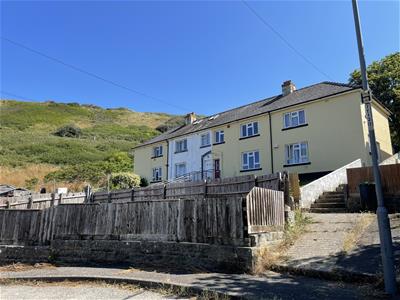
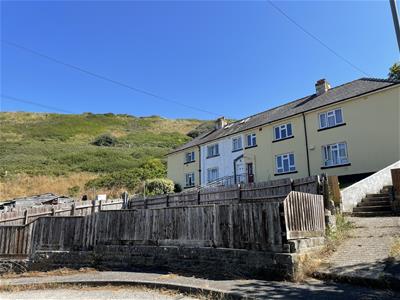
Front of property
Steps lead up to the glazed UPVC front door.
Entrance hallway
Stairs rise to the first-floor landing. A door opens into the wet room, and another door opens into the living room.
Wet room
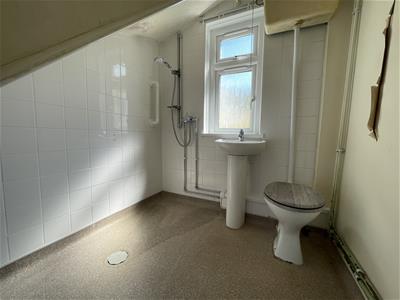
2.44 x 1.79 (8'0" x 5'10")A rear aspect wet room with an obscured window, wall mounted radiator, a handheld shower attachment, a low level w/c and a hand wash basin with stainless taps.
Living room
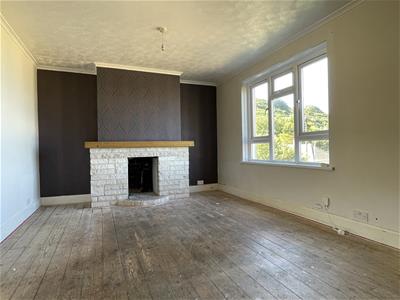
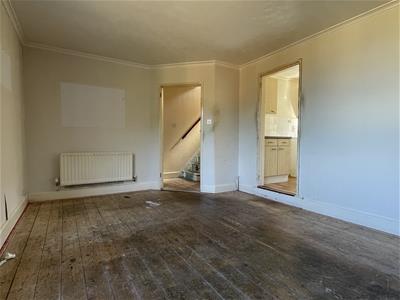
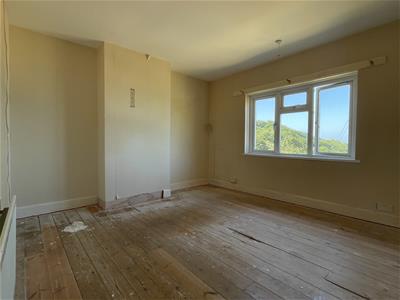
5.06 x 3.53 (16'7" x 11'6")A well-proportioned front-aspect room with hillside and sea views. A central chimney stack with a stone surround is present, and an opening leads into the kitchen.
Kitchen
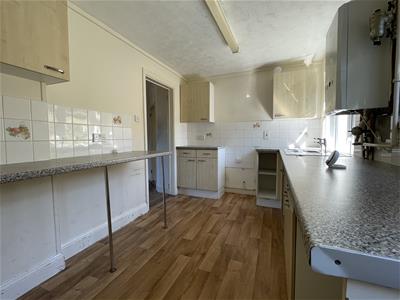
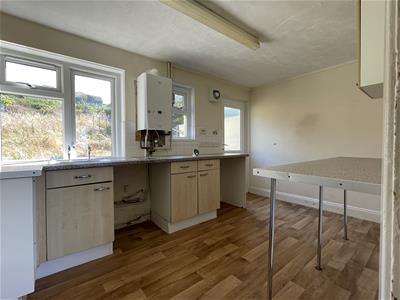
4.13 x 2.4 (13'6" x 7'10")A rear-aspect kitchen with two double-glazed windows and a glazed UPVC door to the rear garden. The space features a range of iron and base units with an incorporated sink, space for white goods, and the Logic Combi boiler mounted on the wall.
Rear garden
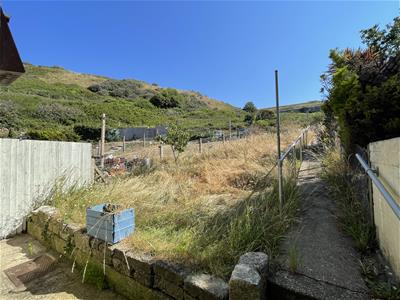
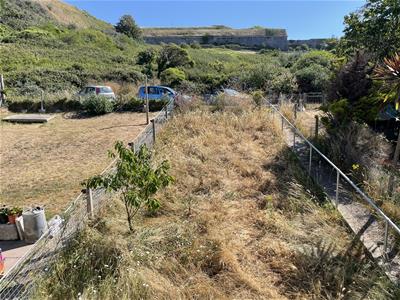
A well-proportioned rear garden with a concrete pathway leading to gated rear access. The space is primarily laid to lawn and enjoys countryside surroundings.
First floor landing
An obscured rear-aspect window and doors opening into all bedrooms.
Bedroom one
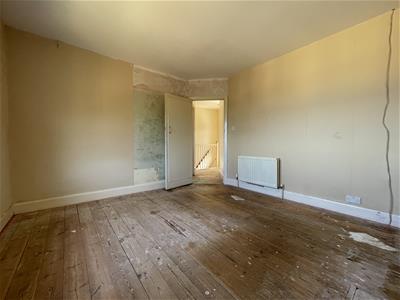
3.83 x 3.53 (12'6" x 11'6")A large front-aspect double bedroom with a large double-glazed window providing countryside and near-panoramic sea views.
Bedroom two
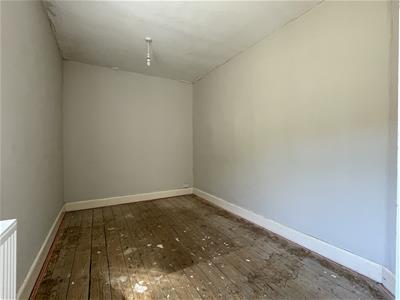
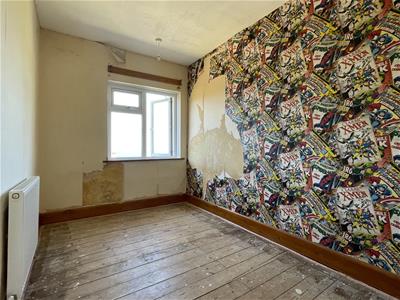
4.14 x 2.39 (13'6" x 7'10")A rear-aspect double bedroom with outlook over the rear garden and surrounding countryside.
Bedroom three
3.51 x 2.14 (11'6" x 7'0")A front-aspect bedroom with a double-glazed window providing countryside views.
Corporate Sale
This property is a corporate sale, please ask us for a copy of " What to expect from a corporate Sale" document, some features found below:
28 day exchange required
Property sold as seen
limited maintenance documents available
Estate Charge of £20-£150 per year unless otherwise stated inc Freehold
Leasehold Service charges vary
Leaseholds may have additional Sinking Fund fee
Application for external works required
Leaseholds will be new 125 year lease on completion.
Disclaimer
Direct Moves Estate Agents make no representations or warranties regarding the accuracy, completeness, or reliability of the property details provided. These details are for informational purposes only and should not be relied upon in any way, please note some images contain AI editing for presentation purposes only. The information is not intended to form part of any contract and does not constitute an offer or guarantee by Direct Moves.
Should you wish to proceed with an offer on this property, we are obligated by HMRC to conduct mandatory Anti-Money Laundering Checks. We outsource these checks to our compliance partners at Coadjute and they charge a fee for this service.
Energy Efficiency and Environmental Impact
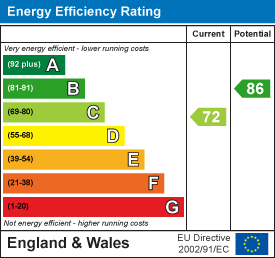
Although these particulars are thought to be materially correct their accuracy cannot be guaranteed and they do not form part of any contract.
Property data and search facilities supplied by www.vebra.com