
243 Mary Vale Road
Bournville
Birmingham
B30 1PN
Oak Farm Road, Bournville, Birmingham
Offers In The Region Of £395,000 Sold (STC)
3 Bedroom House - Terraced
- Prime Bournville Cul-de-Sac Location
- Exnlarged Three Bedroom Home
- Additional Ground Floor Living Space
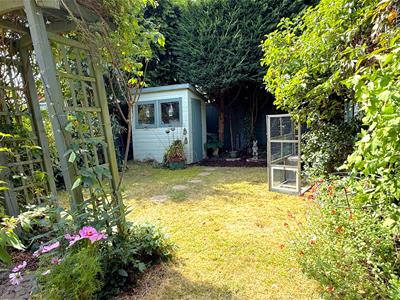
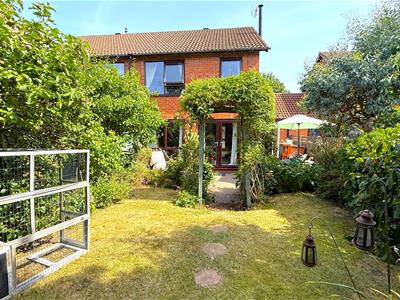
- South-Facing Rear Garden
- Driveway Parking
- Breakfast Kitchen
- Converted Garage
- Walk to Rowheath Park
- Excellent Local Schools & Transport Links
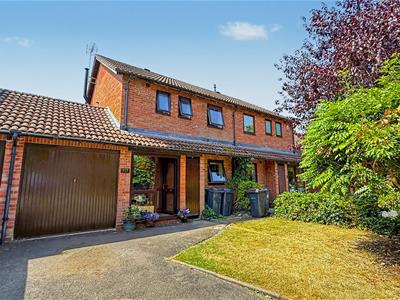
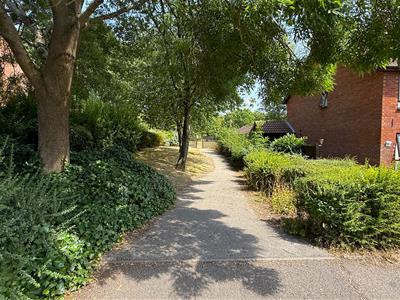
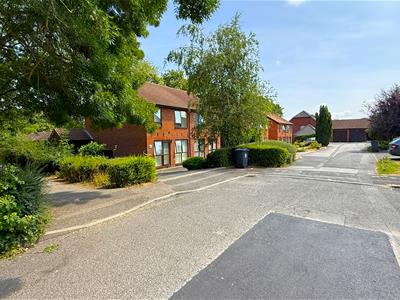
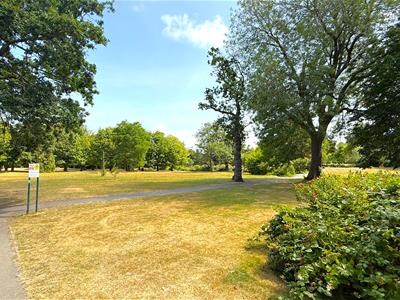
SUPERB ENLARGED THREE BEDROOM HOME IN A PRIME BOURNVILLE LOCATION! Tucked away in a quiet cul-de-sac in the heart of Bournville, is this enlarged three-bedroom mid-terrace home which is perfectly placed to enjoy everything the area has to offer. Rowheath Park and the Pavilions are just a short stroll away, while the highly regarded local schools, excellent transport links and the wonderful amenities of Bournville, Stirchley, Cotteridge and beyond are all within easy reach. The property has been thoughtfully improved to provide additional ground floor living space through a cleverly converted garage and briefly comprises: a mature front garden and driveway, porch, welcoming hallway, dining room (converted garage), garage storage, separate breakfast kitchen, spacious living room with log burning stove and French doors, and a delightful mature south-facing rear garden. To the first floor are two generous double bedrooms, a well-proportioned third bedroom and a family bathroom. To arrange your viewing, please contact our Bournville Sales Team today.
Approach
This enlarged and beautifully presented three-bedroom mid-terrace home is approached via a tarmac driveway providing off-street parking for multiple vehicles. A mature fore garden with established trees, shrubs and low-level hedgerows creates an attractive first impression. The driveway also provides access to a useful partial garage, ideal for storage, before leading to a double glazed entrance door with accompanying side window opening into:
Entrance Porch
With laminate wood flooring, wall mounted light point and glazed hardwood door opening into:
Entrance Hall
A welcoming entrance hall with hardwood flooring, central heating radiator, staircase rising to the first floor with decorative balustrade, useful understairs storage cupboard, ceiling light point and internal doors leading into:
Converted Garage
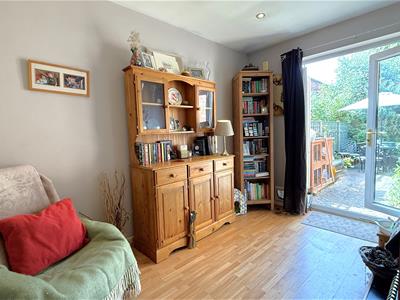 3.43m x 2.29m (11'03" x 7'06" )A versatile additional reception room offering excellent flexibility as a family room, home office or playroom. Having recessed ceiling spotlights, laminate wood-effect flooring, loft access, electric fire with timber surround and raised hearth (not tested), wall mounted electric radiator and double glazed French doors opening onto the rear garden.
Breakfast Dining/Kitchen
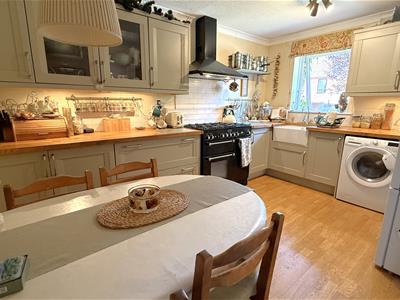
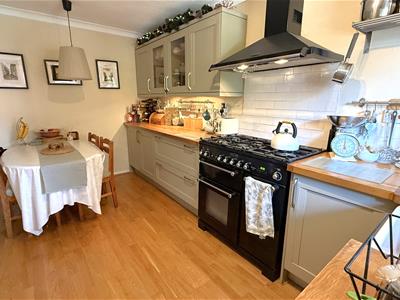
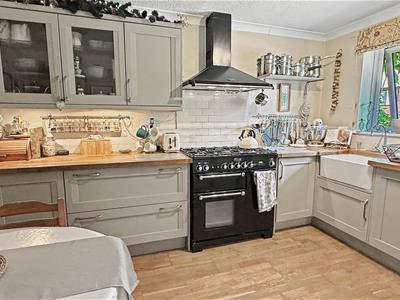
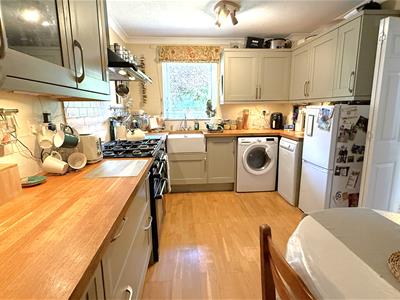 4.27m x 2.84m (14' x 9'04")Accessed via bi-folding doors from the hallway, this beautifully updated breakfast kitchen features an attractive range of sage green wall and base units incorporating a glazed display cabinet, wooden block work surfaces and an inset Butler sink with mixer tap. There is space for a Range cooker with Rangemaster extractor above, together with space for a washing machine, slimline dishwasher and fridge freezer. Further benefits include tiled splashbacks, under-cupboard lighting, hardwood flooring, cornicing, radiator, two ceiling light points and a double glazed window overlooking the front aspect.
Spacious Lounge
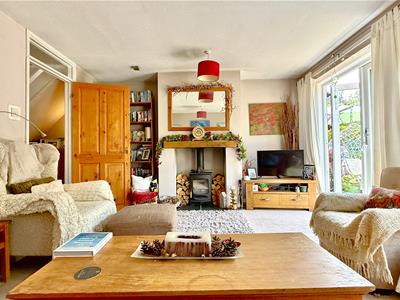
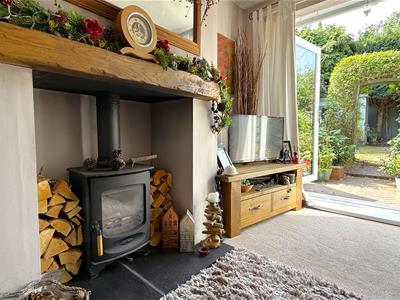
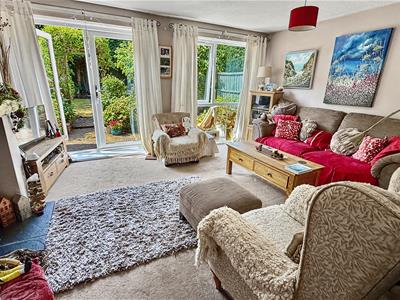 3.84m x 4.75m (12'07" x 15'07")A superb rear reception room enjoying a recently installed full-height picture window alongside double glazed French doors opening directly onto the rear garden. A charming inset log-burning stove with slate hearth and floating timber mantel provides an attractive focal point, whilst two ceiling light points and a central heating radiator complete this lovely living space.
First Floor Accommodation
From the landing, with obscure double glazed window to the side aspect, ceiling light point, airing cupboard with fitted shelving and hanging space, boiler cupboard housing the Worcester Bosch boiler, loft access and doors leading into:
Bedroom One
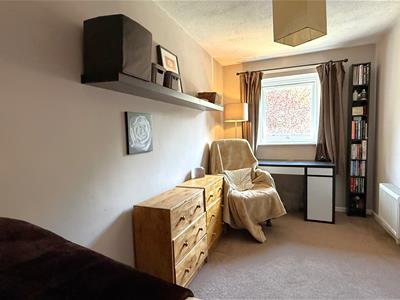
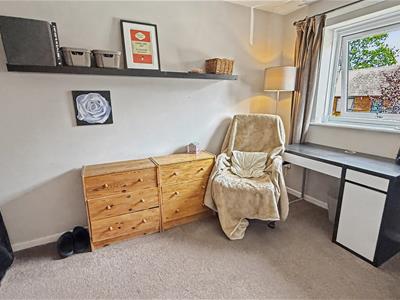
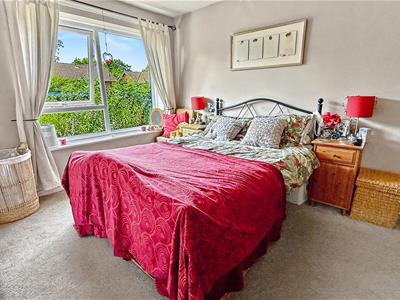 2.67m x 3.81m (8'09" x 12'06")With double glazed window overlooking the rear garden, ceiling light point and central heating radiator.
Bedroom Two
2.08m x 4.39m (6'10" x 14'05")With double glazed window to the front aspect, ceiling light point and central heating radiator.
Bedroom Three
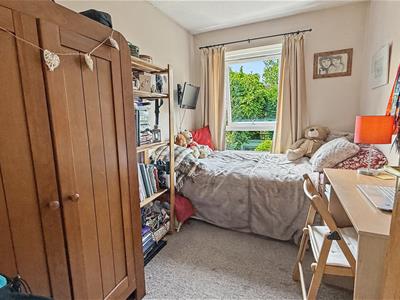 3.05m x 2.03m (10' x 6'08")With double glazed window overlooking the rear garden, ceiling light point and central heating radiator.
Enlarged Bathroom
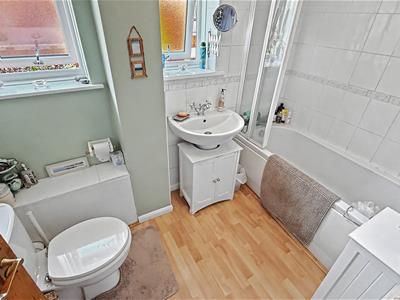 1.70m x 2.57m (5'07" x 8'05")Fitted with a panel bath incorporating a Triton electric shower over and mixer tap, pedestal wash hand basin with mixer tap, low flush WC, heated towel rail, laminate wood-effect flooring, tiled splashbacks, loft access, ceiling light point and two obscure double glazed windows to the front aspect.
South Facing Garden
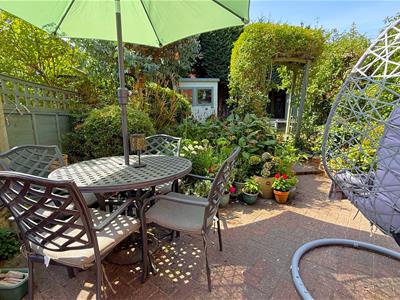
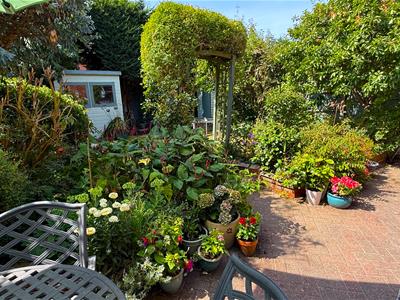
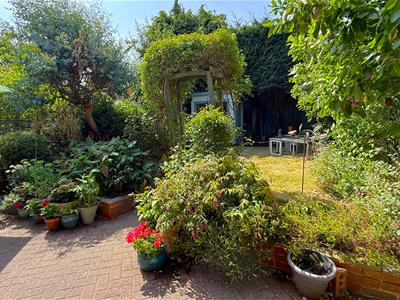
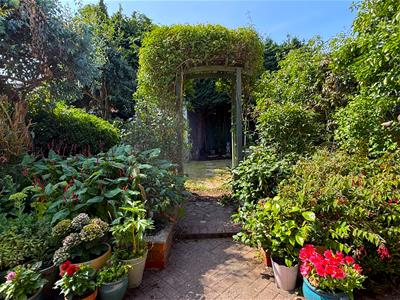
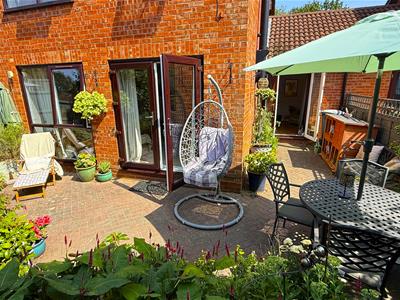
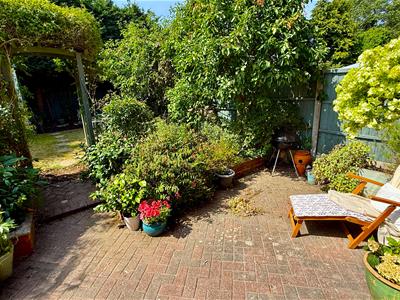 Accessed from both the lounge and the converted family room, the rear garden begins with a full-width herringbone brick patio and side return, creating an excellent space for outdoor dining and entertaining. Beyond lies a beautifully established cottage-style garden, stocked with an impressive variety of mature plants, trees and shrubs, complemented by attractive raised brick borders. An archway leads through to the main lawned garden where there is a further selection of mature planting, fruit trees, stepping stone pathway, garden shed and separate potting shed. Mature trees beyond the rear boundary provide a wonderfully private backdrop, with fenced boundaries completing this delightful south-facing garden.
Energy Efficiency and Environmental Impact

Although these particulars are thought to be materially correct their accuracy cannot be guaranteed and they do not form part of any contract.
Property data and search facilities supplied by www.vebra.com