
4 Millfields
Station Road
Polegate
BN26 6AS
London Road, St. Leonards-On-Sea
Per Month £1,350 p.c.m. To Let
3 Bedroom House
- THREE BEDROOMS
- BATHROOM
- SEPARATE WC
- SPACIOUS LIVING SPACE
- DOUBLE GLAZING
- WELL PROPORTIONED ACCOMMODATION
- BALCONY OFF MASTER BEDROOM
- POPULAR LOCATION
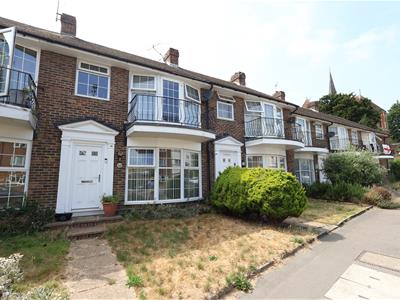
Home and Castle are pleased to offer this attractive Georgian Style terraced house for rent in a popular area of St. Leonards on Sea. Accommodation comprises 3 bedrooms (two doubles plus one single) with a Juliet style balcony off the master bedroom, lounge/diner, modern fitted kitchen, bathroom and toilet. Small garden to the front of the property, and rear courtyard with terraced garden and access at the rear. Allocated parking space.
Location
Hallway
The uPVC door opens into the entrance hallway.
Living Room
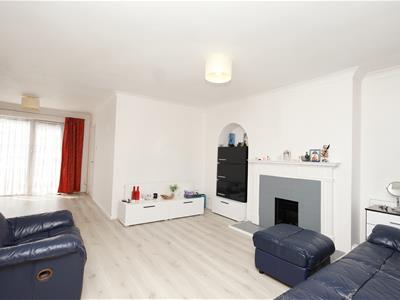
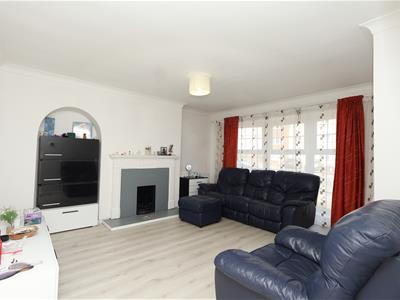
4.5 x 4 maximum of (14'9" x 13'1" maximum of)A light and spacious living room which flows through to the dining area. Bay window to the front, laminate flooring, powerpoints, radiator and ceiling light.
Dining Room
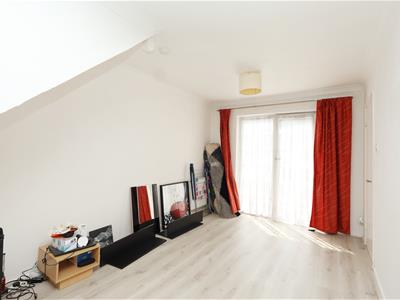
3.9 x 2.7 (12'9" x 8'10")Double glazed doors which opens to the rear garden. Laminate flooring, radiator, ceiling light and powerpoints.
Kitchen
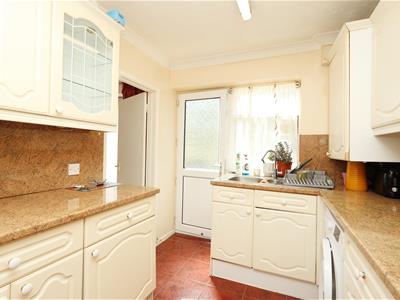
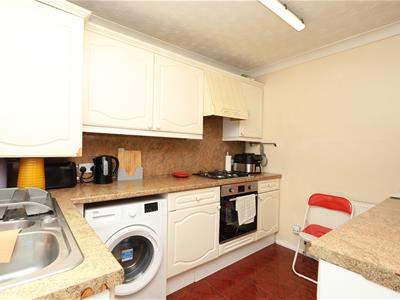
3.2 x 2.2 (10'5" x 7'2")Fitted with a range of base, wall and drawer units. Integrated oven, four ring gas hob with extractor over. Space and plumbing for washing machine. Stainless steel sink with one and half bowl and drainer. Double glazed window and door which leads out to the rear garden.
Landing
Cloakroom
Toilet and window with obscured glazing.
Bathroom
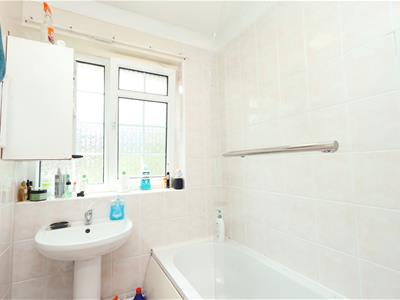
1.7 x 1.6 (5'6" x 5'2")Fully tiled walls, pedestal basin and bath with shower over. Double glazed window with obscured glass.
Bedroom Two
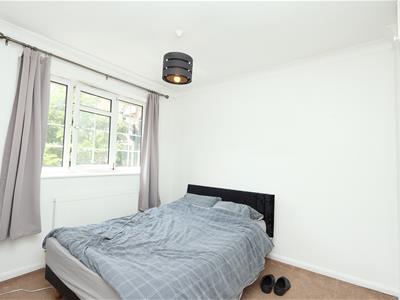
3.1 x 3 maximum of (10'2" x 9'10" maximum of)Built in storage cupboards, carpet, radiator, ceiling light and powerpoints. Double glazed window with obscured glass.
Bedroom One
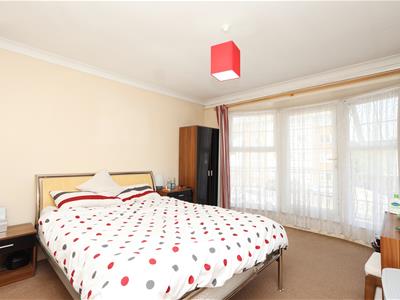
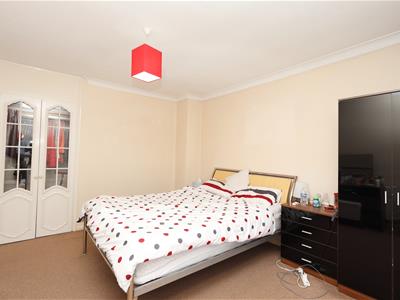
4 x 3.1 (13'1" x 10'2")A double glazed bow window with door that leads out to the small balcony. Built in storage cupboard. Carpet, ceiling light, radiator and powerpoints.
Bedroom Three
2.8 x 1.8 (9'2" x 5'10")Double glazed window to the front, storage cupboard, radiator, powerpoints and ceiling light.
Rear Garden
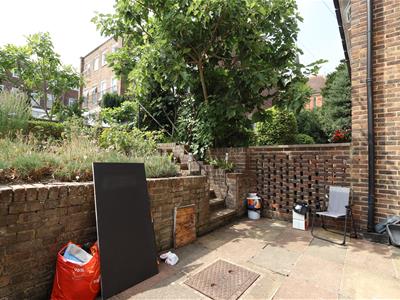
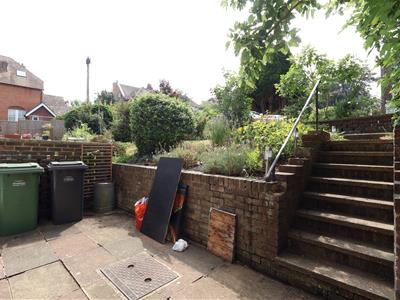
A patio garden which has steps up to the rear access walkway. Tiered flowerbeds with a selection of plants and shrubs.
Additional Information

EPC Rating: C
Council Tax: C
All dimensions supplied are approximate and to be used for guidance purposes only. They do not form part of any contract. No systems or appliances have been tested. Kitchen appliances shown on the floor plan are for illustration purposes only and are only included if integrated, built-in, or specifically stated.
Energy Efficiency and Environmental Impact
Although these particulars are thought to be materially correct their accuracy cannot be guaranteed and they do not form part of any contract.
Property data and search facilities supplied by www.vebra.com