
Aspire Estate Agents (Aspire Agency LLP T/A)
Tel: 01268 777400
Fax: 01268 773107
227 High Road
Benfleet
Essex
SS7 5HZ
Fleetwood Avenue, Westcliff-On-Sea
Guide price £340,000
3 Bedroom House - Terraced
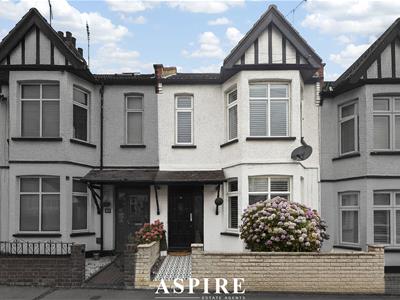
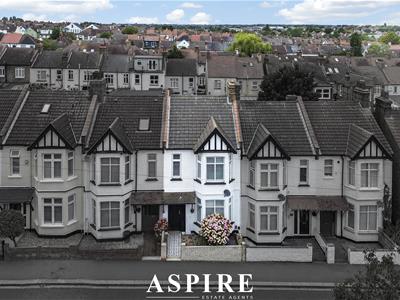
- Beautifully Presented Three-Bedroom Terraced Home
- Located Within the Sought-After Chalkwell Hall Catchment
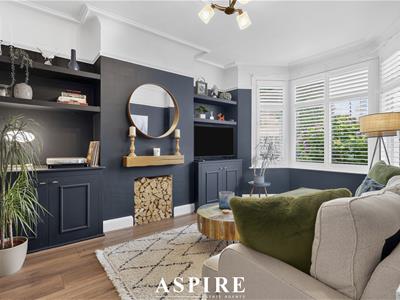
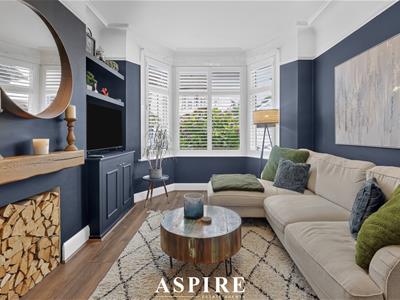
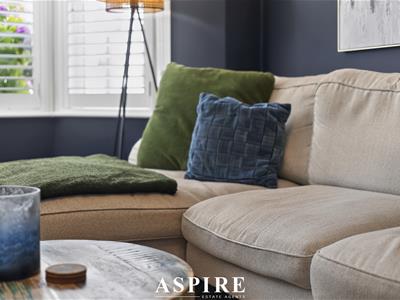
- Characterful Bay-Fronted Lounge with Plantation Shutters
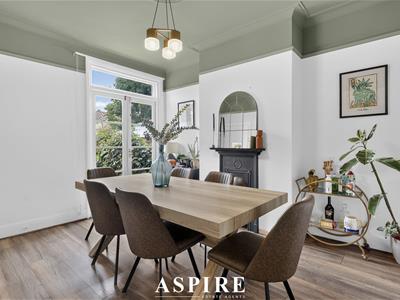
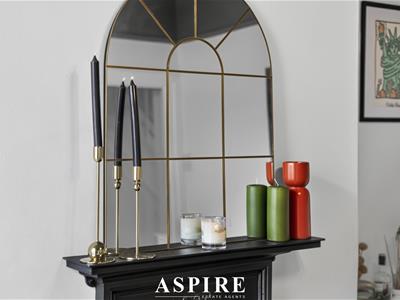
- Separate Dining Room with Feature Cast-Iron Fireplace
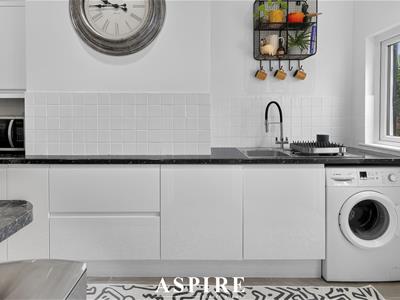
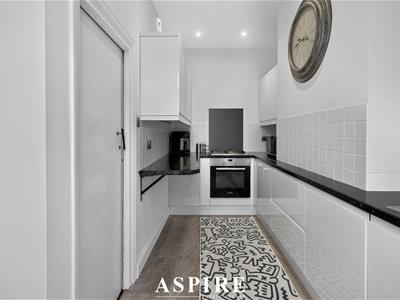
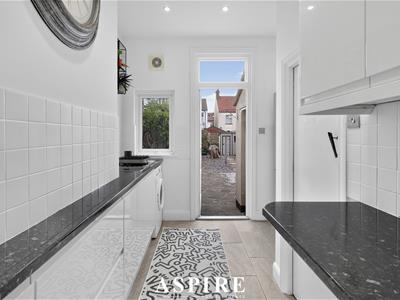
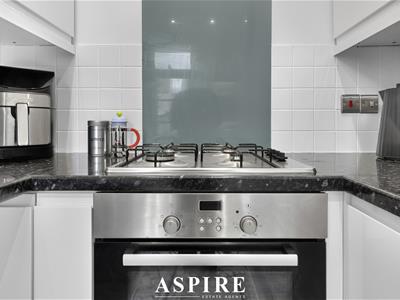
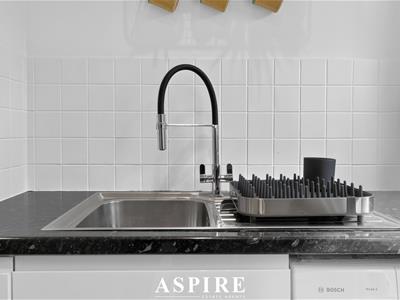
- Modern Fitted Kitchen with Integrated Cooking Appliances
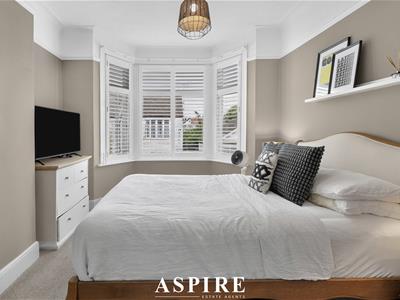
- Two Generous Double Bedrooms
- Versatile Third Bedroom, Ideal as a Nursery or Home Office
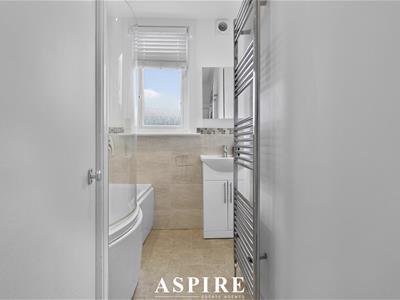
- Spacious Three-Piece Family Bathroom
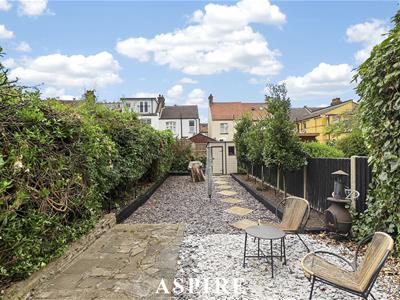
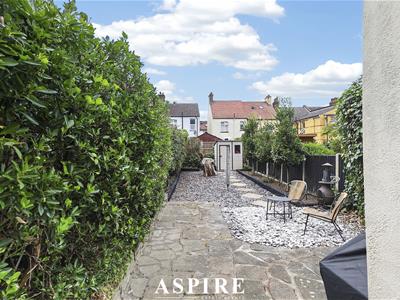
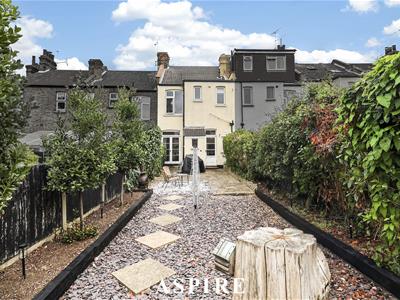
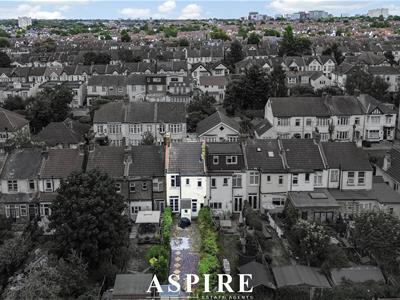
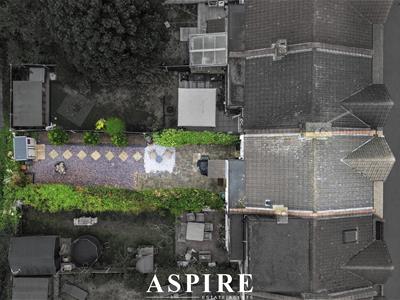
- Generous West-Facing Rear Garden
- Close to Local Shops, Bus Routes and Chalkwell Park
GUIDE PRICE £340,000-£375,000
Aspire Estate Agents are delighted to present this beautifully styled three-bedroom terraced home in the sought-after Chalkwell Hall catchment. Offering two elegant reception rooms, a modern kitchen, three well-proportioned bedrooms and a generous west-facing garden, this characterful property is perfectly suited to modern family living.
Set on Fleetwood Avenue in Westcliff-on-Sea, this impressive home combines period charm with bright, practical accommodation.
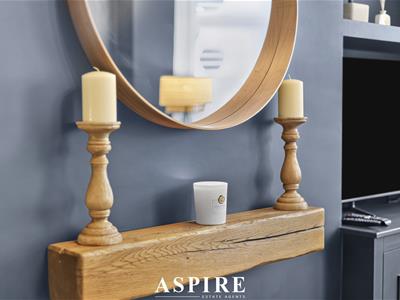
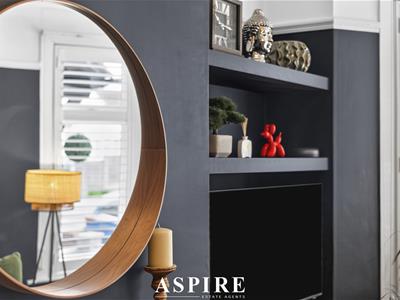
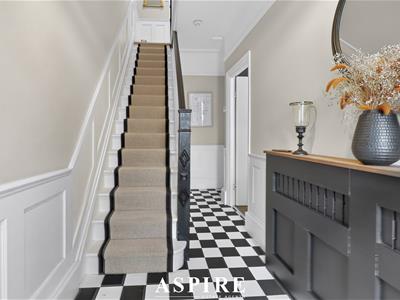
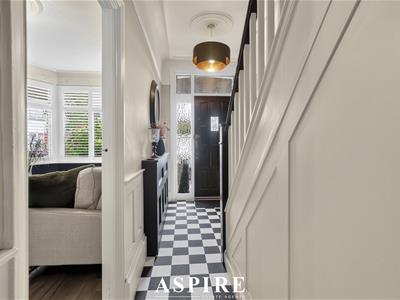
The ground floor begins with a welcoming entrance hall featuring attractive wall panelling and useful understairs storage. To the front is a bay-fronted lounge with plantation shutters, wood flooring, fitted alcove storage and a feature fireplace.
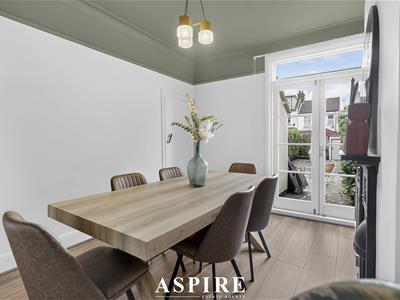
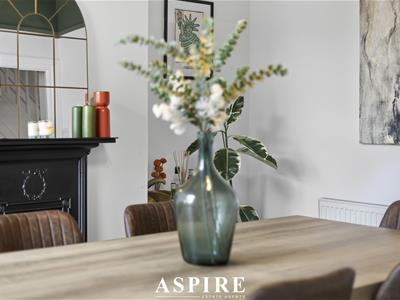
The separate dining room provides an excellent space for family meals and entertaining, complete with a cast-iron fireplace and French doors opening directly onto the garden. The adjoining modern kitchen offers a good range of fitted units, integrated cooking appliances and further access to the outside space.
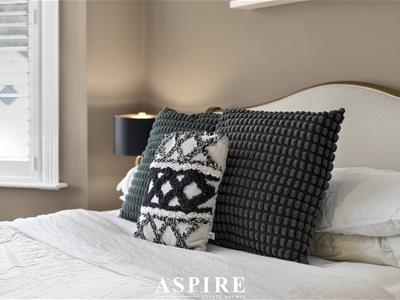
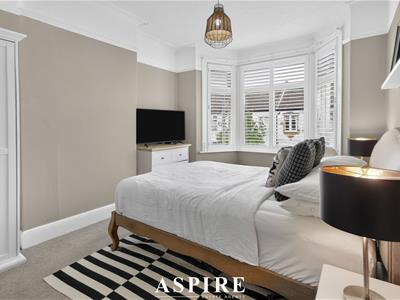
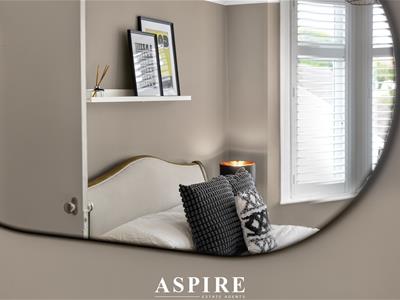
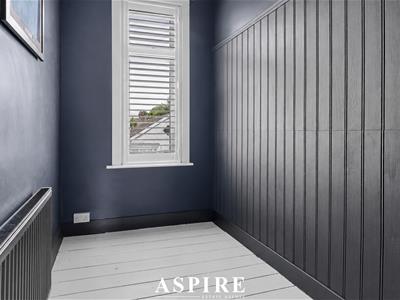
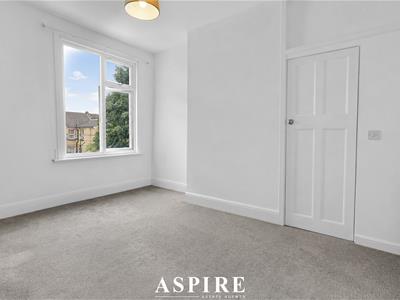
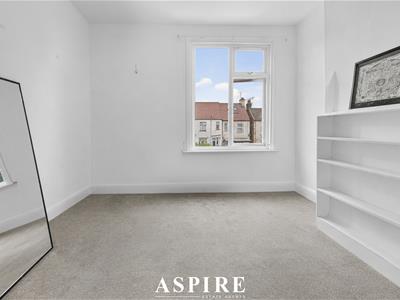
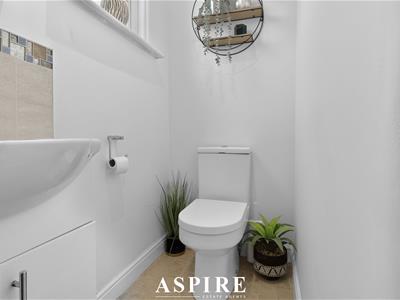
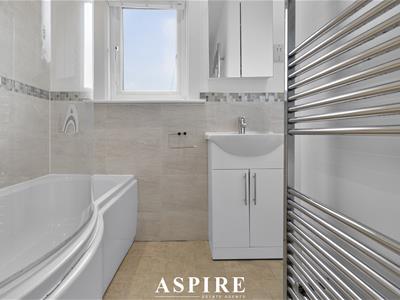
Upstairs are three well-proportioned bedrooms, including two generous doubles and a versatile third bedroom ideal for a child, guest room or home office. A spacious three-piece family bathroom completes the accommodation.
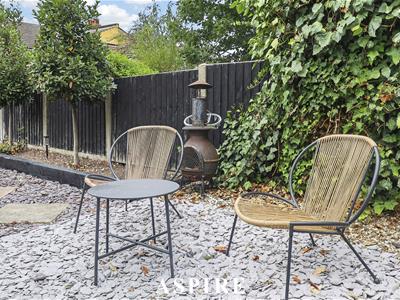
Externally, the property benefits from a generous west-facing rear garden, predominantly paved for easy maintenance and perfect for outdoor dining, entertaining and enjoying the afternoon and evening sunshine.
Ideally positioned for local shops, bus routes and Chalkwell Park, the property also falls within the highly regarded Chalkwell Hall catchment. An internal viewing is strongly recommended.
Hallway – 4.65m x 1.52m (15'3" x 5'0")
Living Room – 4.42m x 3.15m (14'6" x 10'4")
Dining Room – 3.78m x 2.90m (12'5" x 9'6")
Kitchen – 3.84m x 2.84m (12'7" x 9'4")
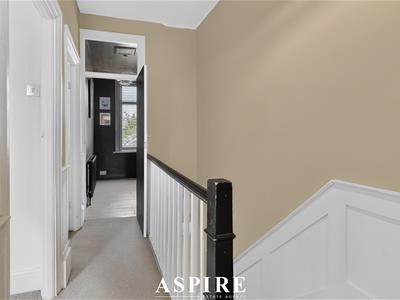
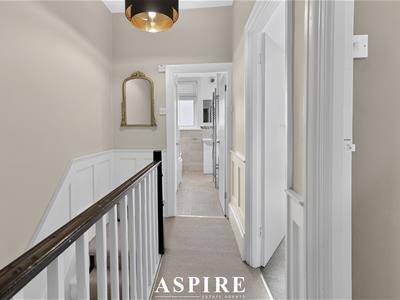
Landing – 3.07m x 1.45m (10'1" x 4'9")
Bedroom One – 4.42m x 3.18m (14'6" x 10'5")
Bedroom Two – 3.78m x 3.23m (12'5" x 10'7")
Bedroom Three – 2.46m x 1.45m (8'1" x 4'9")
Bathroom – 2.95m x 2.87m (9'8" x 9'5")

Energy Efficiency and Environmental Impact
Although these particulars are thought to be materially correct their accuracy cannot be guaranteed and they do not form part of any contract.
Property data and search facilities supplied by www.vebra.com