
82, Fore Street
Heavitree
Exeter
Devon
EX1 2RR
Carlyon Gardens, Exeter
Guide Price £275,000
3 Bedroom House - End Terrace
- NO ONWARD CHAIN - MOTIVATED SELLER
- SUPERIOR CORNER PLOT LOCATION
- FAVOURED PEDESTRIANISED AREA
- Entrance Hall, Kitchen
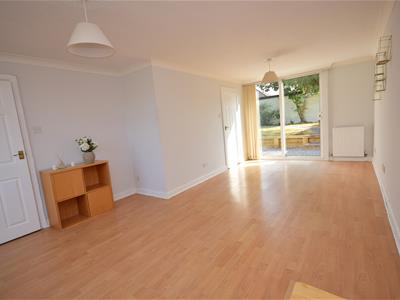
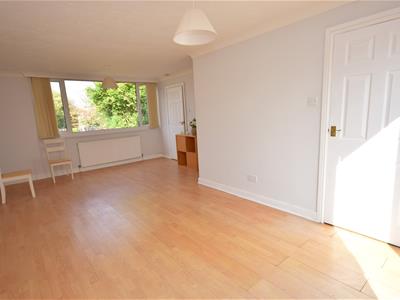
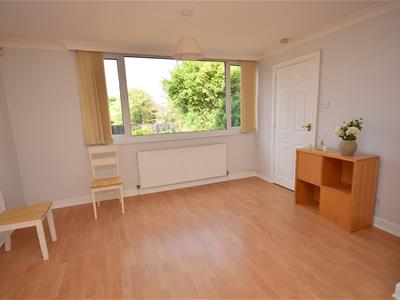
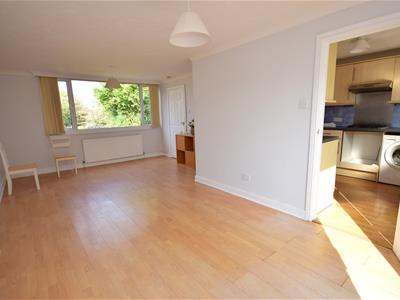
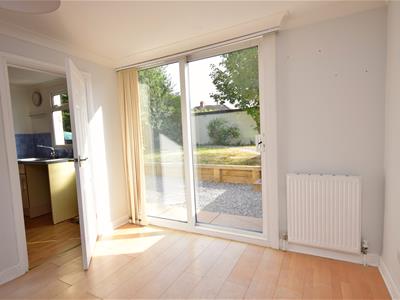
- Lounge/Dining Room
- 3 Bedrooms & Bathroom
- uPVC Double Glazing, Gas Central Heating
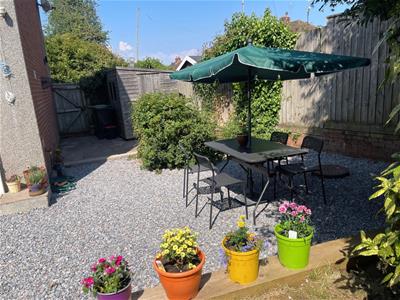
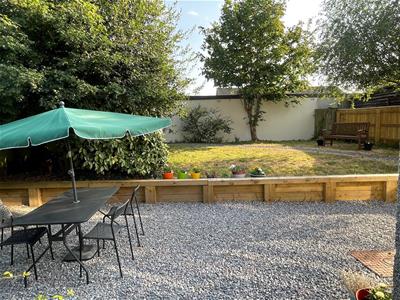
- Sizeable South-West Facing Garden
- Large and Secure Carport
- Easy On Street Parking
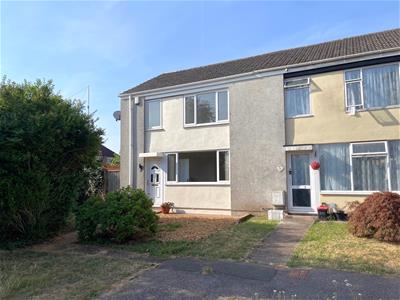
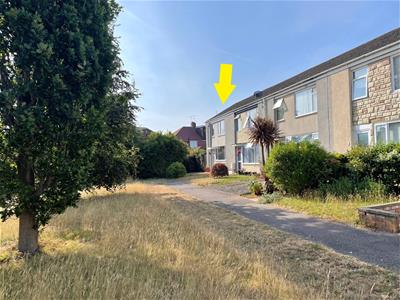
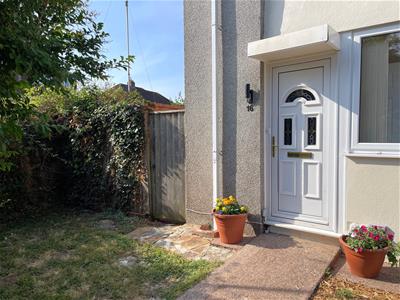
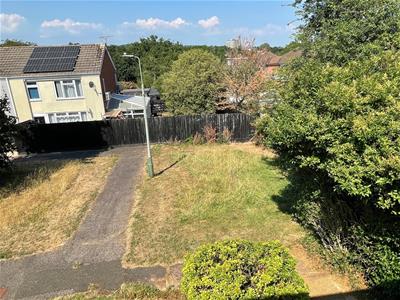
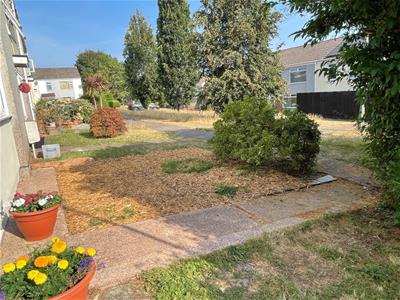
A well maintained 'system-built' end of terrace house quietly situated in a pedestrianised and favoured residential area location set around an attractive communal green. Quietly tucked away and standing in an unusually large corner plot this property will appeal to young families, first time buyers or those seeking a well placed investment property for the rental market within walking distance of the hospitals and city centre.
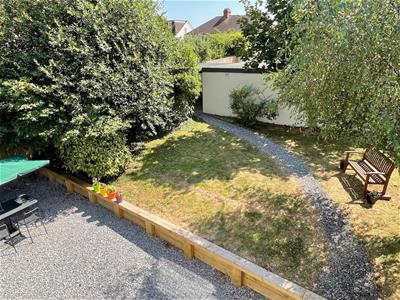
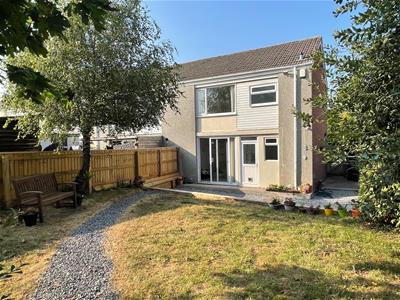
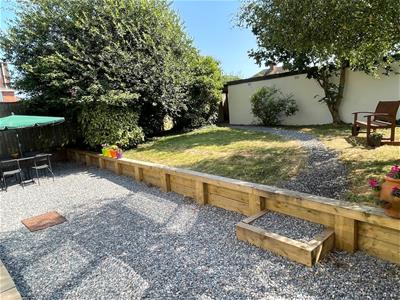
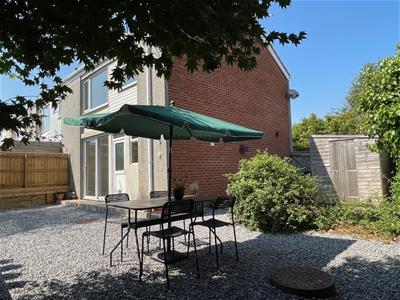
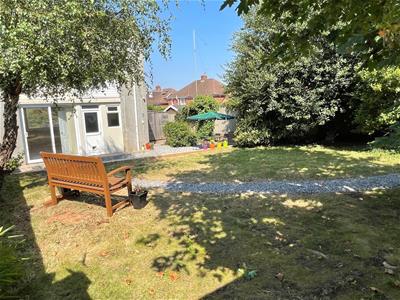
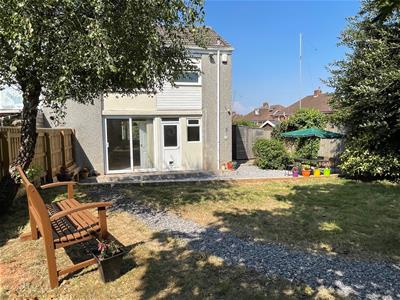
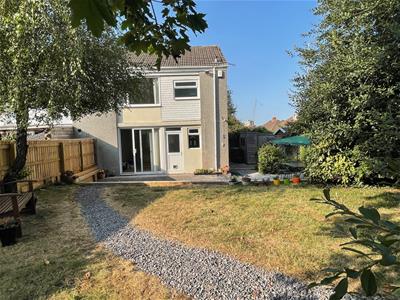
The sizeable south-west facing rear garden has been well landscaped and provides an attractive outdoor space laid principally to gravel and lawn providing a tranquil retreat, ideal for social gatherings or as an outdoor sanctuary for relaxation and well-being.
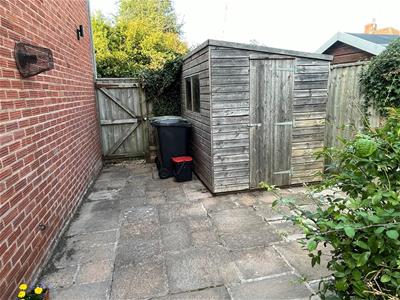
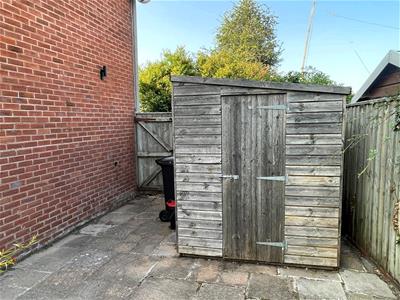
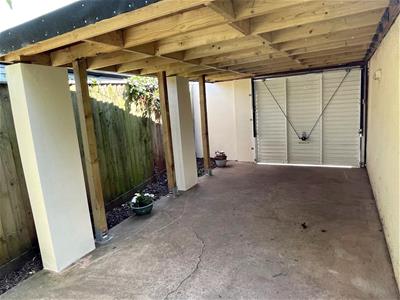
A large carport stands in the far corner and is accessed by vehicle via Sweetbrier Lane. This carport has been installed with a garage style up & over door to provide complete security and privacy to the rear garden. Modern comforts include gas central heating and uPVC double glazing ensuring warmth and energy efficiency throughout the year.
A regular bus service to and from the city centre is located close by.
For those who enjoy outdoor activities, the property is just a short stroll from Hamlin Lane Playing Fields and the popular Heavitree Pleasure Park, making it an ideal location for families and dog owners alike. Additionally, on-street parking options are available close by providing ease for both residents and visitors. The regular bus service to and from the city centre adds to the convenience, while Heavitree Pleasure Park, with its array of recreational activities and popular café/community hub venue, is merely a short walk away.
Heavitree is renowned for its vibrant community and comprehensive shopping centre, offering a variety of amenities to cater to everyday needs. This fine property occupies an exceptionally appealing corner plot position and promises comfort, convenience, and lovely lifestyle.
Early viewings recommended to avoid disappointment.
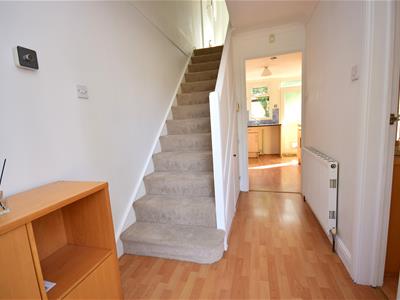
Entrance Hall
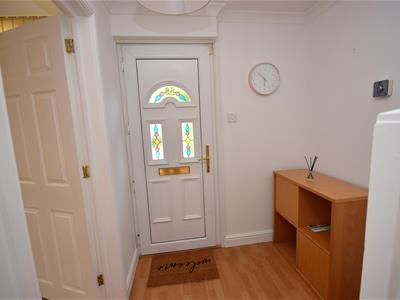 3.10m x 1.79m (10'2" x 5'10")
Lounge/Dining Room
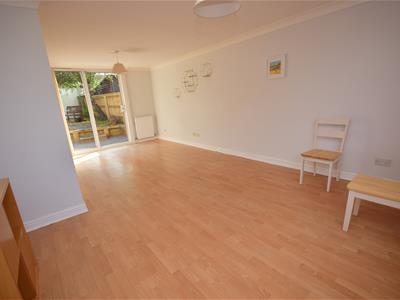 6.52m x 3.86m (21'4" x 12'7")Reducing 2.97m
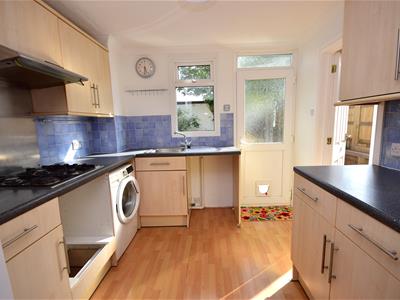
Kitchen
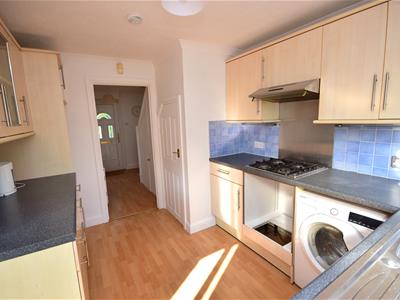 3.42m x 2.66m (11'2" x 8'8")
On The First Floor
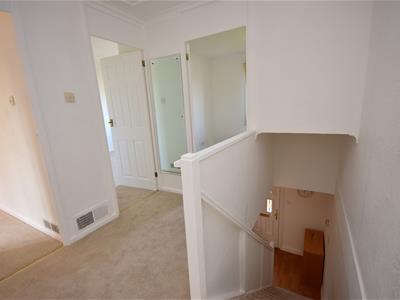
Landing
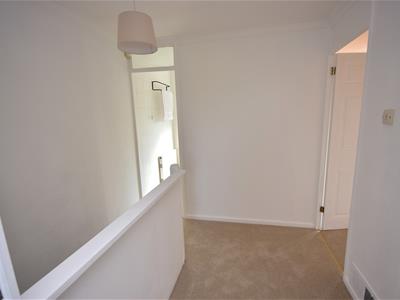
Bedroom 1
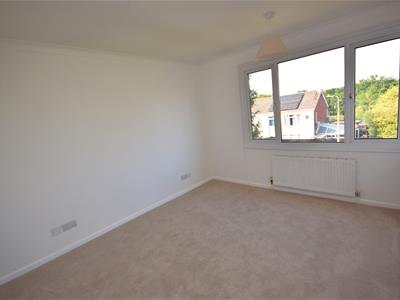 2.46m x 2.95m (8'0" x 9'8")
Bedroom 2
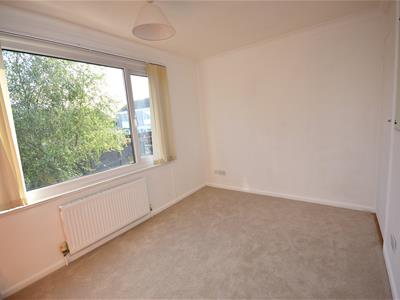 3.43m x 2.56m (11'3" x 8'4")
Bedroom 3
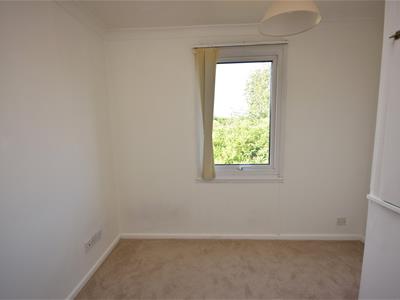 2.78m x 2.60m (9'1" x 8'6")Maximum measurements, 'L' shaped.
Bathroom
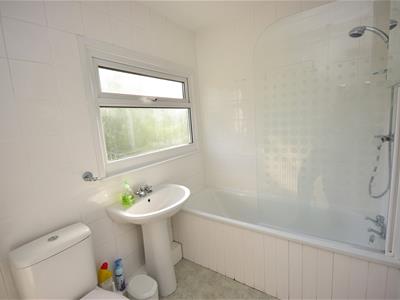 2.26m x 1.67m (7'4" x 5'5")
Large Carport
4.75m x 2.84m (15'7" x 9'3")A large carport stands in the far corner and is accessed by vehicle via Sweetbrier Lane. This carport has been installed with a garage style up & over door to provide complete security and privacy to the rear garden.
Garden
The sizeable south-west facing rear garden has been well landscaped and provides an attractive outdoor space laid principally to gravel and lawn providing a tranquil retreat, ideal for social gatherings or as an outdoor sanctuary for relaxation and well-being.

Energy Efficiency and Environmental Impact
Although these particulars are thought to be materially correct their accuracy cannot be guaranteed and they do not form part of any contract.
Property data and search facilities supplied by www.vebra.com