
Aspire Estate Agents (Aspire Agency LLP T/A)
Tel: 01268 777400
Fax: 01268 773107
227 High Road
Benfleet
Essex
SS7 5HZ
**Sought-after Noak Bridge location** Wash Road, SS15
Guide price £725,000
4 Bedroom House - Detached
- Exceptional four-bedroom detached family home, beautifully presented throughout and finished to an impeccable standard.
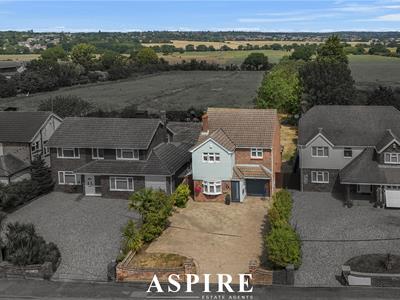
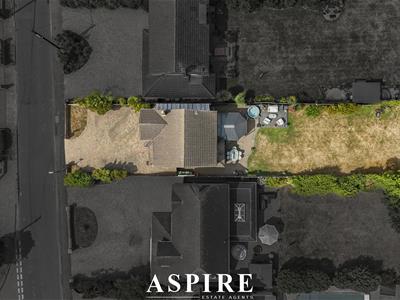
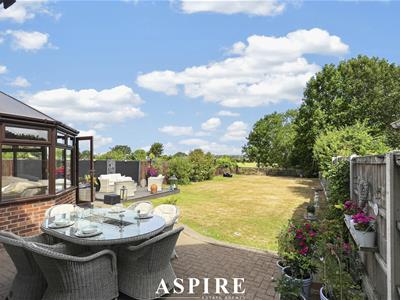
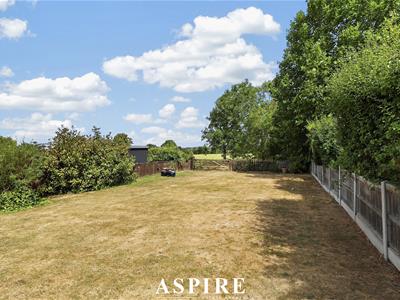
- Occupying a generous plot with a beautifully landscaped rear garden backing directly onto open fields, offering outstanding privacy and uninterrupted views.
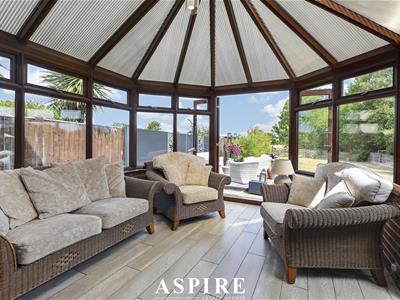
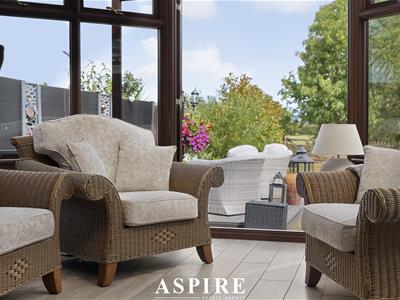
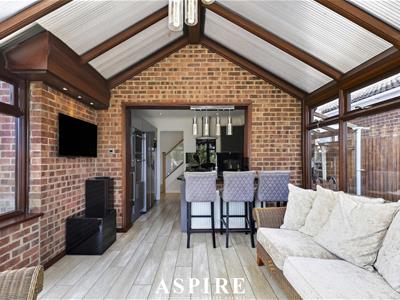
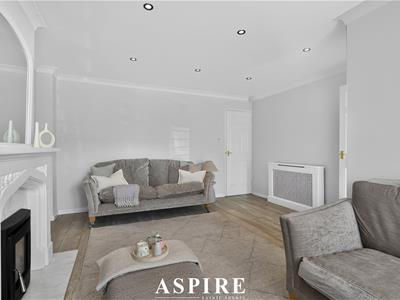
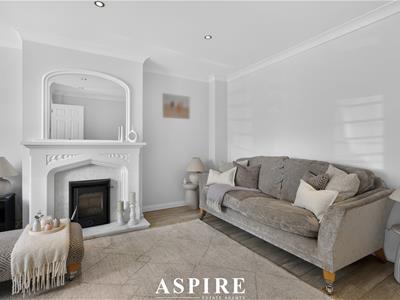
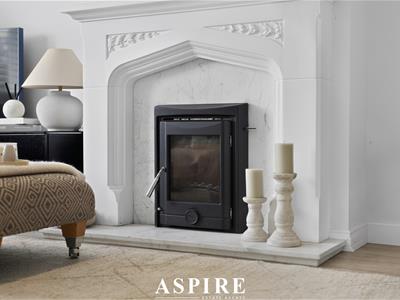
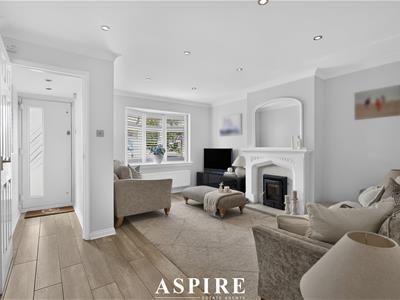
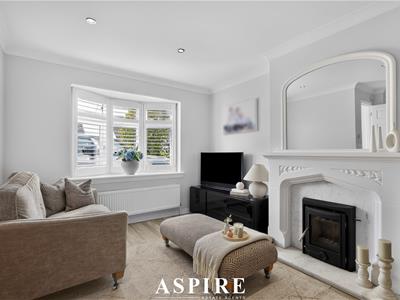
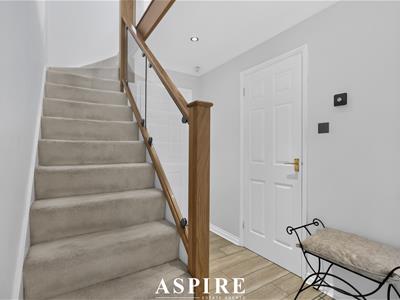
- Spacious and versatile ground floor accommodation including a welcoming entrance hall, elegant lounge with a feature wood-burning stove, separate dining room, and a bright conservatory.
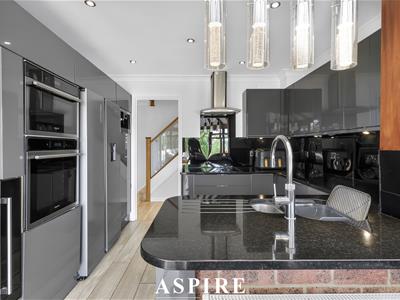
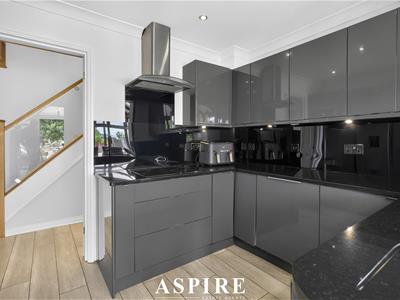
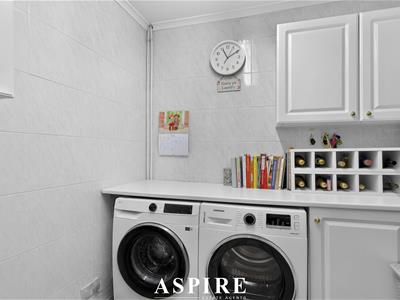
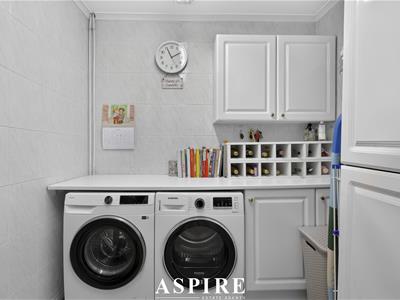
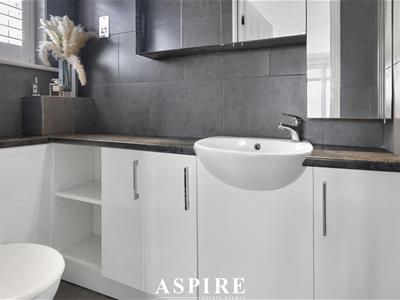
- Contemporary fitted kitchen with integrated appliances, complemented by a practical utility room and convenient ground floor cloakroom.
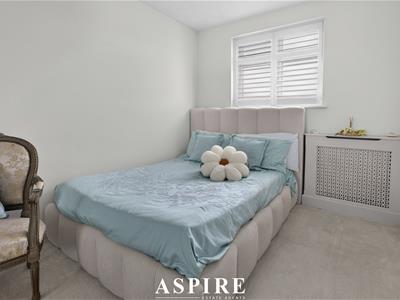
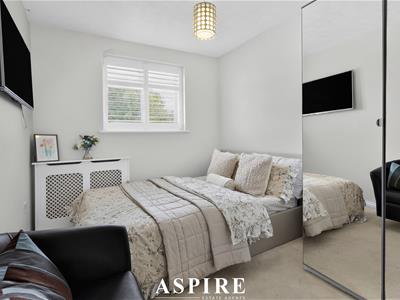
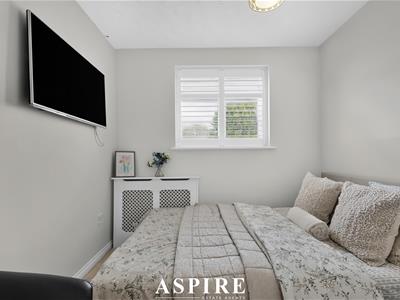
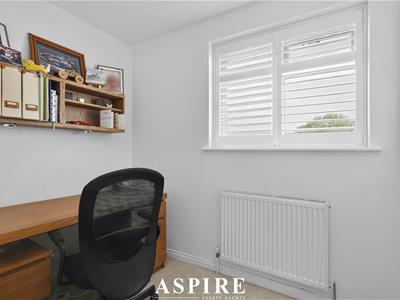
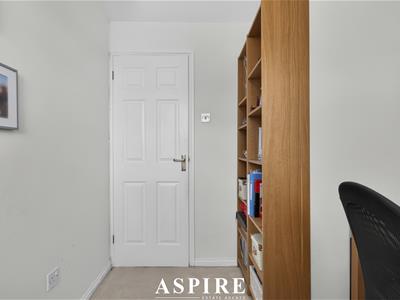
- Four well-proportioned bedrooms, including three generous doubles and a spacious single, ideal for growing families or home working.
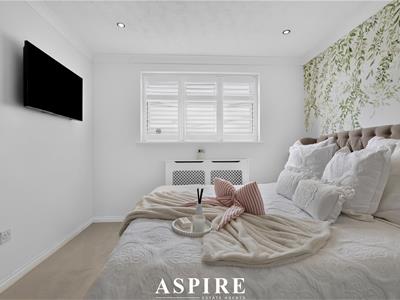
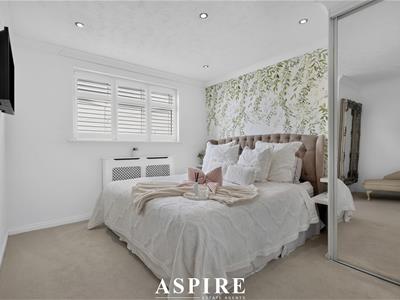
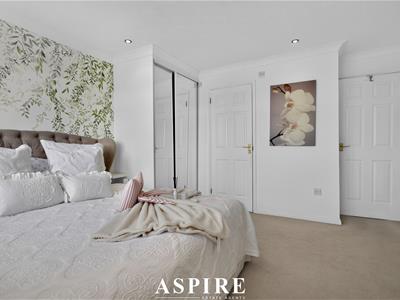
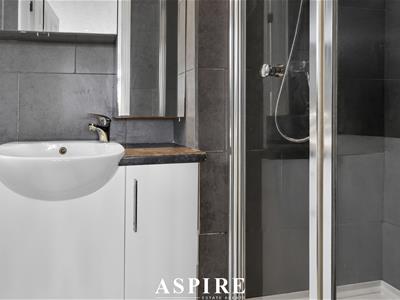
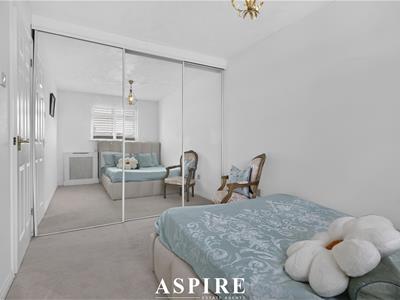
- Impressive principal bedroom suite featuring mirrored fitted wardrobes and a modern en-suite shower room.
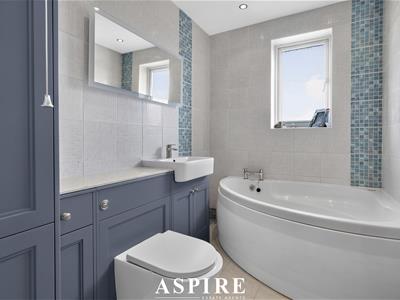
- Luxurious family bathroom complete with a corner Jacuzzi bath, perfect for relaxing after a long day.
- Excellent additional storage with a fully boarded loft, integrated loft ladder, and a recently installed boiler (within the last 18 months).
- Outstanding outdoor space featuring an expansive lawn, raised decking, patio seating area, lean-to storage, garage, and a large private driveway providing ample off-road parking.
- Sought-after Noak Bridge location, within easy reach of highly regarded schools, Noak Bridge Nature Reserve, Barleylands, local amenities, and excellent transport links to Billericay, Basildon, and th
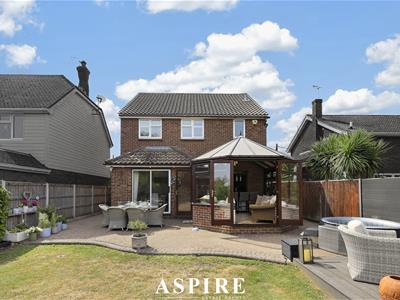
Aspire Estate Agents Basildon are delighted to bring to the market this beautifully presented and exceptionally well-maintained four-bedroom detached family home, occupying a generous plot with a stunning rear garden that backs directly onto open fields, providing an enviable level of privacy. Situated within the highly desirable village of Noak Bridge, this outstanding property offers spacious and versatile accommodation, ideal for modern family living.
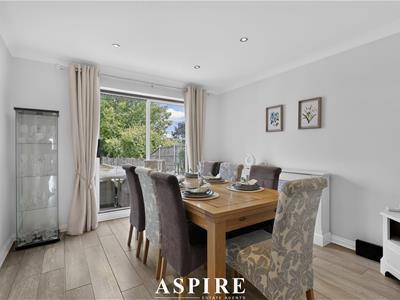
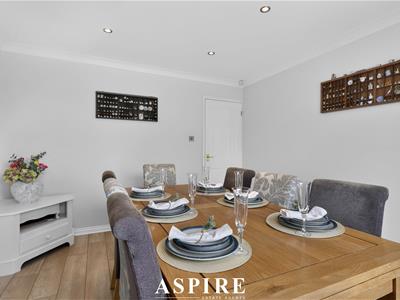
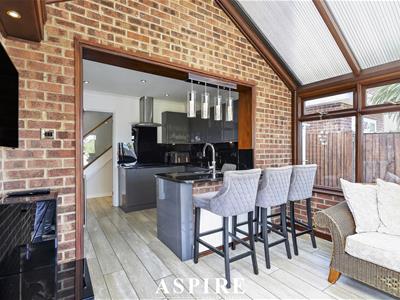
Upon entering, you are welcomed by a bright and inviting entrance hallway leading to a stylish lounge featuring a charming wood-burning fireplace, creating the perfect space to relax. The ground floor also benefits from a separate dining room, a contemporary fitted kitchen complete with integrated appliances, a practical utility room, a convenient ground floor cloakroom, and a bright conservatory overlooking the beautifully landscaped rear garden, offering additional flexible living space.
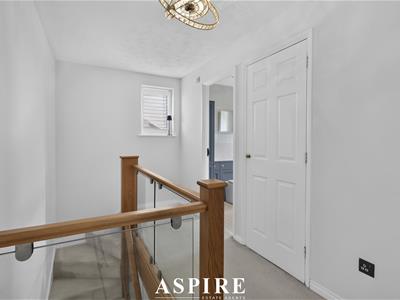
The first floor comprises three generous double bedrooms, a well-proportioned fourth bedroom, and a modern family bathroom featuring a luxurious corner Jacuzzi bath. The impressive principal bedroom benefits from mirrored fitted wardrobes and a stylish en-suite shower room.
Further features include full double glazing, a fully boarded loft with an integrated ladder providing excellent storage, and a recently installed boiler fitted within the last 18 months, ensuring peace of mind for prospective buyers. The property's immaculate decorative condition is a true testament to the care and attention it has received from the current owners.
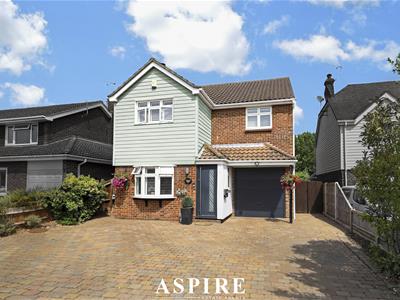
Externally, the rear garden has been thoughtfully landscaped with a large lawn, raised decking area, patio, and a useful lean-to offering additional storage. To the front, the property boasts excellent kerb appeal with a garage and a spacious driveway providing ample off-road parking.
Perfectly positioned for families, Noak Bridge offers a wealth of local amenities including Noak Bridge Nature Reserve, Barleylands Farm Park, Noak Bridge Dog Park, and the highly regarded Noak Bridge Primary School. Excellent transport links to Billericay, Basildon, and the A127 make commuting straightforward.
Early viewing is highly recommended to fully appreciate the quality, space, and location this exceptional family home has to offer.
Room Measurements;
Ground Floor
Lounge: 15'7" x 14'1" (max)
Dining Room: 11'9" x 10'9"
Kitchen: 11'1" x 8'8"
Conservatory: 14'4" x 11'9"
Utility Room: 8'1" x 7'2"
Ground Floor W/C
First Floor
Principal Bedroom: 13'9" x 12'3" (max)
En-Suite: 9'5" x 3'1"
Bedroom Two: 13'6" x 8'4"
Bedroom Three: 11'5" x 8'4"
Bedroom Four: 8'0" x 7'8"
Family Bathroom: 8'1" x 5'8"
Council Tax Band: E (£2,743 per annum)
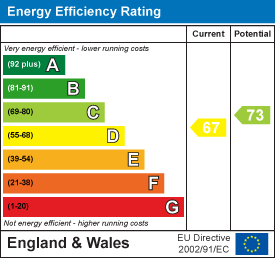
EPC Rating: D
Energy Efficiency and Environmental Impact
Although these particulars are thought to be materially correct their accuracy cannot be guaranteed and they do not form part of any contract.
Property data and search facilities supplied by www.vebra.com