
Office 4
Baring Chambers
Denmark Road
Cowes
Isle of Wight
PO31 7SY
Calbourne Road, Newport
Asking Price £700,000
4 Bedroom House
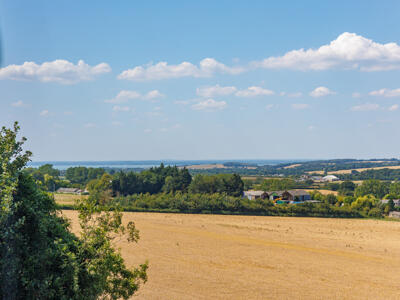
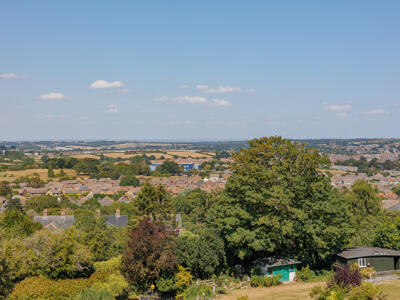
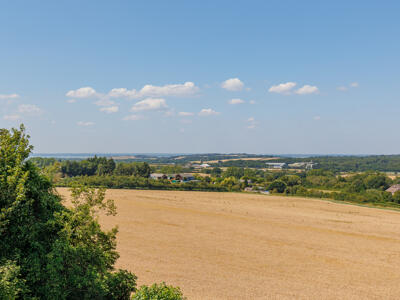
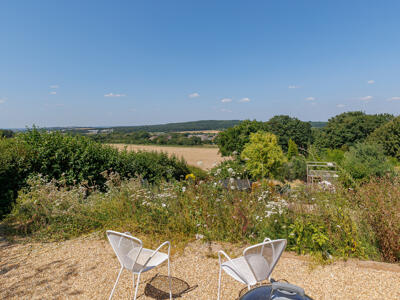
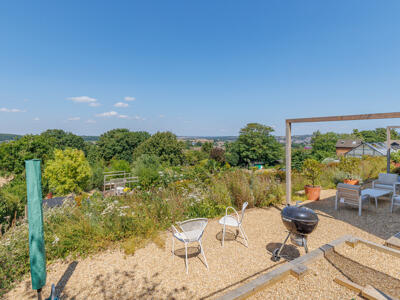
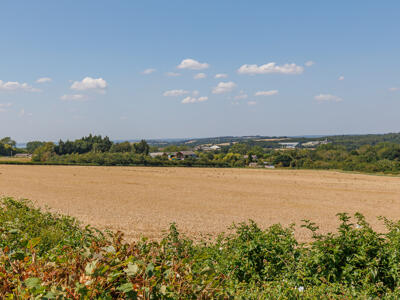
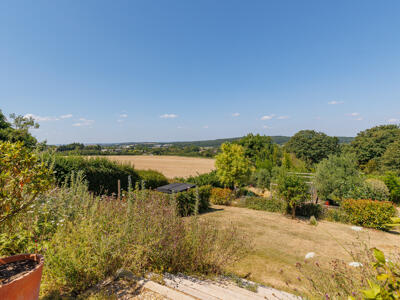
- Exceptional countryside and mainland views
- Turnkey, renovated condition
- Versatile lower-ground-floor studio and bedroom
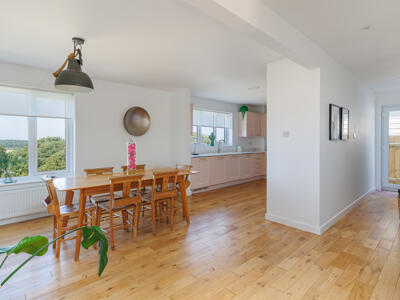
- Superb 27-foot kitchen, dining and breakfast room
- Triple-aspect living room with panoramic outlook
- Ground-floor bedroom or home office with en-suite
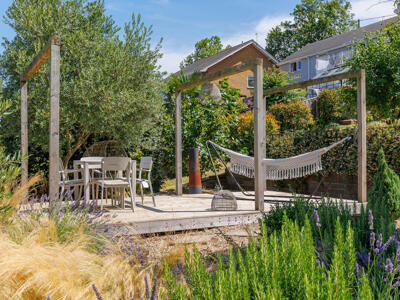
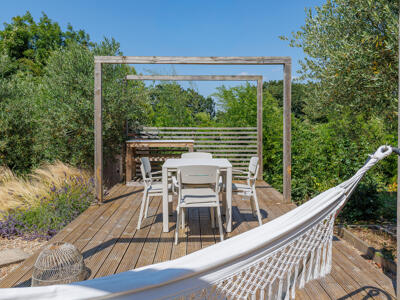
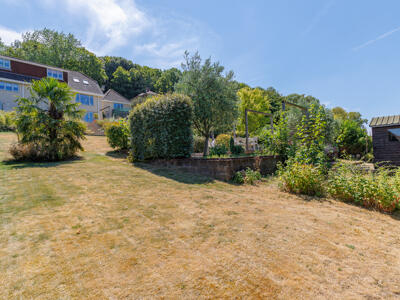
- Beautifully arranged tiered gardens and entertaining areas
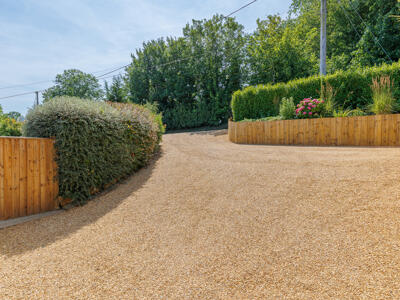
- Extensive driveway parking and garage
- Highly adaptable workshop, gym and recreational spaces
- Conveniently located
A striking and highly versatile detached home, Shalom combines far-reaching countryside, sea and mainland views with generous family accommodation arranged across three impressive levels. With beautifully presented interiors, adaptable lower-ground-floor living space, superb gardens and extensive parking, this is a home that offers space, flexibility and an outlook that is truly hard to match.
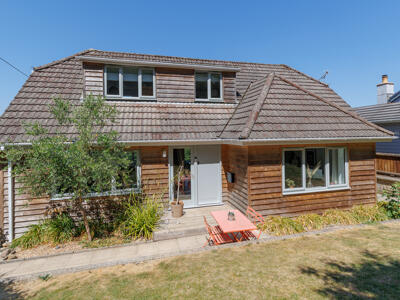
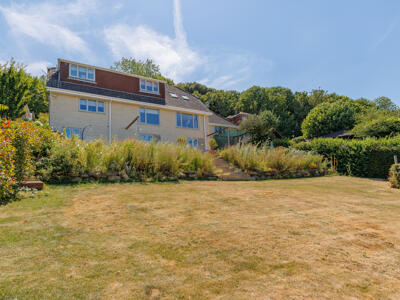
Occupying an elevated position on the western outskirts of Carisbrooke, Shalom is an individual detached home offering generously proportioned, and highly versatile accommodation arranged across three levels.
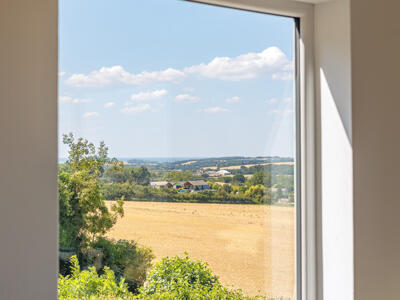
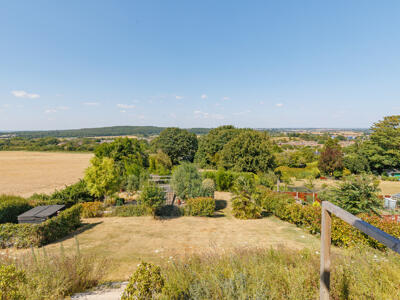
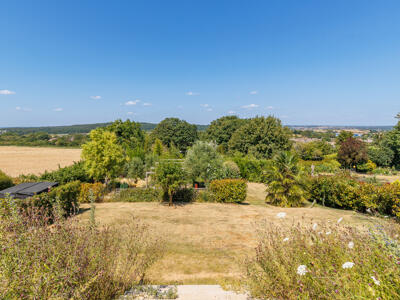
The property’s defining feature is undoubtedly its remarkable outlook. Large picture windows have been thoughtfully positioned to take full advantage of the sweeping views across the surrounding countryside, with glimpses of the sea, the mainland coastline and the Spinnaker Tower visible from many rooms. The elevated first-floor accommodation enjoys an even more impressive perspective.
At the heart of the home is a superb open-plan kitchen, dining and breakfast room extending to more than 27 feet. This bright, sociable space is complemented by a substantial triple-aspect living room, while a fourth bedroom with its own en-suite shower room provides excellent flexibility for guests, multigenerational living or home working.
The lower ground floor has been extensively renovated to create an additional studio-style living area with a kitchenette, separate bedroom and cloakroom. With direct access to the garden, this level offers tremendous potential for independent annexe-style accommodation, subject to any necessary consents and the completion of shower facilities.
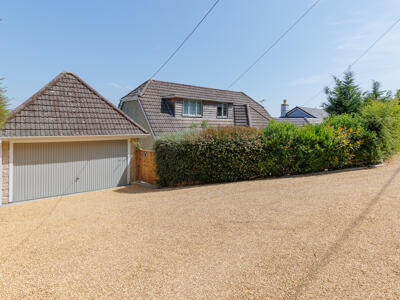
Outside, the gardens have been arranged across two principal levels and provide a variety of attractive places in which to relax, entertain and enjoy the wonderful setting. A substantial gravel driveway provides parking for several vehicles, while the garage has been divided to create workshop and gym areas.
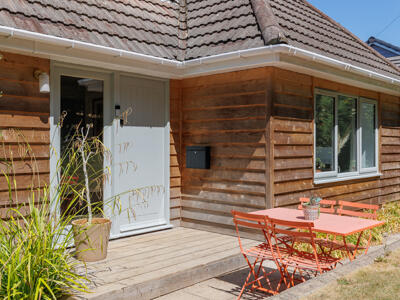
Entrance Porch
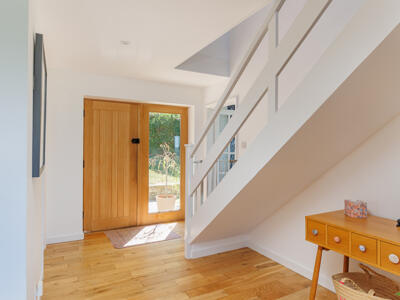
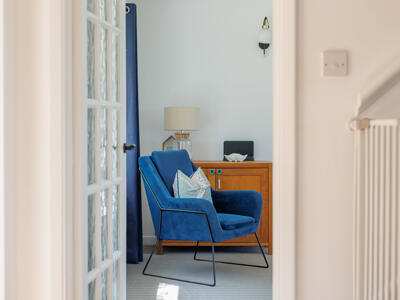
A covered and decked entrance porch provides an attractive approach to the property. A painted timber front door with a complementary glazed side panel opens into the entrance hall.
Entrance Hall
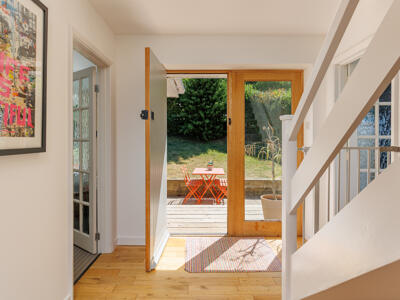
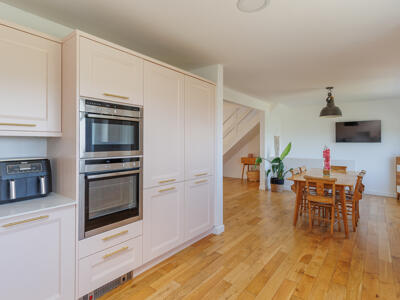 A welcoming introduction to the home, with solid oak flooring extending through this area. A staircase rises to the first-floor landing, while a broad opening leads naturally into the kitchen, dining and breakfast room.
Inner Hallway
Featuring solid oak flooring and a glazed double-glazed door providing access to the outside areas. Radiator and access to the remaining ground-floor accommodation.
Kitchen, Dining and Breakfast Room
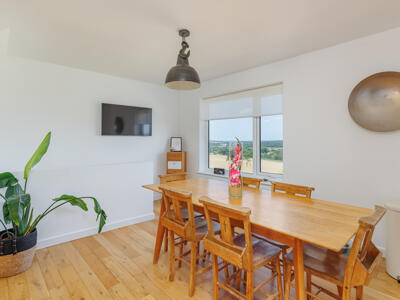
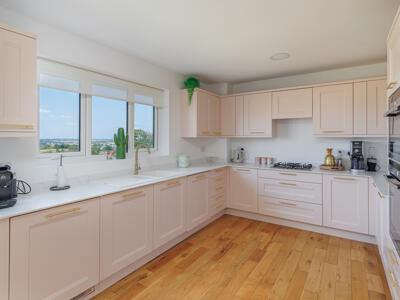 27'1" x 14'4"An exceptionally spacious, bright and sociable room forming the centrepiece of the home.
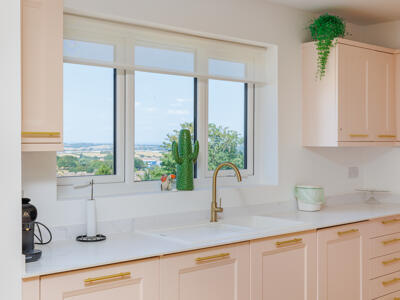
Two substantial picture windows frame the far-reaching outlook across the gardens and surrounding countryside, extending towards the sea and mainland beyond. There is ample room for a large dining table, relaxed seating and informal breakfast furniture.
The kitchen is fitted with a comprehensive range of wall, floor and drawer units finished in a soft blush-pink tone, Pink Ground, complemented by composite work surfaces. A one-and-a-half-bowl composite sink is inset into the worktop and accompanied by brushed-brass fittings and a monobloc mixer tap.
Bedroom 4/Home Office
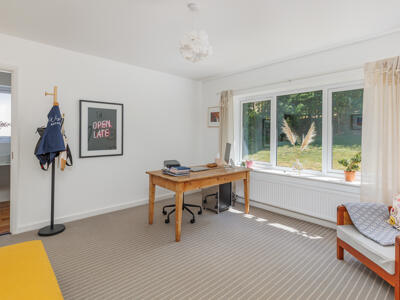
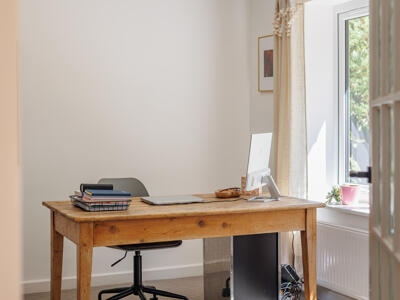 12'10" x 12'10"A generously proportioned and versatile ground-floor room that could serve equally well as a double bedroom, guest suite, home office or additional reception room.
A double-glazed window overlooks the front garden, with a radiator beneath. A door leads directly into the ensuite shower room.
Ensuite
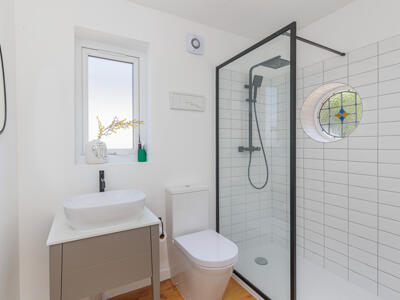 7'9" x 4'10"Stylishly appointed with a large low-profile shower tray and contemporary glass enclosure framed in black. The shower includes a matching black rainwater head and coordinating fittings.
There is a handbasin with vanity storage beneath, WC, extractor fan and solid oak flooring. A double-glazed obscure window provides natural light, while a beautiful circular stained-glass porthole window creates a particularly attractive focal point.
Living Room
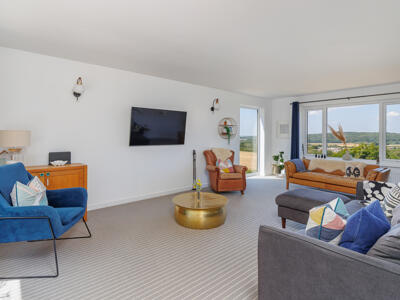
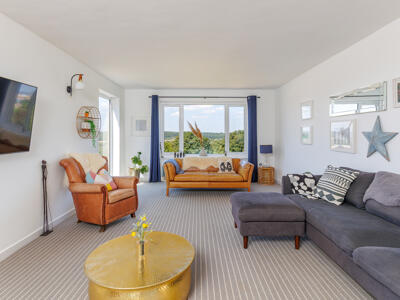
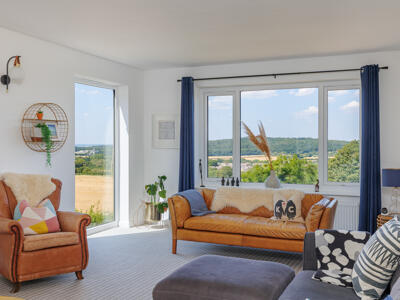 22'8" x 12'10"A substantial and beautifully light triple-aspect reception room with double-glazed windows to the front, side and rear elevations.
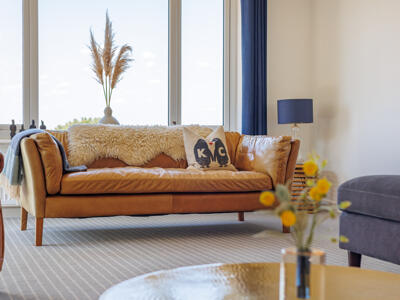
Of particular note is the striking, almost full-height window to the side elevation, which perfectly frames the countryside, gardens and distant sea and mainland views. This is a wonderful room from which to appreciate the property’s elevated setting throughout the changing seasons.
Two radiators.
First Floor Landing
A notably spacious landing with room for additional freestanding storage or furniture.
A double-glazed window captures an even more elevated view than the floor below, looking across the gardens, countryside and towards the mainland. Doors lead to three further bedrooms and the family bathroom.
Bedroom 1
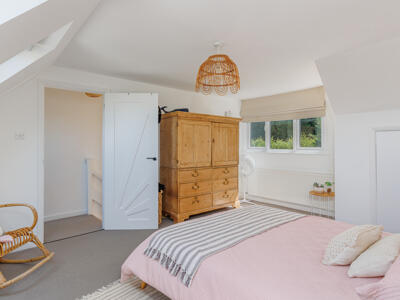
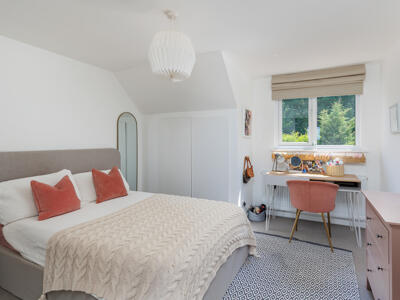 15'9" x 12'10"An impressive principal bedroom enjoying a dual-aspect arrangement.
A double-glazed window to the front overlooks the garden and driveway, while two roof-light windows to the rear provide striking elevated views across the garden, neighbouring countryside, sea and mainland coastline.
The room includes useful built-in storage and a large radiator.
Bedroom 2
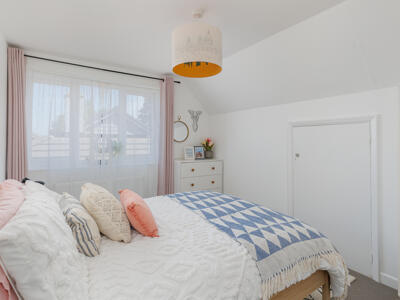 11'6" x 11'11"A well-proportioned double bedroom with a double-glazed window overlooking the front garden and driveway.
Useful built-in storage and radiator.
Bedroom 3
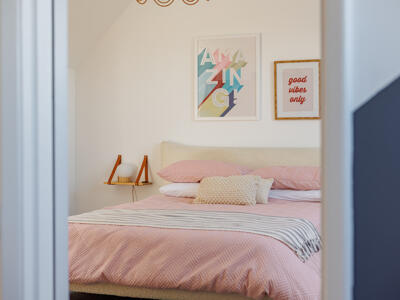 11'10" x 9'2"Another comfortable bedroom with a double-glazed window to the side elevation.
The outlook encompasses the garden and surrounding countryside, with distant views towards the sea, mainland and Spinnaker Tower. Useful built-in storage.
Family Bathroom
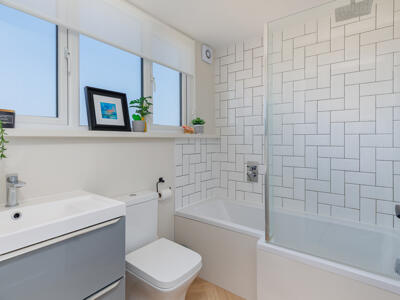 7' x 5'7"A contemporary family bathroom fitted with a shaped shower bath and rainwater shower above, complemented by a glazed chrome-framed glass screen.
There is a composite handbasin with vanity drawer storage beneath, WC and black heated towel rail. Wooden herringbone-effect flooring completes the room.
Lower Ground Floor
The lower ground floor has been comprehensively renovated along with the rest of the property and provides a particularly valuable and adaptable addition to the main home.
Currently arranged as a studio-style living space with a kitchenette, separate bedroom and cloakroom, it offers excellent potential for annexe-style accommodation, independent guest space, teenage living, a home office suite or recreational accommodation.
Direct garden access is provided through French doors. Any formal creation of a separate dwelling or annexe use would remain subject to the necessary planning and regulatory requirements.
Studio Living Area
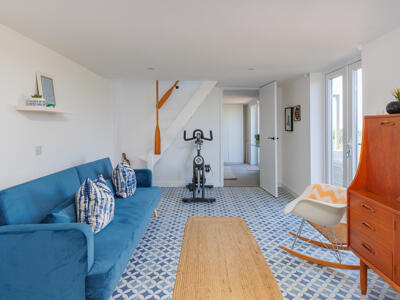 25'8" x 10'6"A spacious and beautifully presented main living area featuring attractive tiled flooring.
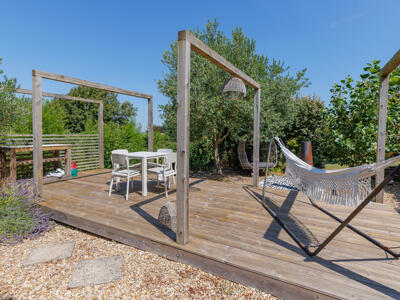
Twin sets of double-glazed French doors open directly onto the decked terrace, creating a strong connection between the interior and the garden. The elevated position provides attractive views across the garden and surrounding countryside.
A large radiator serves the room.
Kitchenette
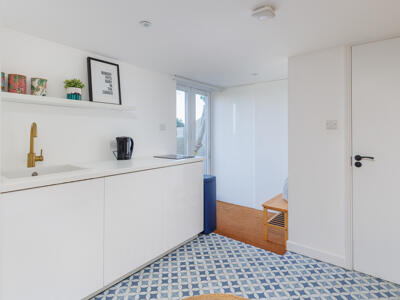 The kitchenette comprises a range of floor-mounted units with a work surface above and an inset Belfast-style sink.
Cloakroom/Potential Shower Room
Currently fitted with a WC and a generous ceramic handbasin with vanity storage beneath. A brushed-brass tap provides an attractive finishing detail.
The room is sufficiently spacious to accommodate a shower, subject to the necessary installation and requirements.
Lower-Ground-Floor Bedroom
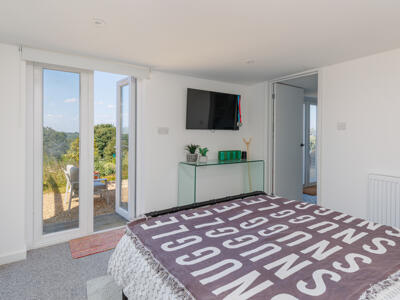
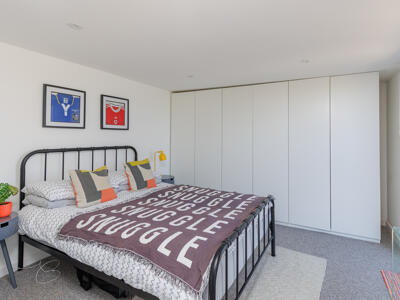 10'7" x 12'11" maximumA separate bedroom positioned away from the principal studio living space.
The room includes a range of fitted wardrobes and cupboards, together with double-glazed French doors opening directly onto the deck and terrace. These doors also capture the wonderful views across the garden, open countryside, sea and mainland beyond.
Radiator.
Rear Garden
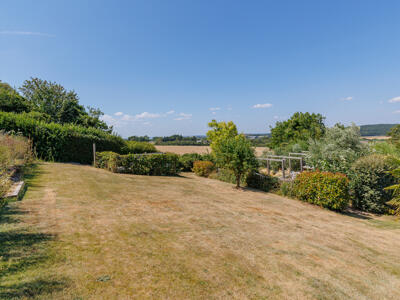
The rear garden is enclosed by established hedging and fencing and has been thoughtfully arranged across two principal levels.
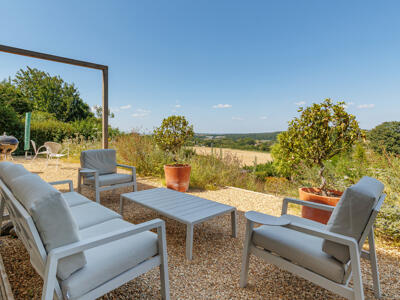
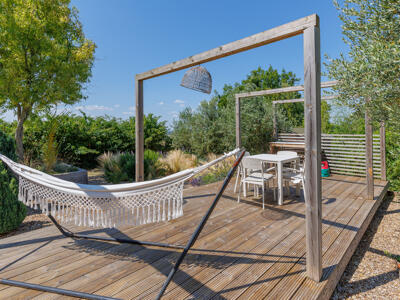
Immediately adjoining the house is an upper terrace incorporating decked and shingled areas. Railway sleepers provide definition between the different sections, while beautifully positioned central steps descend towards the lower garden.
The elevated terrace is a wonderful place from which to enjoy the panoramic outlook across the garden and surrounding countryside. The garden has a notably open and sunny feel, with numerous areas suitable for outside dining, entertaining and relaxation.
The lower level is principally laid to lawn and includes a separate recreational area with decking, gravel and grass. A timber pergola structure adds interest and gives this section of the garden an appealing coastal character.
There is also an enclosed area with the necessary fittings for a hot tub.
Front Garden and Driveway
A substantial gravel driveway provides off-road parking for several vehicles and access to the garage.
The front garden is enclosed by fencing and established hedging and includes an area of lawn, retaining wall and an attractive paved approach with steps leading to the entrance.
Garage - Workshop and Gym
The garage is currently divided into workshop and gym sections, offering excellent flexibility for storage, hobbies, exercise or practical use.
Front Garage/Workshop Area
14'7" x 7'Accessed through an up-and-over garage door.
Rear Gym Area
14'7" x 8'10"Currently used as a home gym and benefiting from a double-glazed rear window. The window gives a superb outlook across the gardens, countryside and mainland beyond.
Behind the garage is an additional gravelled area currently arranged as a golf practice space with protective netting. This could equally become another seating area, recreational space or alfresco dining terrace.
Location
Shalom occupies an elevated position on the western edge of Carisbrooke, combining a semi-rural outlook with convenient access to both the village and central Newport. The setting is particularly appealing for those seeking countryside views and a sense of openness without becoming isolated from everyday amenities.
Carisbrooke offers a range of useful facilities, including local shops, places to eat and drink, schools, a medical practice and veterinary services. The historic village is perhaps best known for Carisbrooke Castle and provides ready access to scenic countryside walks.
Newport, the Island’s principal shopping and commercial centre, is a short drive away and offers supermarkets, high-street shops, cafés, restaurants, leisure facilities and the Island’s central bus station. Bus stops are also positioned within a few hundred metres of the postcode, while nearby primary and secondary schooling adds to the convenience for families.
Summary
Shalom is a highly individual and wonderfully versatile family home that makes exceptional use of its elevated position.
The combination of panoramic views, a magnificent kitchen and entertaining space, flexible bedroom accommodation, renovated lower-ground-floor rooms, attractive gardens and generous parking creates a property with broad appeal. It is equally well suited to conventional family life, multigenerational living, home working or those seeking dedicated guest and recreational spaces.
Properties offering this degree of adaptability alongside such a memorable outlook are rarely available, and viewing is strongly recommended to appreciate both the accommodation and setting.
IMPORTANT NOTICE – PROPERTY PARTICULARS
These particulars are intended to give a fair and overall indication of the property and do not constitute any part of an offer or contract. They are provided in good faith and are believed to be correct; however, Elliott Lincoln gives no representation or warranty (whether express or implied) as to the accuracy, completeness or reliability of the information contained within these particulars. All statements, descriptions, photographs, measurements, floor plans and any other information are for guidance only and must not be relied upon as statements of fact.
Any prospective purchaser must satisfy themselves by inspection and/or by making independent enquiries as to the correctness of all information, including (without limitation) the condition of the property, boundaries, title, tenure, planning permissions, building regulations, consents, rights of way, restrictive covenants, access, services, service charges/ground rent (if applicable), and the location and proximity of any facilities or features of specific importance to them. Distances, areas and measurements are approximate and are not guaranteed.
Fixtures, fittings, contents and furnishings are not included in the sale unless specifically stated. Any reference to appliances, services, utilities, heating systems or installations is given in good faith but these have not been tested by Elliott Lincoln, and no warranty is given as to their working order, efficiency or safety. Purchasers are strongly advised to commission appropriate surveys/inspections and to obtain verification from their solicitor and/or other professional advisers prior to exchange of contracts.
Elliott Lincoln is the trading name of Adele Smith Ltd, and its Associates, agents and representatives are not authorised to make or give any representations or warranties in relation to the property.
Although these particulars are thought to be materially correct their accuracy cannot be guaranteed and they do not form part of any contract.
Property data and search facilities supplied by www.vebra.com