
A Wilson Estates Ltd
Tel: 0161 303 0778
122 Mottram Road
Stalybridge
SK15 2QU
Pine Lodge, Old Hall Close, Off Old Hall Lane, Mottram
£585,000
6 Bedroom House - Detached
- Fantastic Five/Six Bedroom Detached Dorma Bungalow
- Two Reception Rooms & Fitted Kitchen
- Utility Room & Downstairs WC
- Three Bath/Shower Rooms
- Quiet & Secluded Location
- Fully Boarded Loft with Lights and Power
- Must Be Viewed To Be Fully Appreciated
An impressive and contemporary family home, with five/six bedrooms a modern layout and positioned within in an exceptionally private and peaceful cul de sac location.
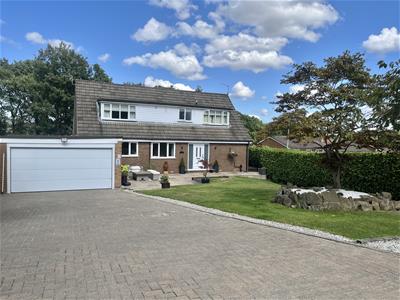
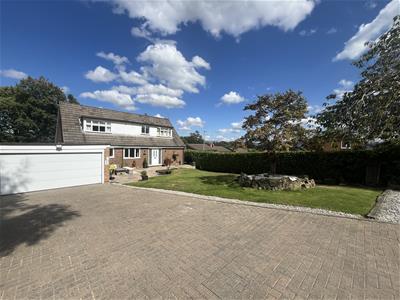
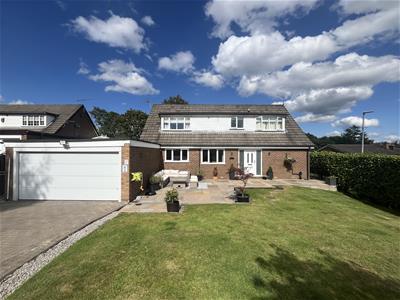
This fabulous modern detached dormer bungalow offers exceptionally bright and airy spacious contemporary living along with a much-coveted location the house provides ample space throughout, with five double bedrooms, study/bedroom six, three bath/shower rooms and two reception rooms along with a study/bedroom six. Approached over a tarmacadam driveway just off Old Hall Lane and serving only one other neighbouring property, the house offers a desirable secluded location and has ample parking via the sweeping drive and double garage.
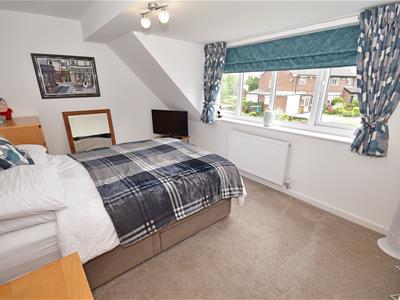
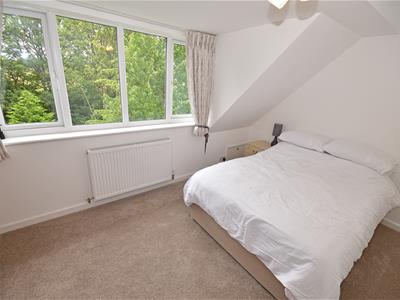
In brief, the accommodation to the ground floor provides a welcoming large hallway, large living room with direct access to a secluded patio area, family dining room, fitted kitchen utility room, downstairs WC, master bedrooms and large contemporary four-piece bathroom suite. To the first floor there are four double bedrooms (One with Ensuite Shower Room and two with fitted recess wardrobes) and a family bathroom/WC. The property also has a fantastic sized basement with potential for further accommodation or utilised for running a business from home.
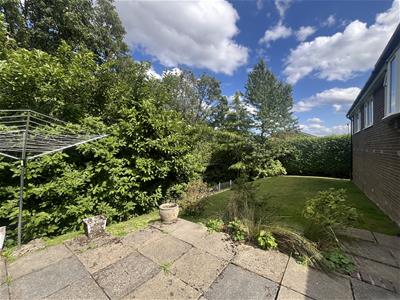
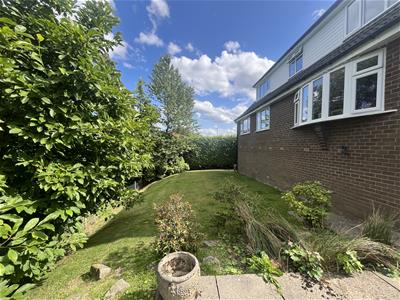
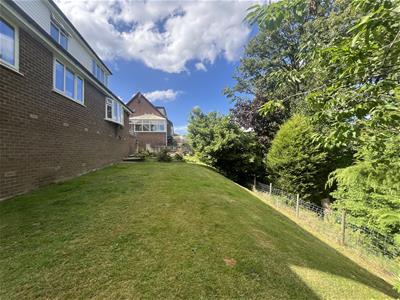
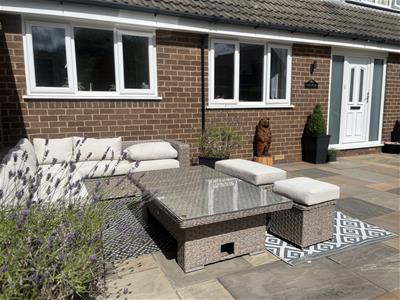
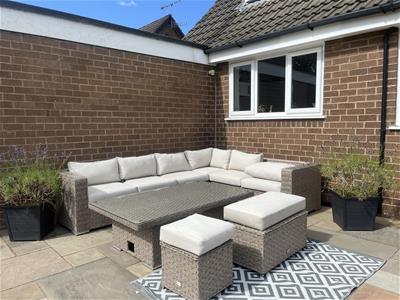
Externally the property is set on a private road with the two properties accessed via the private driveway and leads to a large driveway with parking for several vehicles and double garage with electric up and over door. The property is set within beautifully landscaped gardens which are mainly laid to lawn with a private and sunny aspect Indian stone patio area and a good sized lawned garden to the rear overlooking woodland with wildlife in abundance and sights of the local deer’s common place and affords a high degree of privacy from hedging and fencing.
Impressive Property and Fantastic location – View Today!
GROUND FLOOR
Entrance Hall
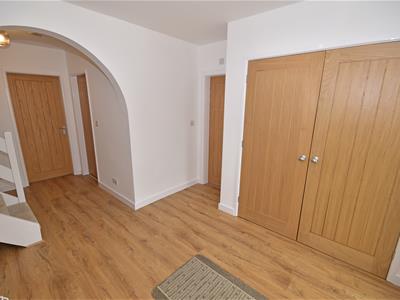
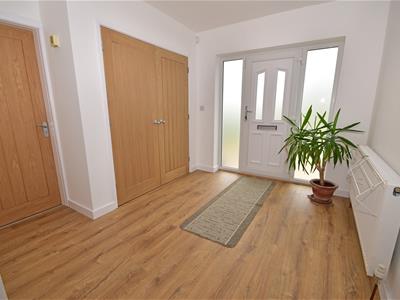 5.14m x 3.00m (16'10" x 9'10")Two windows to front, double glazed front door, wooden flooring fitted storage cupboard, stairs to the first floor and radiator.
Lounge
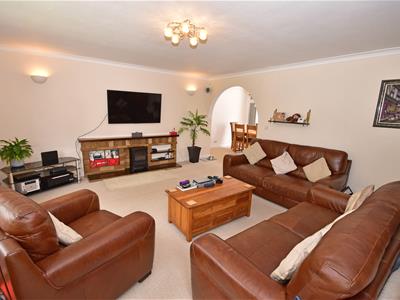
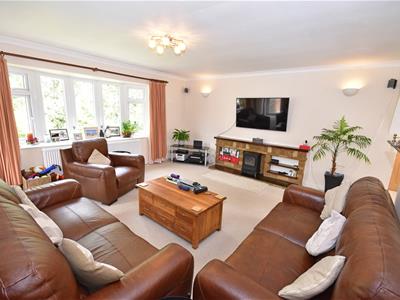
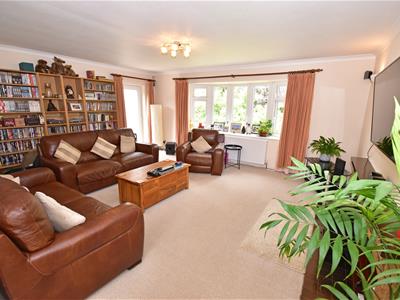 4.51m x 5.51m (14'10" x 18'1")Great sized living room with large bay window overlooking the rear garden and local woodland, ceiling cornices, TV aerial point, fitted fireplace, wall light points, archway to dining room, door to a private and secluded patio area and radiator.
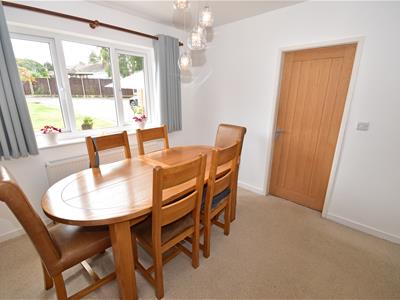
Dining Room
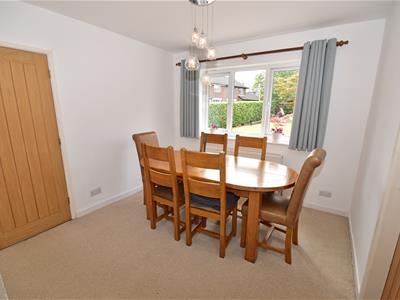 3.22m x 3.03m (10'7" x 9'11")Window to front, radiator and door to the kitchen.
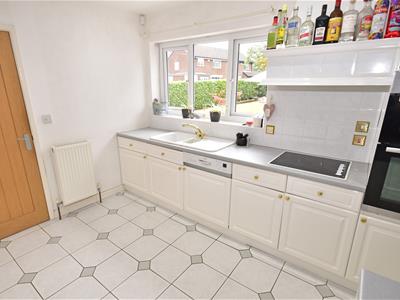
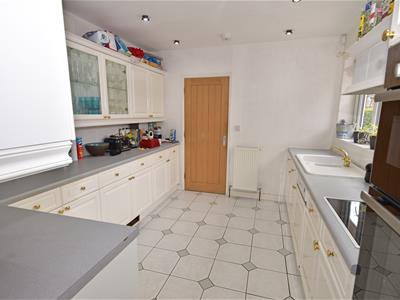
Kitchen
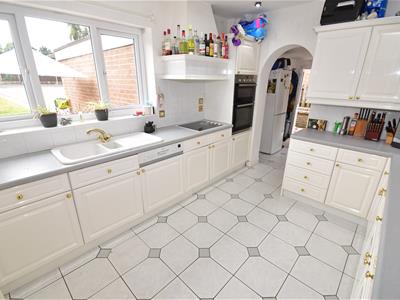 3.22m x 3.46m (10'7" x 11'4")Window to front, fitted with a matching range of base and wall units incorporating a 1 1/4 single drainer sink unit and work tops over, fitted four ring electric hob with extractor hood above, double oven, inset ceiling spot lights, fitted dishwasher, archway r to utility room and radiator.
Utility Room
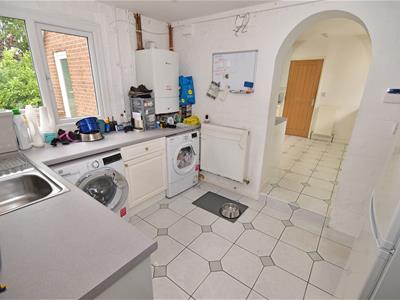 3.22m x 3.55m (10'7" x 11'8")Window to rear, fitted with a matching range of base units incorporating a single drainer sink unit and work tops over, plumbing and space for automatic washing machine, gas central heating boiler, door to the side elevation, radiator.
WC
1.76m x 0.87m (5'9" x 2'10")Window to side, low level WC
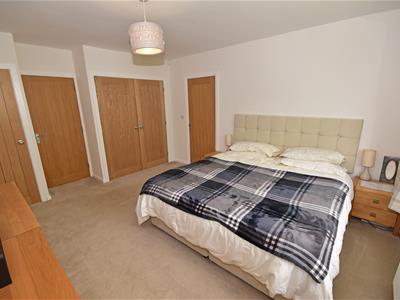
Bedroom 1
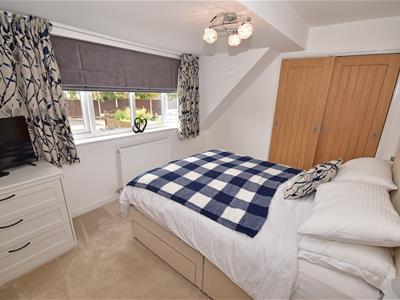 4.78m x 3.66m (15'8" x 12'0")Window to rear, double doored wardrobe and single door storage cupboard, door to the four piece bathroom suite, radiator
Bathroom
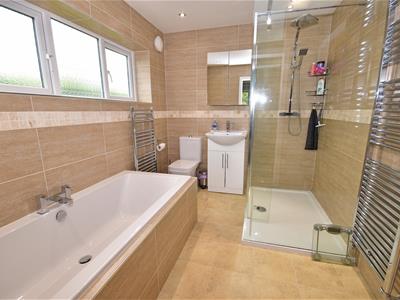 2.95m x 2.21m (9'8" x 7'3")Superb four piece contemporary bathroom suite comprising bath with central taps, large walk in shower with mixer rain shower, vanity wash hand basin, low level WC, tiled floor and walls, window to side elevation, inset ceiling spot lights and heated towel rail.
Study/Bedroom 6
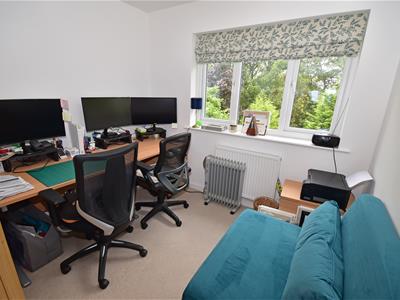 2.59m x 2.84m (8'6" x 9'4")Window to rear, radiator.
Basement
6.70m x 12.21m (22'0" x 40'1")Impressively sized basement with potential for further accommodation or ideal for running a business from home.
FIRST FLOOR
Landing
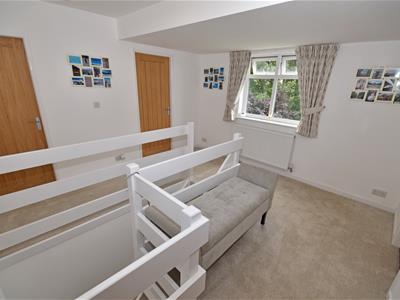
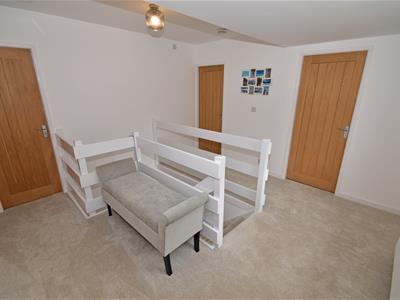 3.73m x 3.67m (12'3" x 12'0")Window to rear. Access to roof void by pull down ladders and runs the full length of the property
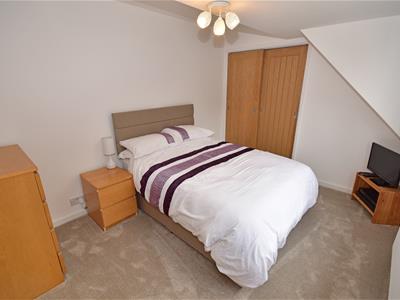
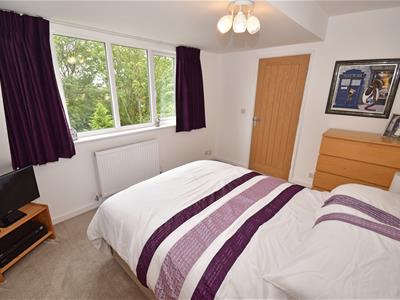
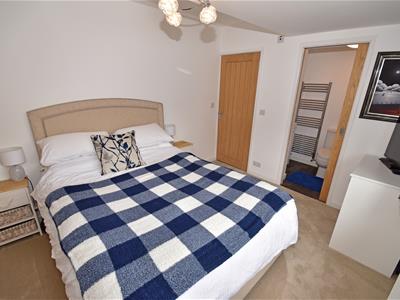
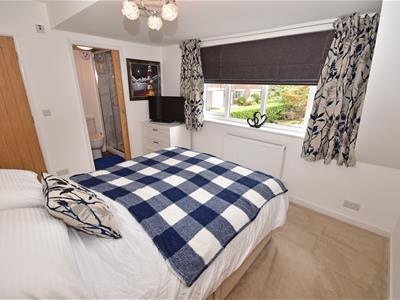
Bedroom 2
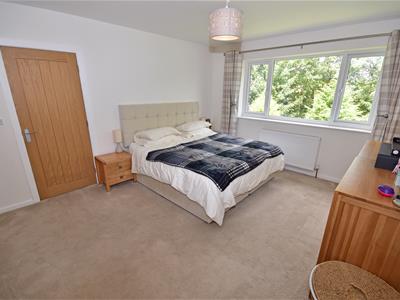 2.85m x 3.67m (9'4" x 12'0")Window to front, sliding door to wardrobe, radiator,
En-suite Shower Room
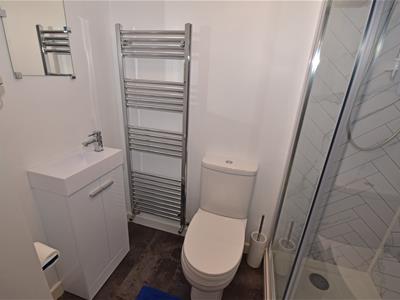 1.99m x 1.18m (6'6" x 3'10")Sliding door, fitted shower cubicle with electric shower, vanity wash hand basin, low level WC, heated towel rail.
Bedroom 3
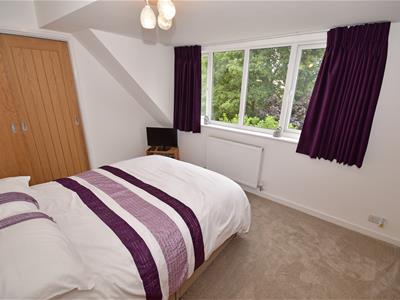 2.99m x 4.02m (9'10" x 13'2")Window to front, radiator.
Bedroom 4
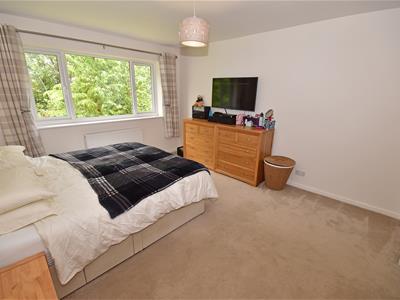 2.72m x 4.03m (8'11" x 13'3")Window to rear, radiator.
Bedroom 5
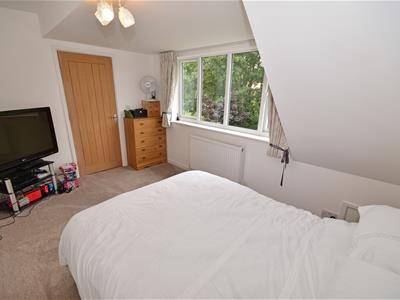 2.87m x 3.67m (9'5" x 12'0")Window to rear, sliding doors to wardrobe and radiator.
Bathroom
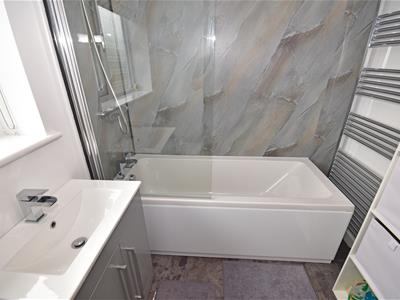
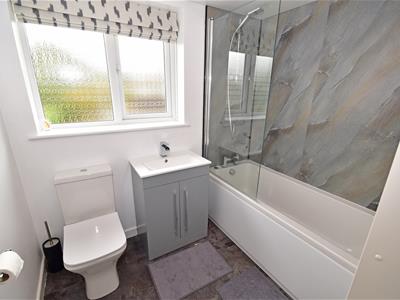 1.99m x 2.10m (6'6" x 6'11")Window to front, contemporary fitted bathroom suite with panelled bath and mixer shower over with shower screen, vanity wash hand basin, low level WC, heated towel rail.
Garage
5.36m x 4.95m (17'7" x 16'3")Electric up and over door, power and light.
Gardens & Driveway
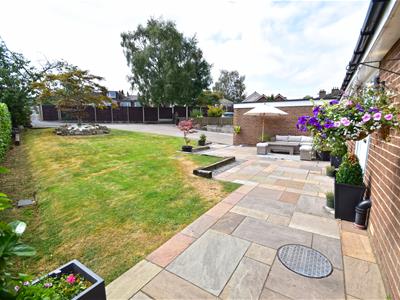 Externally the property is set on a private road with the two properties accessed via the private driveway and leads to a large driveway with parking for several vehicles and double garage with electric up and over door. Double opening gate providing access to Lodge Court. The property is set within beautifully landscaped gardens which are mainly laid to lawn with a private and sunny aspect Indian stone patio area and a good sized lawned garden to the rear overlooking woodland with wildlife in abundance and sights of the local deer’s common place and affords a high degree of privacy from hedging and fencing.
Energy Efficiency and Environmental Impact

Although these particulars are thought to be materially correct their accuracy cannot be guaranteed and they do not form part of any contract.
Property data and search facilities supplied by www.vebra.com