
6 Cornfield Road
Eastbourne
East Sussex
BN21 4PJ
Kings Avenue, Eastbourne
Guide Price £589,500
House
- FAVOURED UPPERTON LOCATION
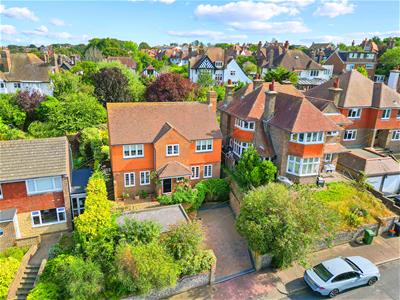
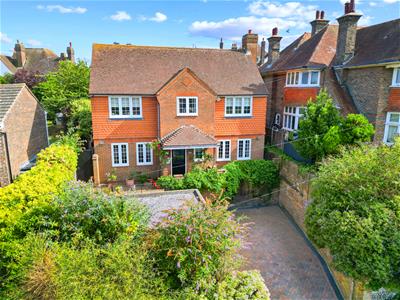
- DESIRABLE FOUR BEDROOMED DETACHED HOME
- REFITTED KITCHEN/BREAKFAST ROOM WITH INTEGRATED APPLIANCES, SEPARATE UTILITY ROOM
- TWO SEPARATE RECEPTION ROOMS
- GROUND FLOOR CLOAKROOM/WC
- MASTER BEDROOM WITH REFITTED EN SUITE SHOWER ROOM/WC
- THREE FURTHER DOUBLE BEDROOMS
- ON SITE GARAGE AND PARKING
- ATTRACTIVE ESTABLISHED GARDENS TO FRONT AND REAR
- INTERNAL INSPECTION HIGHLY RECOMMENDED
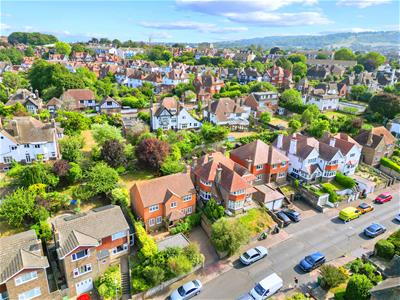
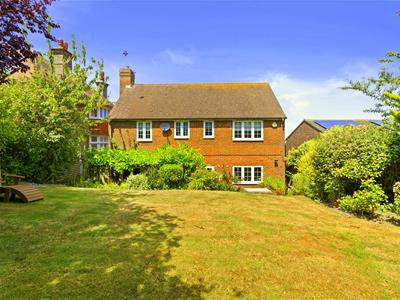

An excellent opportunity has arisen to acquire this DESIRABLE FOUR BEDROOMED DETACHED HOME IN THIS FAVOURED UPPERTON LOCATION IN EASTBOURNE. The property has been updated by the current owners with the provision of refitted kitchen/breakfast room, family bathroom, en-suite to master bedroom, recently installed double glazing throughout and is considered in excellent decorative order. Additionally the property offers secluded gardens to rear with a southerly aspect, on site garage with driveway parking and an internal inspection is highly recommended. EPC = D
The accommodation
Comprises:
Steps rising from road level to the property, front door opening to:
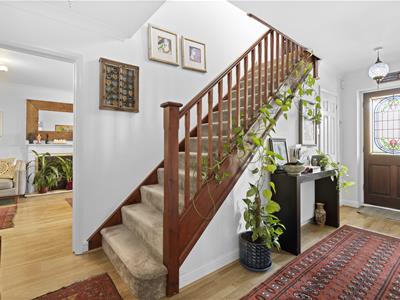
ENTRANCE HALL
With wall mounted thermostat and radiator, access to first floor landing
CLOAKROOM/WC
With a modern white suite compring low level wc, pedestal hand wash basin, radiator
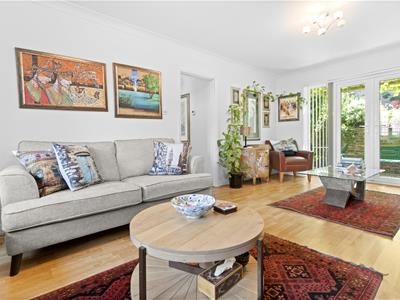
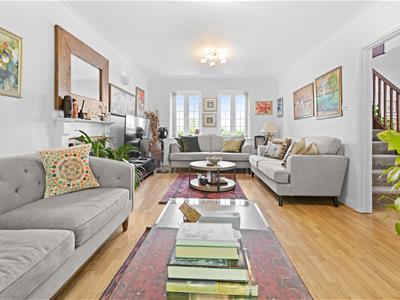
SITTING ROOM
6.15m x 3.51m (20'2 x 11'6 )Being dual aspect with marble effect feature fireplace with inset living flame gas fire, two television aerial points, telephone points, two radiators, recently replaced upvc windows to front with upvc french doors providing access to rear garden
DINING ROOM
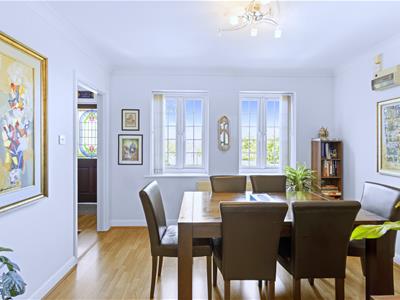
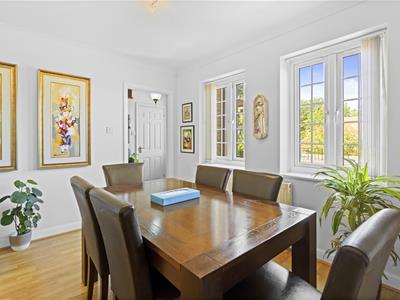
3.45m x 2.95m (11'4 x 9'8 )With upvc wiidows to front, radiator, access to kitchen
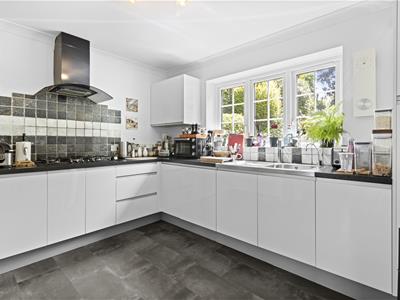
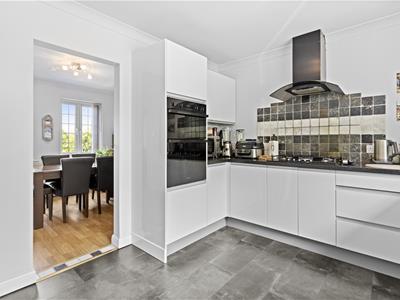
REFITTED KITCHEN/BREAKFAST ROOM
3.43m x 3.07m (11'3 x 10'1 )Recently refitted with a comprehensive range of matching eye and base level units with complimentary moulded worktop surfaces over with inset one and a half bowl stainless steel sink unit with mixer taps. Five burner gas hob with canopy extractor above with adjacent electric oven, space for fridge freezer Integrated dishwasher, part tiled walls in complimentary tiling, upvc Georgian bar windows to rear, door to:
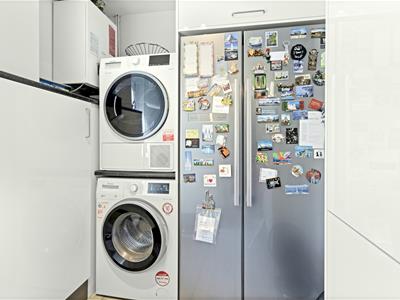
UTILITY ROOM
2.44m x 1.91m (8'0 x 6'3 )With plumbing and space for washing machine, tumble dryer, wall mounted gas boiler for the provision of gas fired central
FIRST FLOOR LANDING
With built in airing cupboard with hot water cylinder and central heating programmer, hatch to loft space, radiator
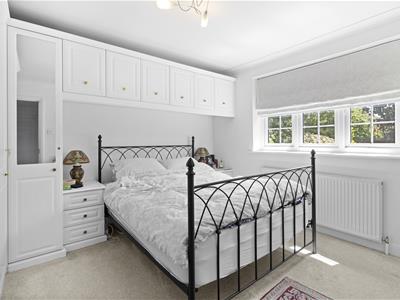
BEDROOM ONE
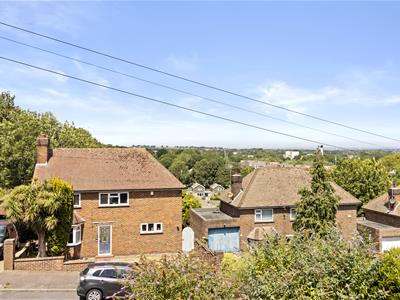
3.51m x 3.45m (11'6 x 11'4 )With recently replaced upvc windows to front with far reaching northerly views looking towards the Sussex Weald, raditor
REFITTED EN SUITE SHOWER ROOM/WC
With a double width shower cubicle with MIra electric shower unit over, vanity hand wash basin part tiled walls in complimentary tiling, radiator
BEDROOM TWO
3.48m x 2.57m (11'5 x 8'5 )With upvc double glazed windows to front with far reaching views, radiator
BEDROOM THREE
3.51m x 2.57m (11'6 x 8'5)With upvc windows to front with views, radiator
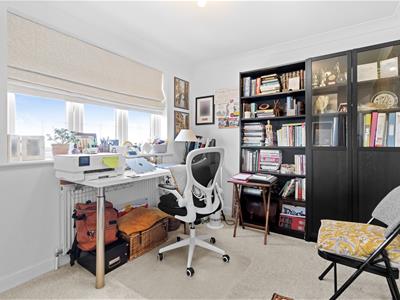
BEDROOM FOUR
2.87m x 2.46m (9'5 x 8'1 )Currently used as a study with upvc window to rear, radiator
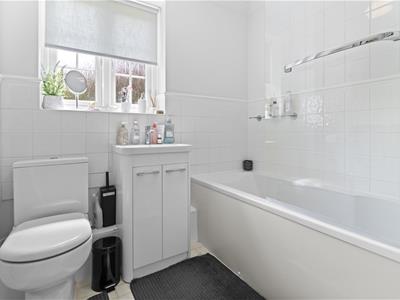
REFITTED BATHROOM/WC
Recently refitted with a contemporary white suite comprising panelled bath, pedstal hand wash basin, low level wc obscure upvc windows to rear
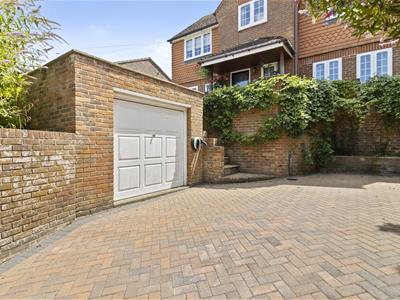
ON SITE GARAGE
5.44m x 3.05m (17'10 x 10'0 )With up and over door, power and light
DRIVEWAY PARKING
Adjacent to the garage, parking available for two vehicles
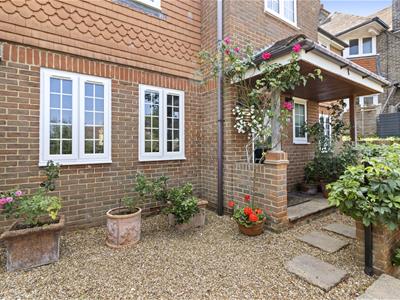
FRONT GARDEN
Principally established shrub borders to sides with stepped access leading up to front door
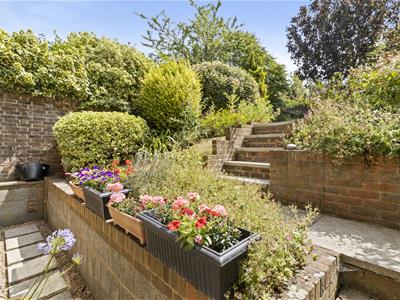
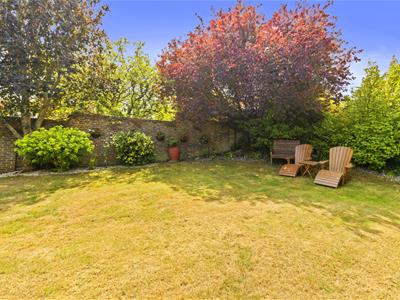
REAR GARDEN
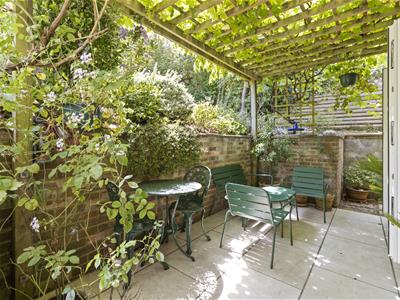

Being a particular feature of the property with a patio area leading up via steps to a level lawned area secluded with a southerly aspect
BROADBAND AND MOBILE PHONE CHECKER:
For broadband and mobile phone information please see the following website:
www.checker.ofcom.org.uk
COUNCIL TAX BAND:
Council Tax Band - Eastbourne Borough Council Band E
FOR CLARIFICATION:
We wish to inform prospective purchasers that we have prepared these sales particulars as a general guide. We have not carried out a detailed survey nor tested the services, appliances & specific fittings. Room sizes cannot be relied upon for carpets and furnishings.
OPENING HOURS
We are open:-
8:45am - 5:45pm weekdays
9:00am - 5:30pm Saturdays
VIEWING ARRANGEMENTS:
All appointments are to be made through TAYLOR ENGLEY.
Energy Efficiency and Environmental Impact
Although these particulars are thought to be materially correct their accuracy cannot be guaranteed and they do not form part of any contract.
Property data and search facilities supplied by www.vebra.com