
140 High Street,
Billericay
Essex
CM12 9DF
Moat Edge Gardens, Billericay
Offers In Excess Of £650,000
3 Bedroom House - Detached
- Detached family residence occupying a unique position overlooking Lake Meadows Park.
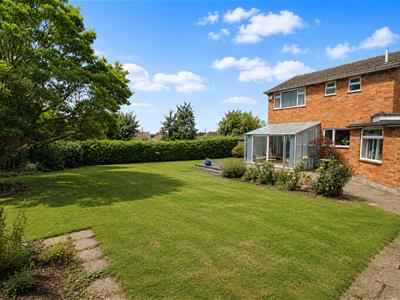
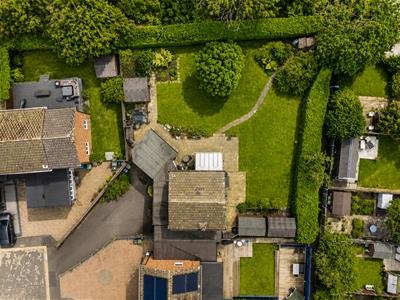
- Exceptional south-west facing plot approaching 0.25 acre.
- Outstanding potential to extend, remodel or redevelop (subject to planning consents).
- Rarely available location at the end of a quiet cul-de-sac.
- Bright and spacious accommodation
- Three first-floor bedrooms, modern shower room and separate WC.
- Two reception rooms, fitted kitchen, utility room and home office.
- Driveway providing off-street parking for 3–4 vehicles
- Substantial 29ft tandem garage with power and lighting.
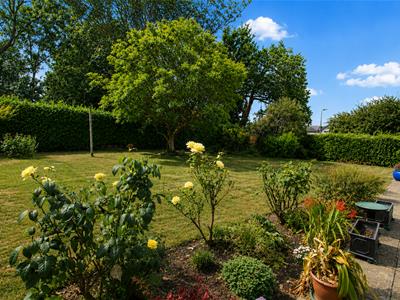
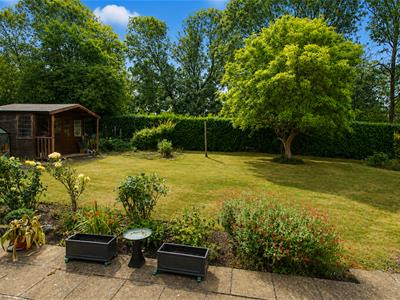
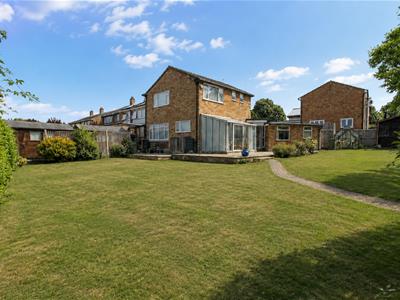
- Magnificent wraparound rear garden with extensive lawns, and mature screening
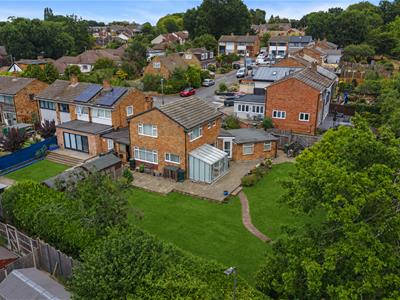
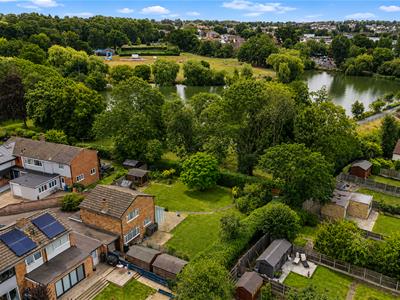
GUIDE PRICE RANGE £650,000-£675,000. An exceptionally rare opportunity to acquire a detached family home occupying a truly UNIQUE POSITION with OUTSTANDING RE-DEVELOPMENT POTENTIAL (subject to the necessary planning permissions). Set on a magnificent SOUTH-WEST FACING plot approaching 0.21 of an acre, the property enjoys pleasant views over Lake Meadows Park.
This cherished home has remained in the same family for over 40 years and is now offered to the market with the added advantage of no onward chain.
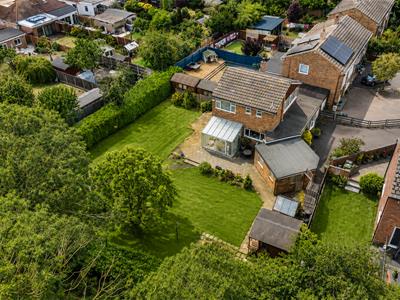
Occupying the far corner of this highly sought-after and rarely available cul-de-sac, the property backs directly onto Lake Meadows Park and benefits from private gated access to the public footpath off Perry Street, providing convenient access to the park entrance.
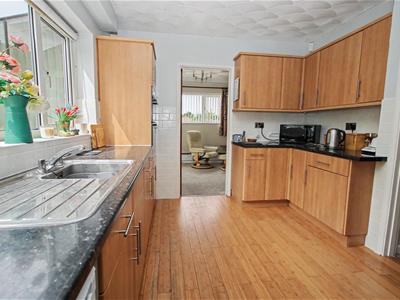
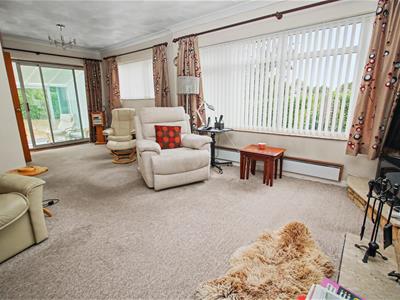
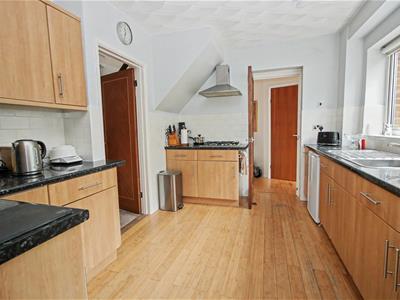
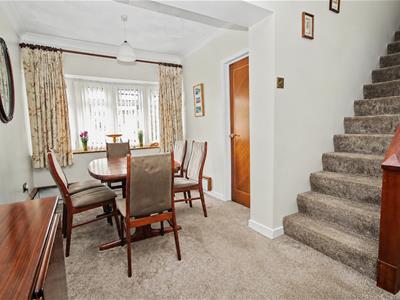
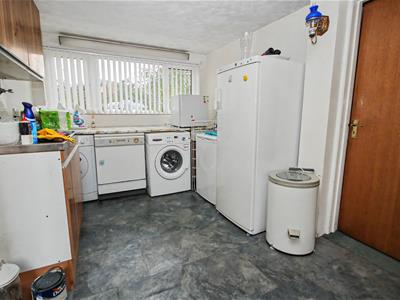
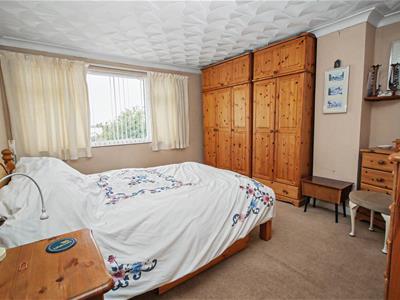
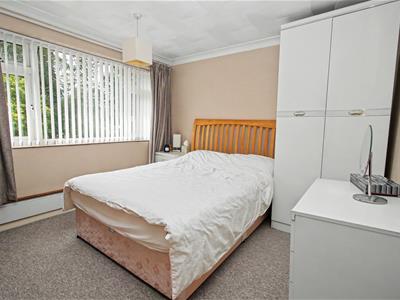
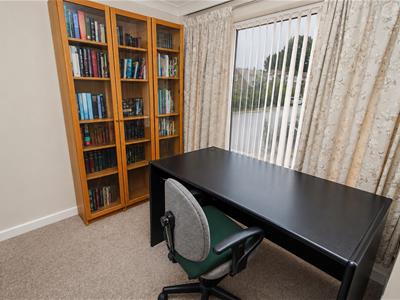
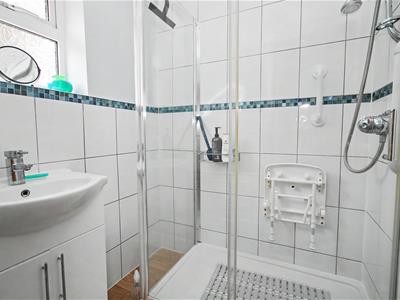
Having been extended at ground floor level, the property offers bright, spacious and well-proportioned accommodation throughout. The ground floor comprises a welcoming entrance hall, two reception rooms, a generous fitted kitchen, utility room, study/home office and a cloakroom/WC. Upstairs, there are two double bedrooms, a further single bedroom, a contemporary shower room and a separate WC.
To the front, the property is set well back from the road with a driveway providing off-street parking for three to four vehicles. A substantial 29 ft tandem garage benefits from power, lighting and direct access to the rear garden.
The magnificent rear garden is undoubtedly the property's defining feature. Wrapping around the south and west elevations of the house, the expansive grounds offer exceptional privacy, enclosed by mature laurel hedging with desirable south-west orientation. The garden is predominantly laid to lawn and also includes a summerhouse, two large timber sheds, and greenhouse.
Offering enormous scope to extend, remodel or redevelop (S.T.P.P.), this is an exceptionally rare opportunity to create a truly outstanding family home in one of the area's most desirable and unique settings.
ENTRANCE HALLWAY
GROUND FLOOR W.C.
DINING HALL
4.39m x 3.89m (14'5 x 12'9 )
LOUNGE
6.71m x 4.50m < 2.90m (22'0 x 14'9 < 9'6)
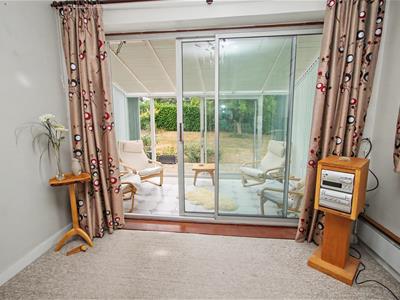
CONSEVATORY
3.66m x 2.36m (12'0 x 7'9)
KITCHEN
3.56m x 2.74m (11'8 x 9'0)
UTILITY ROOM
4.39m x 2.39m (14'5 x 7'10)
OFFICE
4.39m x 2.03m max (14'5 x 6'8 max)
BEDROOM ONE
3.78m x 3.58m (12'5 x 11'9)
BEDROOM TWO
3.05m x 3.00m (10'0 x 9'10)
BEDROOM THREE
2.74m x 2.69m (9'0 x 8'10)
SHOWER ROOM & SEPARATE W.C.
ATTACHED GARAGE
8.84m x 2.26m (29'0 x 7'5)
SOUTH-WEST FACING 0.21 ACRE PLOT
NO ONWARD CHAIN
Energy Efficiency and Environmental Impact

Although these particulars are thought to be materially correct their accuracy cannot be guaranteed and they do not form part of any contract.
Property data and search facilities supplied by www.vebra.com