
Deepwell Avenue, Halfway, Sheffield, S20
Asking Price £410,000 Sold (STC)
4 Bedroom House - Detached
- FABULOUS DETACHED FAMILY HOME
- FOUR GOOD-SIZED BEDROOMS
- MODERN AND READY TO MOVE INTO
- GENEROUS PLOT WITH PRIVATE REAR GARDEN
- SPACIOUS LIVING ACCOMMODATION THROUGHOUT
- TWO RECEPTION ROOMS
- MODERN KITCHEN WITH SEPARATE UTILITY ROOM
- DOWNSTAIRS W/C
- MASTER BEDROOM WITH ENSUITE
- DOUBLE DRIVEWAY AND DOUBLE GARAGE
SUMMARY
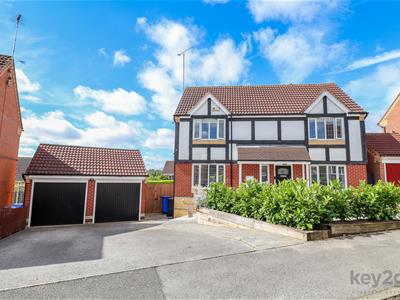
A fantastic opportunity to purchase this substantial four-bedroom detached family home, situated on a quiet road within a highly sought-after estate. Beautifully presented throughout and ready to move straight into, the property offers spacious and versatile accommodation including two reception rooms, a modern kitchen, separate utility room, downstairs W/C, and a superb master bedroom with ensuite. Occupying a generous plot, the home also benefits from a double driveway, double garage, and a large, private rear garden, making it ideal for growing families. Perfectly positioned close to Crystal Peaks, Drakehouse Retail Park, the Supertram network, and excellent local amenities, this is a home that ticks all the boxes.
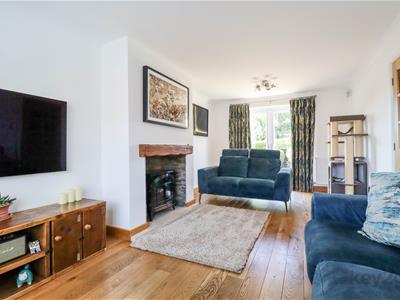
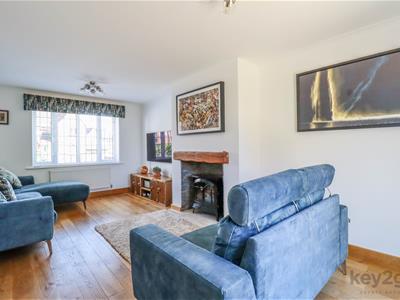
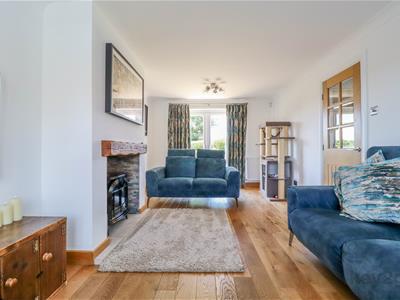
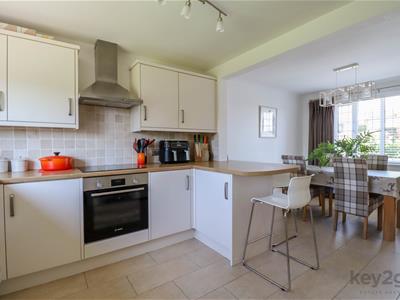
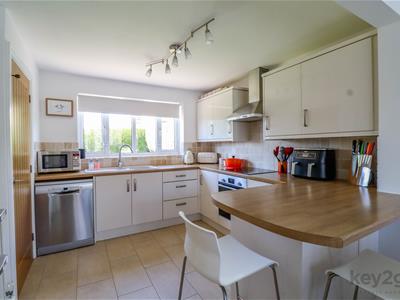
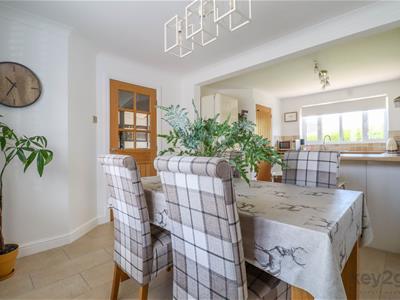
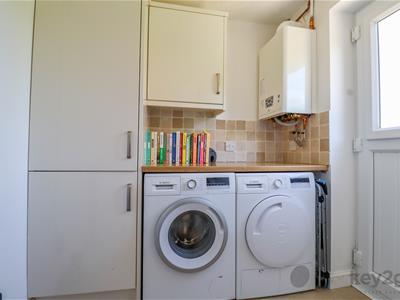
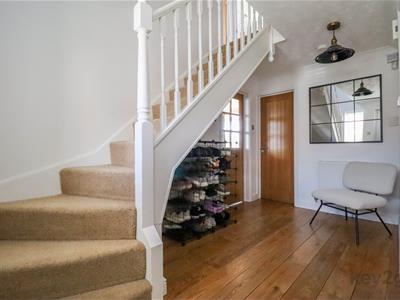
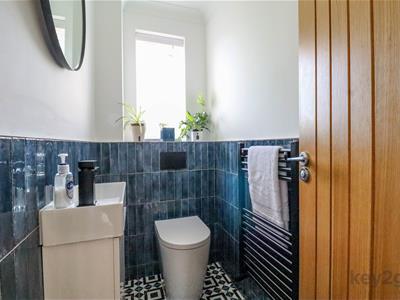
Enter into the spacious and welcoming hallway with stairs rising to the first floor, access to the modern downstairs W/C, and doors leading to the principal reception rooms. The lounge is bright and generously sized, featuring a fireplace, a window overlooking the front, and patio doors opening onto the rear garden. The well-appointed kitchen/diner is fitted with a modern high-gloss range of wall and base units, offering ample storage and workspace. Benefiting from dual-aspect windows, the room is flooded with natural light and provides plenty of space for family dining. A door leads through to the utility room, which features matching units to the kitchen and provides access to the rear garden.
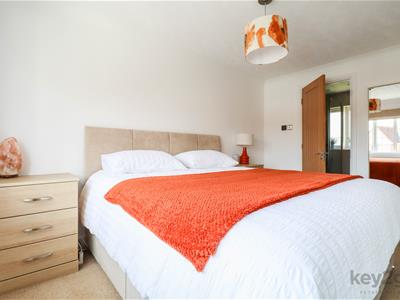
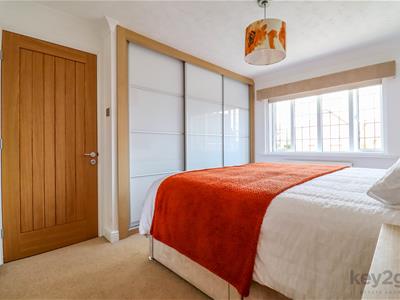
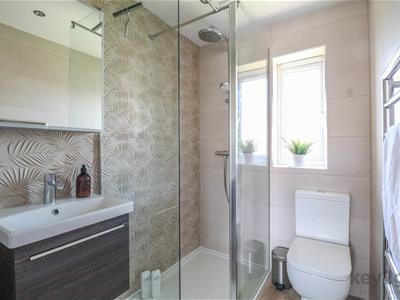
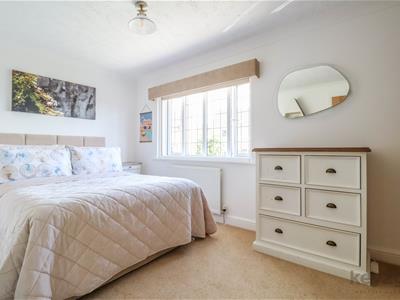
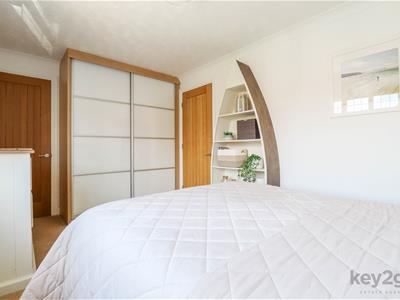
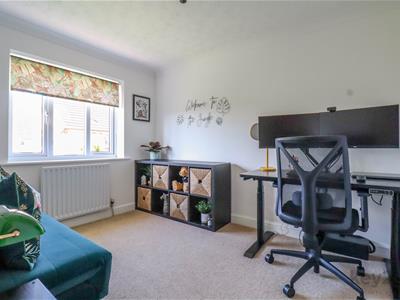
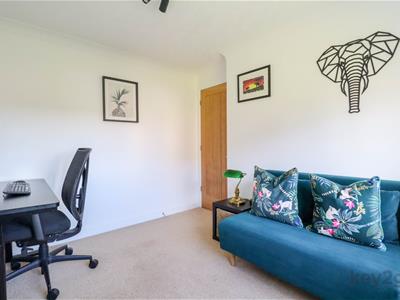
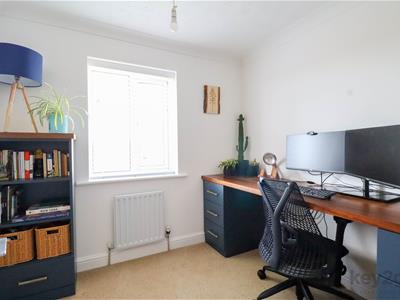
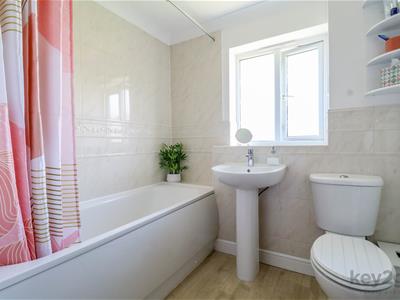
Stairs rise to the first-floor landing, which provides access to all four bedrooms and the family bathroom. The bright and spacious master bedroom benefits from a window to the front with motorised blackout blinds, built-in wardrobes, and access to a stunning ensuite shower room with underfloor heating. Bedroom two has motorised blackout blinds and is a generous sized double bedroom. Bedroom three is also a generous sized double bedroom. Bedroom four is a well-proportioned single bedroom situated to the rear, enjoying a pleasant outlook over the garden. The family bathroom is fitted with a bath, wash basin, and WC.
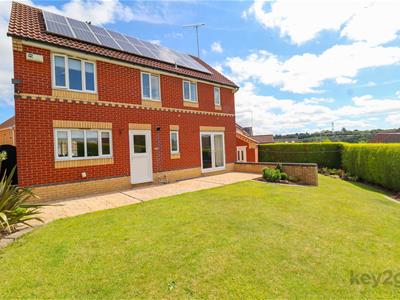
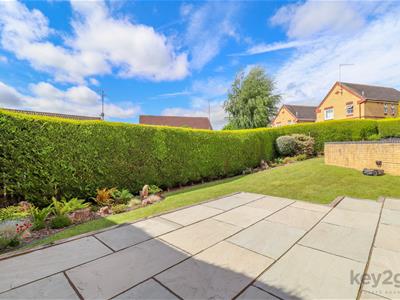
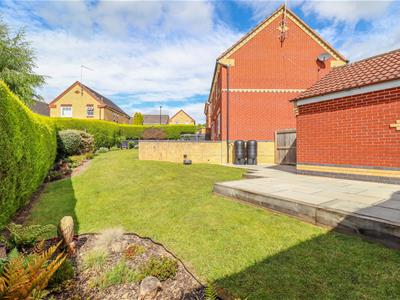
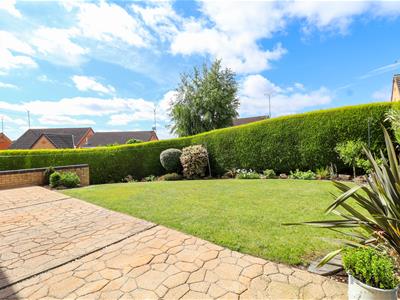
The property enjoys fantastic kerb appeal, with a beautifully landscaped frontage incorporating a low-maintenance pebbled area. A double driveway to the side provides ample off-road parking and leads to the detached double garage, which benefits from power and lighting. A side gate gives access to the rear garden, which is a particular feature of the home. Generous in size and beautifully presented throughout, the garden offers two Indian stone patio areas, a well-maintained lawn, attractive flower beds, and mature hedging, creating a wonderful space for both relaxing and entertaining. The property also benefits from solar panels, helping to improve energy efficiency, while an EV charger and automower may be available by separate negotiation.
PROPERTY DETAILS
- FREEHOLD
- FULLY UPVC DOUBLE GLAZED
- GAS CENTRAL HEATING
- BRAND NEW COMBI BOILER
- COUNCIL TAX BAND E - SHEFFIELD CITY COUNCIL
- SOLAR PANELS
FOR ROOM MEASUREMENTS PLEASE SEE THE FLOORPLAN

Energy Efficiency and Environmental Impact
Although these particulars are thought to be materially correct their accuracy cannot be guaranteed and they do not form part of any contract.
Property data and search facilities supplied by www.vebra.com