
46 Vicarage Farm Road
Hounslow
TW5 0AB
Allenby Road, Southall UB1
Offers Over £630,000
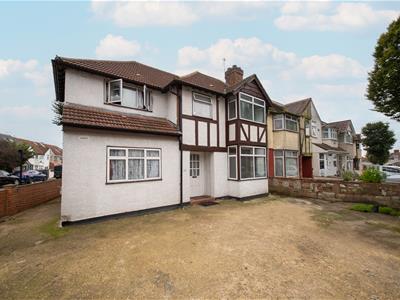
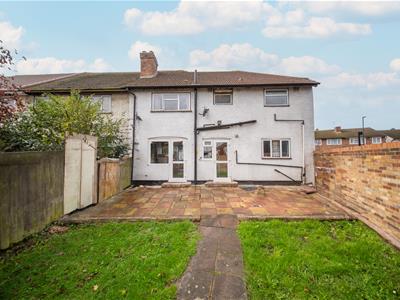
5 Bedroom House - End Terrace
- Investment Opportunity
- Five Bedrooms
- Two Bathrooms
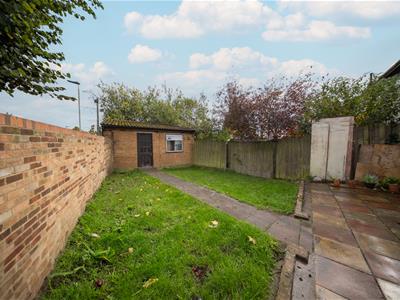
- Spacious Garden
- Driveway
- Excellent Location
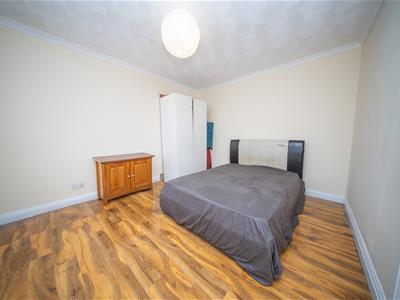
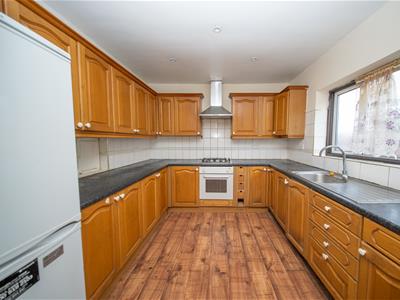
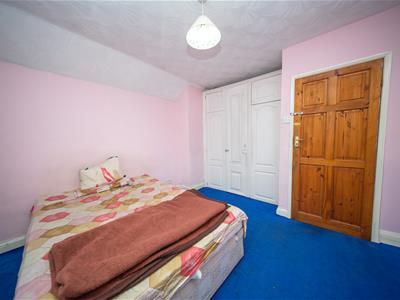
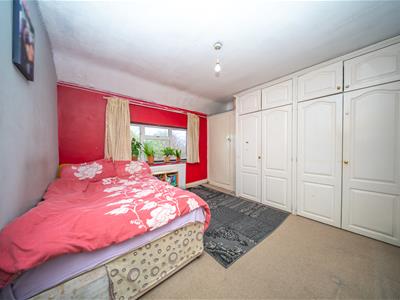
This spacious two-story property offers ample living space across its 1,236 sq ft (approx), making it an ideal choice for families looking for comfort and functionality. The property is divided into 5 rooms, including multiple bedrooms, bathrooms, and living areas, spread across two floors.
The ground floor features a welcoming layout with a spacious kitchen and living areas.
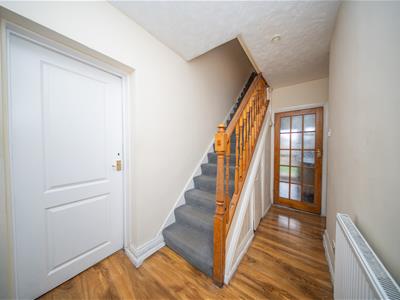
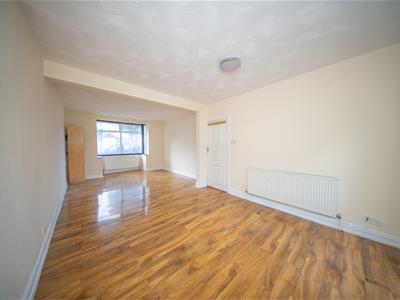
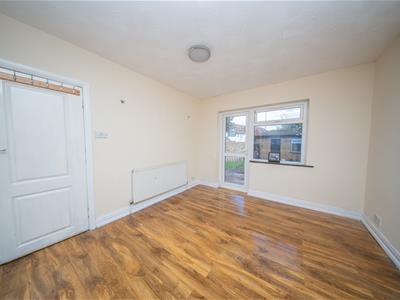
A comfortable ground-floor bedroom with 140.49 sq ft (10' 10" x 12' 11 5/8"), ideal for guests or as a main-floor sleeping area. Living Rooms: Two distinct living spaces—one at 148.79 sq ft (11' 9 1/4" x 14' 3 3/8") and another at 121.94 sq ft (10' 8 3/8" x 11' 3/4")—allow for flexibility in entertaining, relaxation, or even converting one space into a dining room or study. Hallway: A sizable hallway (93.68 sq ft) connects the rooms efficiently, giving an open flow to the ground floor.
The first floor offers privacy and comfort with multiple bedrooms and bathrooms. Key highlights include:
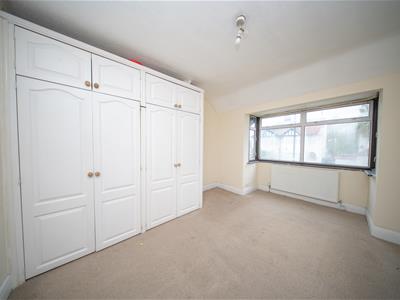
The largest bedroom has 134.01 sq ft offering plenty of space for furniture and storage.
A second bedroom features 119.96 sq ft, perfect as a master or guest bedroom.
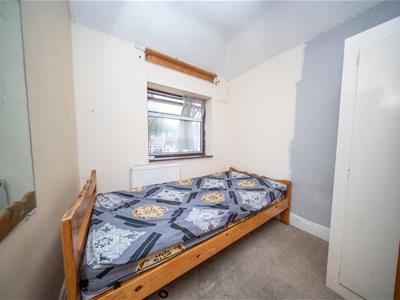
Another bedroom at 103.68 sq ft is well-suited for children or as a home office.
A smaller bedroom with 85.36 sq ft provides additional sleeping or study space.
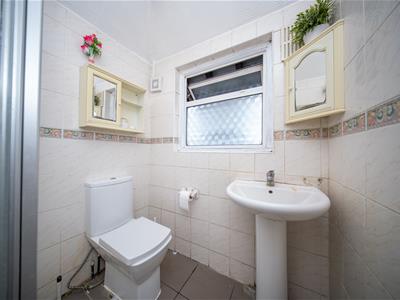
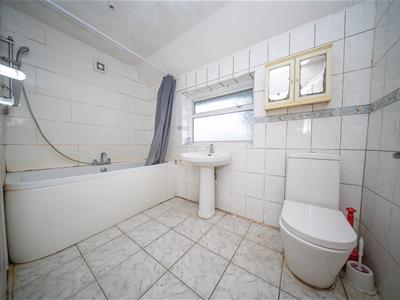
The main bathroom offers 56.58 sq ft (8' 8 1/2" x 5' 10 1/4"), complete with full facilities. A second bathroom can also be found.
Conveniently located, the property benefits from a bus stop within reach, offering 24-hour service to Heathrow Airport. It's also within close proximity to Greenford Market, local parks, schools, and essential amenities.
Although these particulars are thought to be materially correct their accuracy cannot be guaranteed and they do not form part of any contract.
Property data and search facilities supplied by www.vebra.com