
Ambler Rise, Aughton, Sheffield, S26
Guide Price £325,000
4 Bedroom House - Detached
- FOUR BEDROOMS
- DETACHED
- PERFECT FAMILY HOME
- DOENSTAIRS WC, BATHROOM AND ENSUITE
- FORMAL DINING ROOM
- OFF ROAD PARKING AND GARAGE
- ENCLOSED GARDEN
- UTILITY ROOM
- CLOSE TO AMENITIES
SUMMARY
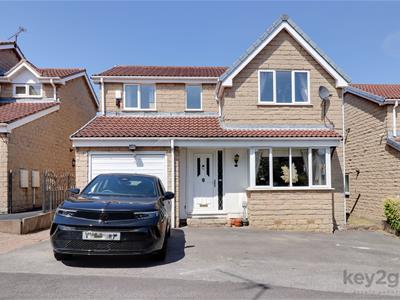
** GUIDE PRICE £325,000 - £350,000 ** A fantastic opportunity to purchase this well-presented four double bedroom detached family home, tucked away on a quiet road and ready to move straight into. Offering a spacious layout including a utility room, downstairs WC, and a master bedroom with an en-suite. The property also benefits from off-road parking, a garage, and a generously sized enclosed rear garden. Ideally located close to local amenities and excellent road links to Sheffield and Rotherham, making it the perfect family home.
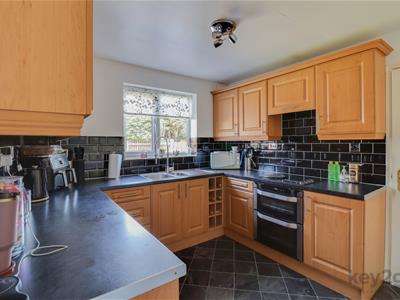
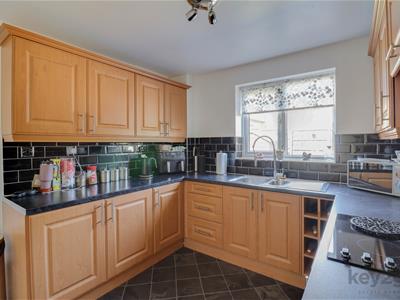
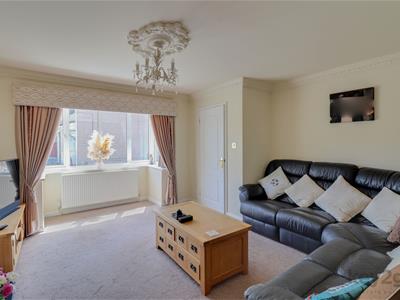
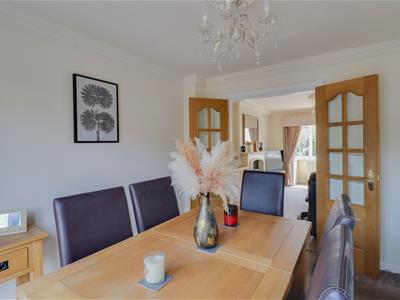
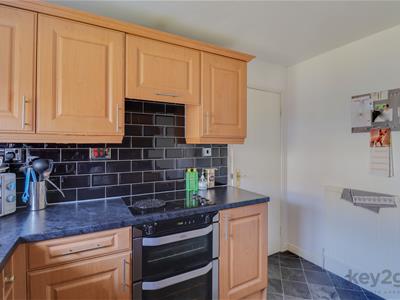
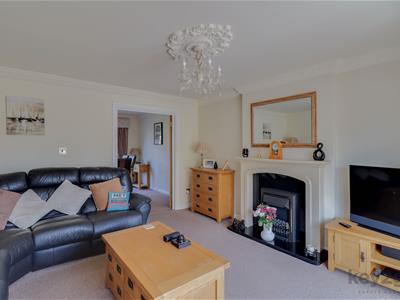
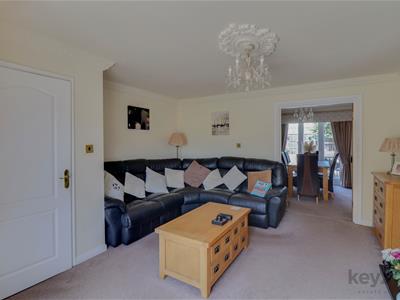
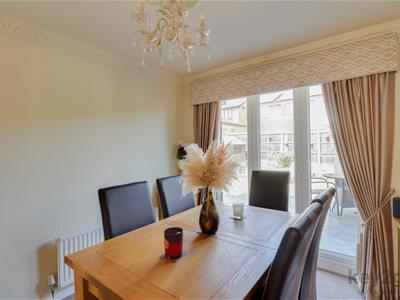
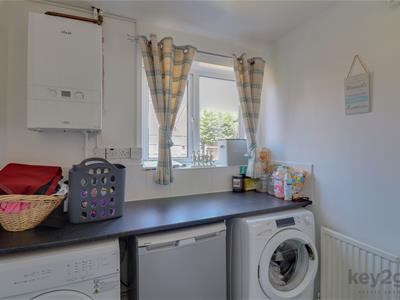
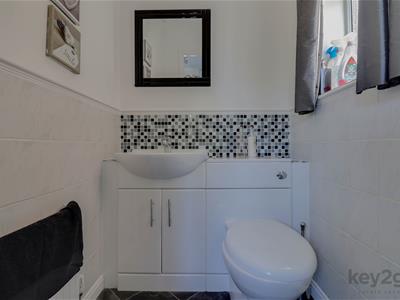
Enter into the welcoming hallway, which has stairs rising to the first floor and a door leading into the spacious lounge. The lounge features a bay window to the front, a feature electric fireplace, and double doors opening into the dining room. The dining room provides an excellent additional living and entertaining space, with bi-folding doors opening onto the rear garden and a door leading into the kitchen. The kitchen is fitted with a range of ample wall and base units, a double oven, hob with extractor above, and integrated wine storage. From here, there are doors to a useful storage cupboard, the garage, and the utility room. The utility room offers additional worktop space with plumbing and space for a washing machine, tumble dryer, and dishwasher. It also provides access to the rear garden and the downstairs WC, which is fitted with a wash basin and WC.
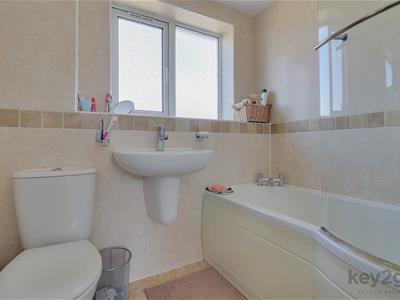
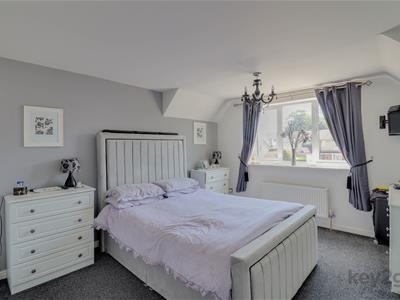
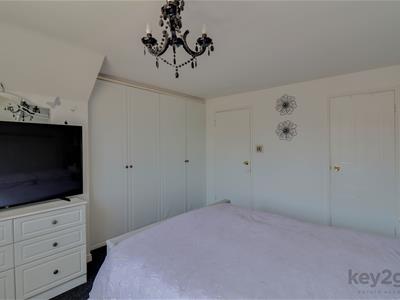
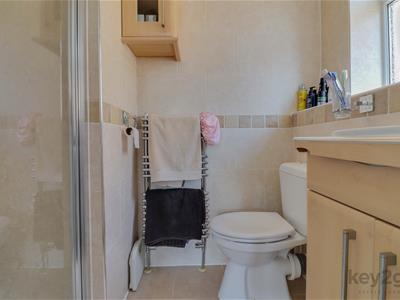
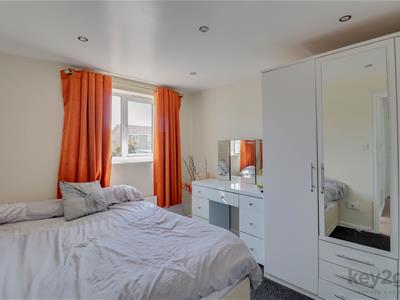
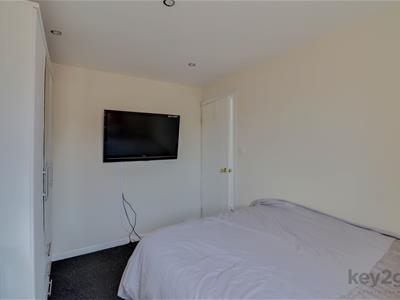
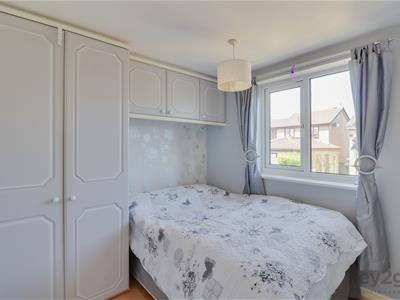
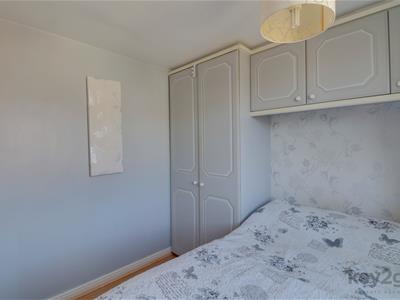
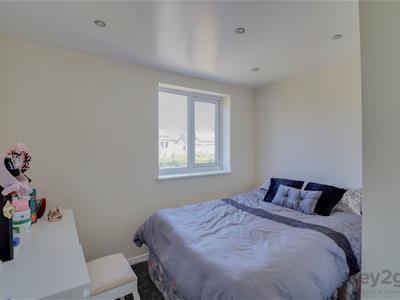
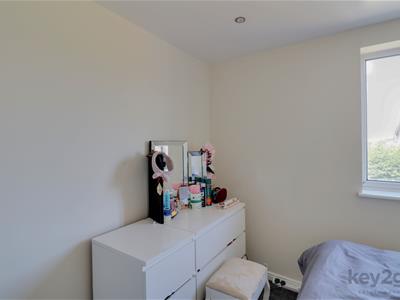
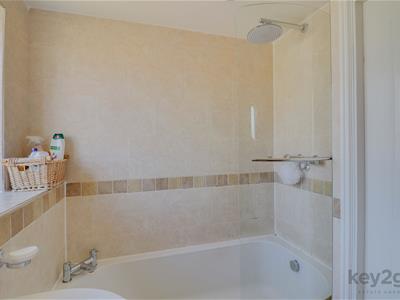
Stairs rise to the first floor landing, with doors leading to the four bedrooms, family bathroom, and a useful storage cupboard. The master bedroom is a generously sized double, featuring a window to the front, fitted wardrobes, and access to the en-suite. The en-suite is fitted with a shower cubicle, wash basin, and WC. Bedroom two is a spacious double bedroom with a window to the front. Bedroom three is another double bedroom, benefiting from fitted wardrobes and a window overlooking the rear garden. Bedroom four is a small double bedroom with a window to the rear. The family bathroom is fitted with a bath with a shower overhead, a wash basin, and a WC.
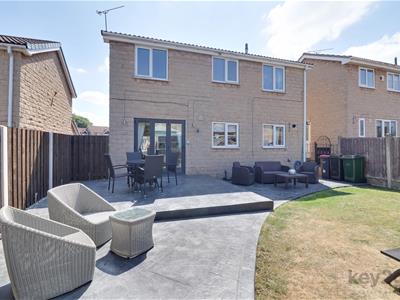
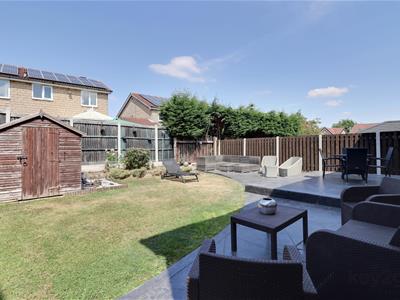
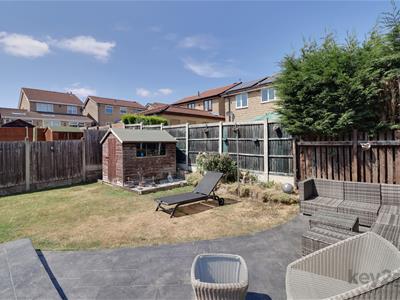
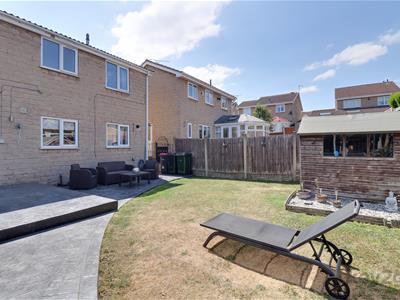
To the front of the property is a driveway providing off-road parking, access to the garage, and a side pathway leading to the rear garden. The generously sized rear garden is enclosed and well maintained, featuring a large patio area, lawn, garden shed, and fencing to the boundaries, creating an ideal space for outdoor dining, entertaining, or family enjoyment.
PROPERTY DETAILS
- FREEHOLD
- FULLY UPVC DOUBLE GLAZED
- GAS CENTRAL HEATING
- CONVENTIONAL BOILER
- COUNCIL TAX BAND D - ROTHERHAM COUNCIL
FOR ROOM MEASUREMENTS PLEASE SEE THE FLOORPLAN
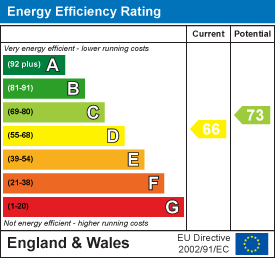
Energy Efficiency and Environmental Impact
Although these particulars are thought to be materially correct their accuracy cannot be guaranteed and they do not form part of any contract.
Property data and search facilities supplied by www.vebra.com