.png)
47 Corporation Street
Northampton
Northamptonshire
NN17 1NQ
Applegarth Close, Corby
£240,000
3 Bedroom House - Semi-Detached
- NO ONWARD CHAIN
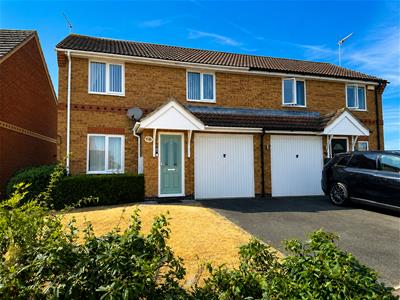
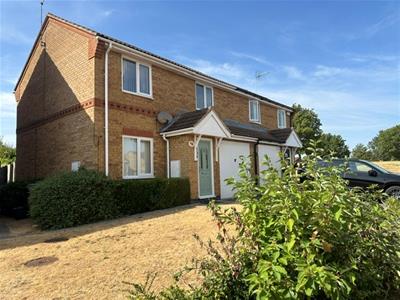
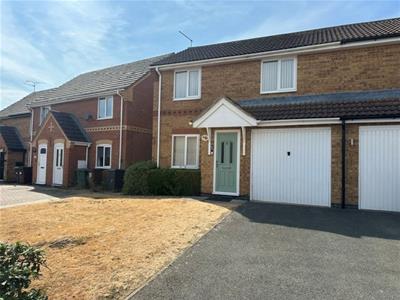
- SINGLE GARAGE AND DRIVEWAY WITH SCOPE TO EXTEND FOR FURTHER PARKING.
- TWO DOUBLES AND ONE SINGLE BEDROOM UPSTAIRS
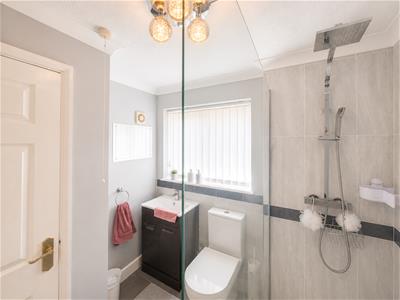
- THREE PIECE BATHROOM SUITE
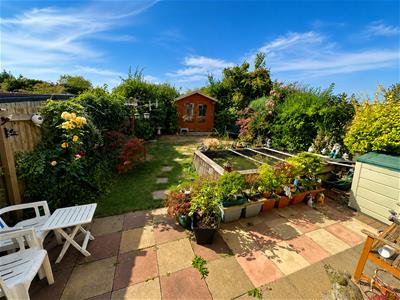
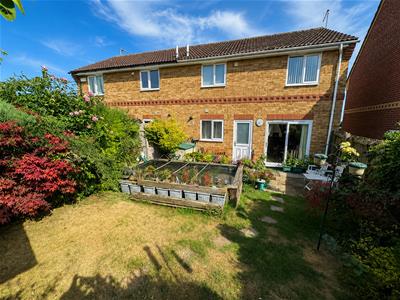
- REAR GARDEN WITH KOI POND
- WALKING DISTANCE TO SCHOOLS
- IN NEED OF MODERNISATION
- WALKING DISTANCE TO LOCAL SCHOOLING
- WALKING DISTANCE TO ALL AMENITIES
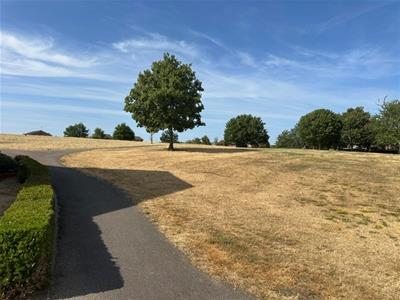
- QUIET CUL DE SAC ON THE POPULAR OAKLEY VALE.
Stuart Charles are delighted to offer for sale this three-bedroom semi-detached family home, offered to the market with NO ONWARD CHAIN and situated within the highly sought-after Oakley Vale area of Corby. Ideally positioned within walking distance of Oakley Vale's local shopping parade, well-regarded schools and a wealth of everyday amenities, this fantastic home is perfectly suited to first-time buyers, growing families and investors alike.
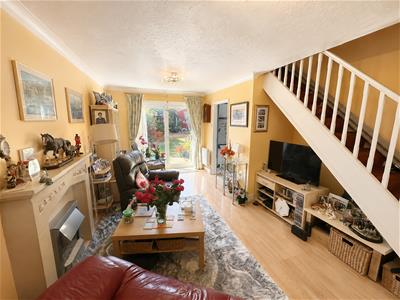
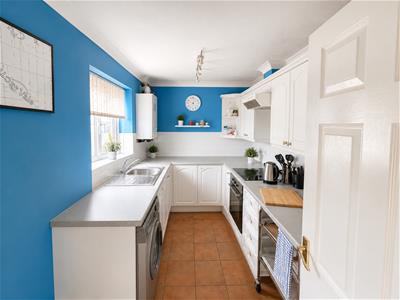
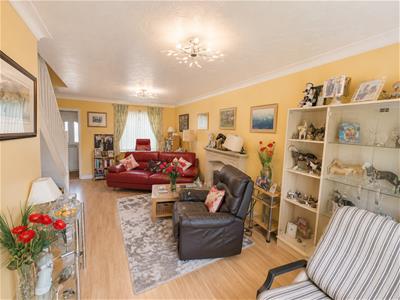
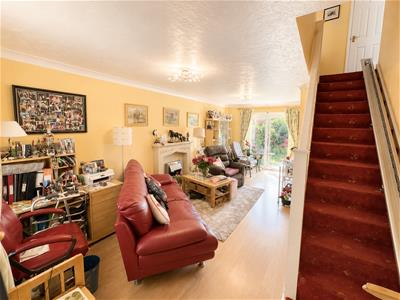
The accommodation is well proportioned throughout and comprises a welcoming entrance hall, a spacious lounge/dining room providing an excellent space for both relaxing and entertaining, a modern fitted kitchen with ample storage and workspace.
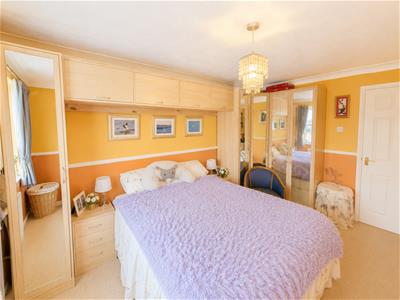
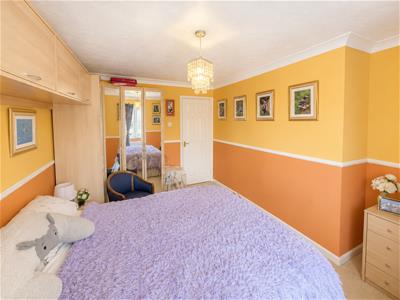
To the first floor are three generously sized bedrooms, all offering comfortable accommodation, together with a contemporary three-piece family bathroom.
Externally, the property continues to impress. To the front, a driveway and SINGLE GARAGE. The fully enclosed rear garden has been designed with low maintenance in mind and features a generous paved patio, ideal for outdoor dining and entertaining, leading to a lawned area.
Enclosed by timber fencing on all sides, the garden offers a private and secure space for families to enjoy.
Occupying a desirable location in one of Corby's most popular residential areas and offered with no onward chain, this is a wonderful opportunity to acquire a spacious family home close to excellent local amenities. Early viewing is highly recommended to fully appreciate everything this property has to offer.
Entrance Hall
Entered via a double glazed door, archway to:
Lounge/Diner
6.15m x 4.01m (20'2" x 13'1")Double glazed window to front and rear elevations, two radiators, tv point, telephone point, doors to:
Kitchen
2.90m x 2.44m (9'6" x 8'0")Fitted to comprise a range of base and eye level units with a one and a half bowl sink and drainer, electric hob with extractor, electric double oven, space for free standing fridge/freezer, space for automatic washing machine, space for dishwasher, double glazed door and window to rear elevation.
First floor landing
Loft access, airing cupboard, doors to:
Bedroom one
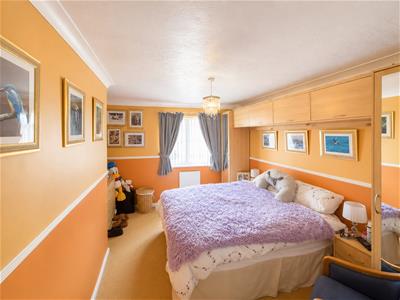
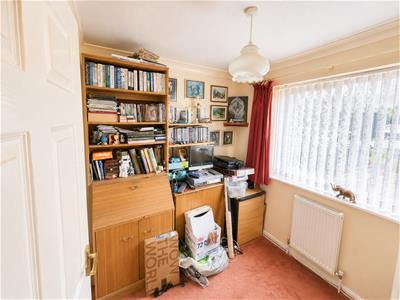
3.81m x 3.28m (12'5" x 10'9")Double glazed window to front elevation, radiator, tv point.
Bedroom two
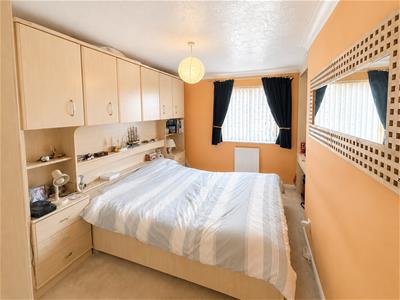
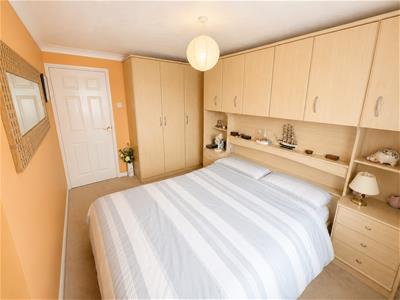
3.81m x 3.28m (12'5" x 10'9")Double glazed window to front elevation, radiator.
Bedroom three
2.90m x 2.29m (9'6" x 7'6")Double glazed window to rear elevation, radiator, built in wardrobe.
Family bathroom
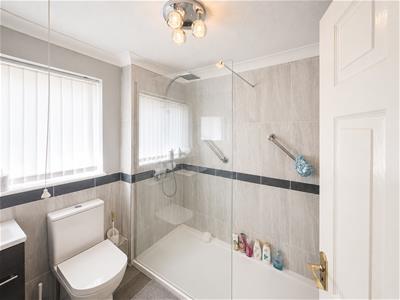
1.98m x 1.68m (6'5" x 5'6")Fitted to comprise a three piece suite consisting of a panel bath with electric shower over, low level pedestal , low level wash hand basin, radiator, extractor, double glazed window to rear elevation.
Outside
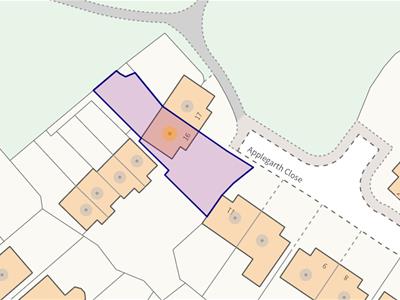
Front; Single driveway leading to garage with grassed area to the left with the possibility of extending drive for further parking
Rear; Patio area and mainly laid to lawn with koi pond and planted with mature shrubs and surrounded by newly painted timber fencing.
Although these particulars are thought to be materially correct their accuracy cannot be guaranteed and they do not form part of any contract.
Property data and search facilities supplied by www.vebra.com