
City & County (UK) Ltd
Tel: 01733 212305
11-13 North Street
Crowland
Lincolnshire
PE6 0EG
Hillgate, Gedney Hill, Spalding
£170,000
3 Bedroom House - Semi-Detached
- Semi Detached Home
- Village Location
- Three Double Bedrooms
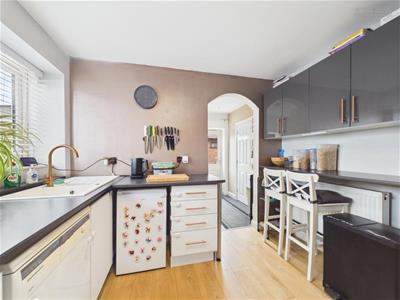
- Modern Kitchen
- Air Source Heat Pump
- En-Suite Plus Family Bathroom
- Cloakroom
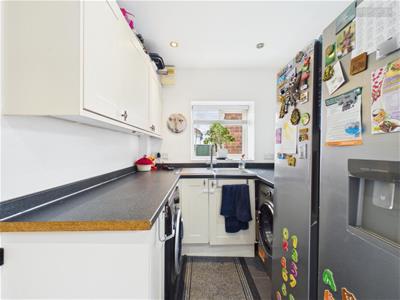
- Utility Room
- Courtyard Garden
- EPC - D, Virtual Tour Available
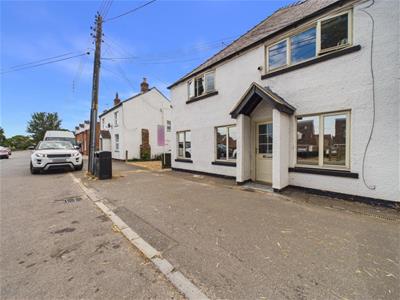
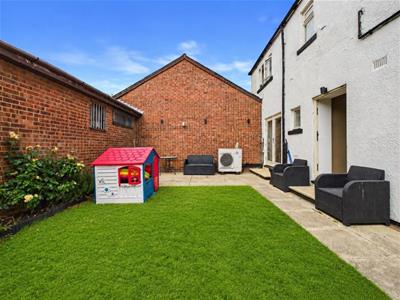
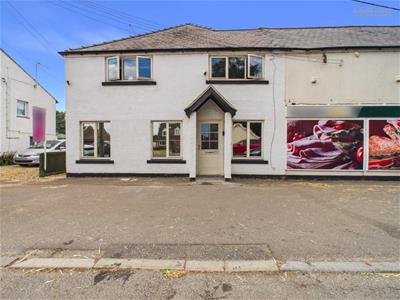
Ideal for first-time buyers, this spacious three-bedroom semi-detached home is situated in the popular village of Gedney Hill, close to local amenities. Offering three double bedrooms, including a principal bedroom with en-suite, a family bathroom, separate ground floor WC, generous lounge/dining room, modern kitchen with utility room, and a low-maintenance west-facing garden. Further benefits include double glazing, an energy-efficient air source heat pump, and allocated parking. Early viewing is highly recommended.
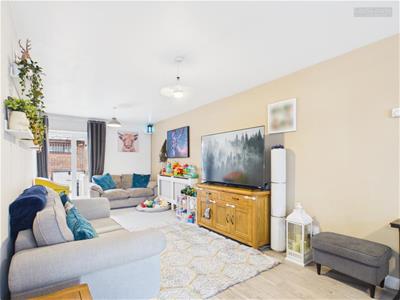
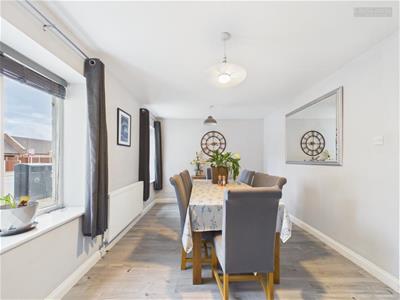
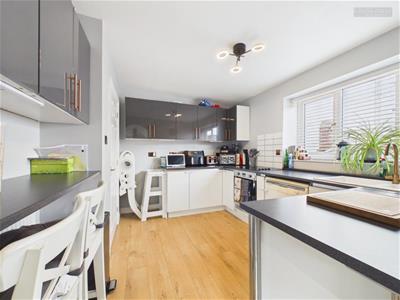
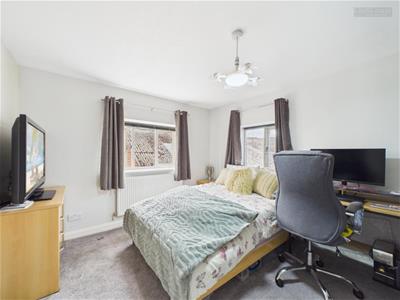
Nestled in the charming village of Gedney Hill, Spalding, this modern semi-detached house presents an excellent opportunity for first-time buyers or families seeking a comfortable home. The property boasts a spacious layout, featuring one reception room that seamlessly combines a generous L-shaped lounge and dining area, perfect for both relaxation and entertaining. The contemporary kitchen is complemented by a utility room, providing ample space for all your culinary needs. A convenient cloakroom on the ground floor adds to the practicality of the home. Ascending to the first floor, you will find a spacious landing leading to three well-proportioned double bedrooms. The master bedroom benefits from an ensuite bathroom, ensuring privacy and convenience, while a family bathroom serves the other two bedrooms. This property is equipped with modern amenities, including an air source heat pump for efficient heating and double glazing throughout, ensuring comfort in all seasons. The west-facing courtyard-style garden offers a delightful outdoor space, ideal for enjoying the afternoon sun. Located close to local amenities and the village church, this home combines the tranquillity of village life with easy access to essential services. Early viewings are highly recommended to fully appreciate the charm and potential of this superb starter home.
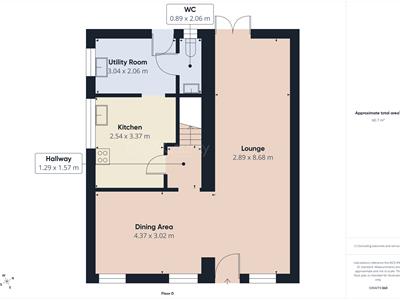
Lounge
2.89 x 8.68 (9'5" x 28'5")
Dining Area
4.37 x 3.02 (14'4" x 9'10")
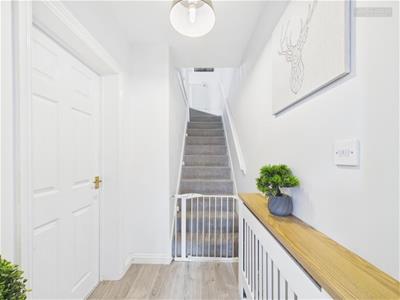
Hallway
1.29 x 1.57 (4'2" x 5'1")
Kitchen
2.54 x 3.37 (8'3" x 11'0")
Utility Room
3.04 x 2.06 (9'11" x 6'9")
WC
0.89 x 2.06 (2'11" x 6'9")
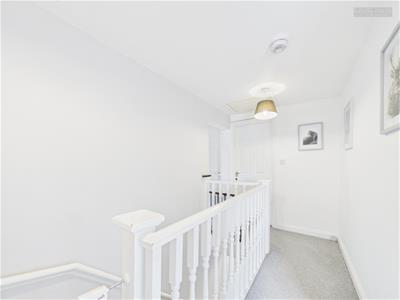
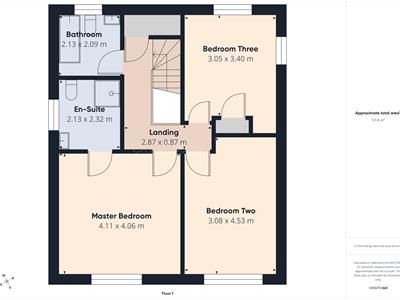
Landing
2.87 x 0.87 (9'4" x 2'10")
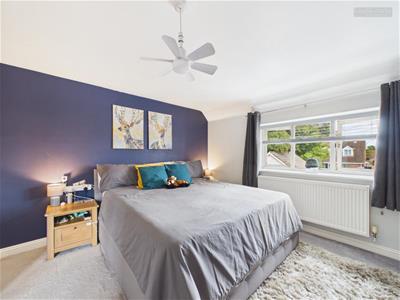
Master Bedroom
4.11 x 4.06 (13'5" x 13'3")
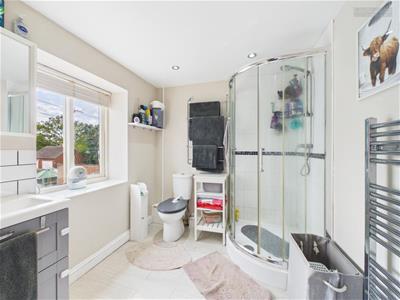
En-Suite To Master Bedroom
2.13 x 2.32 (6'11" x 7'7")
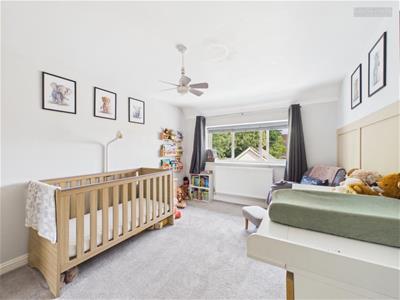
Bedroom Two
3.08 x 4.53 (10'1" x 14'10")
Bedroom Three
3.05 x 3.40 (10'0" x 11'1")
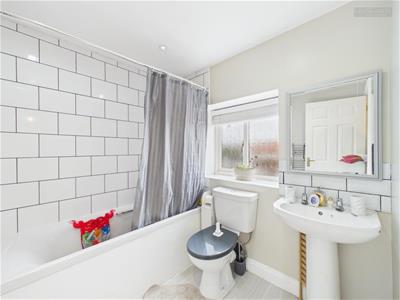
Bathroom
2.13 x 2.09 (6'11" x 6'10")
EPC - D
65/82
Tenure - Freehold
IMPORTANT LEGAL INFORMATION
Construction: Standard
Accessibility / Adaptations: Wheelchair Accessible
Building safety: No
Known planning considerations: None
Flooded in the last 5 years: No
Sources of flooding: n/a
Flood defences: No
Coastal erosion: No
On a coalfield: No
Impacted by the effect of other mining activity: No
Conservation area: No
Lease restrictions (answer yes if there are restrictions, eg does not allow pets): No
Listed building: No
Permitted development: No
Holiday home rental: No
Restrictive covenant: No
Business from property NOT allowed: Not Known
Property subletting: No
Tree preservation order: No
Other: No
Right of way public: No
Right of way private: Yes
Registered easements: Not Known
Shared driveway: No
Third party loft access: No
Third party drain access: No
Other: No
Parking: Street Parking Permit Not Required
Solar Panels: No
Water: Mains
Electricity: Mains Supply
Sewerage: Septic Tank - Shared With Adjacent Shop
Heating: Heat Pump Air Source
Internet connection: Fixed Wireless
Internet Speed: up to 80Mbps
Mobile Coverage: O2 - Great
Disclaimer: If you are considering purchasing this property as a Buy-to-Let investment, please be advised that certain areas may be subject to Selective Licensing schemes. Prospective purchasers are strongly advised to carry out their own due diligence to ensure compliance with any applicable licensing requirements, including any associated fees or obligations.
All information is provided without warranty.
The information contained is intended to help you decide whether the property is suitable for you. You should verify any answers which are important to you with your property lawyer or surveyor or ask for quotes from the appropriate trade experts: builder, plumber, electrician, damp, and timber expert.
Although these particulars are thought to be materially correct their accuracy cannot be guaranteed and they do not form part of any contract.
Property data and search facilities supplied by www.vebra.com