
Aspire Estate Agents (Aspire Agency LLP T/A)
Tel: 01268 777400
Fax: 01268 773107
227 High Road
Benfleet
Essex
SS7 5HZ
Video Tour Inside - Leighton Road, Thundersley, Benfleet
Asking price £415,000
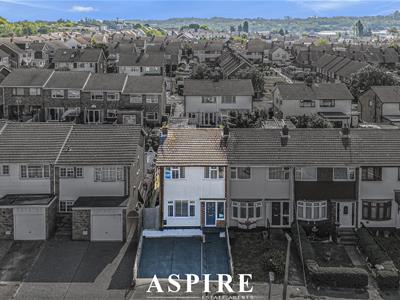
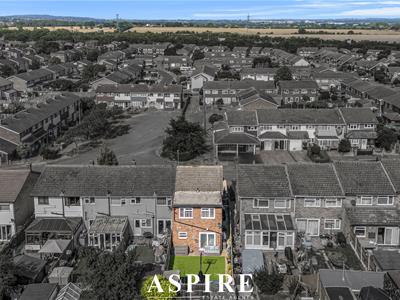

4 Bedroom House - End Terrace
- Guide Price £425,000–£450,000
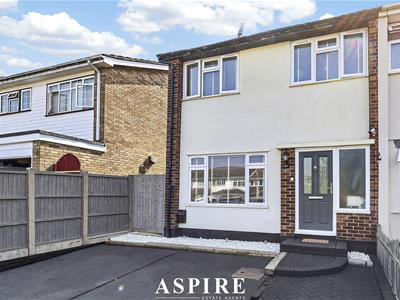
- Heavily Extended Four-Bedroom Family Home
- Impressive Kitchen and Dining Extension
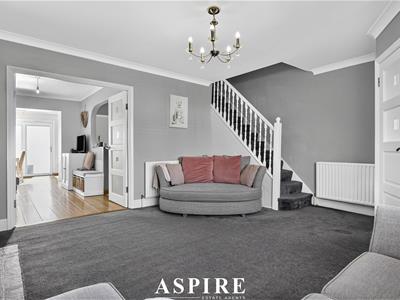
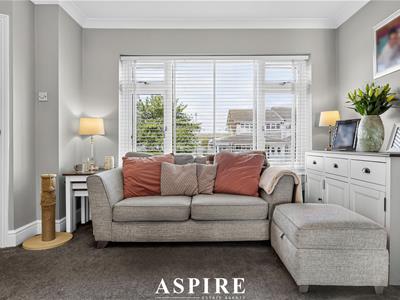
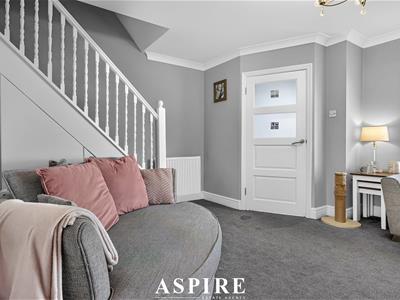
- Spacious Separate Lounge
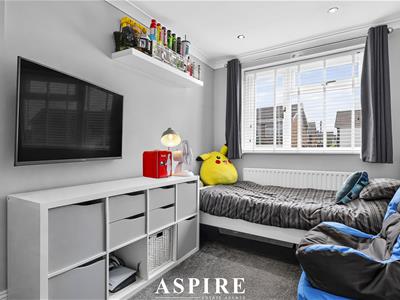
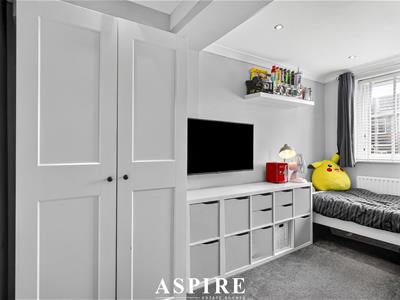
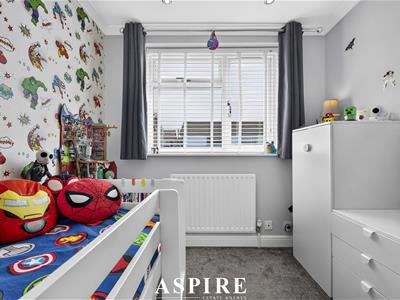
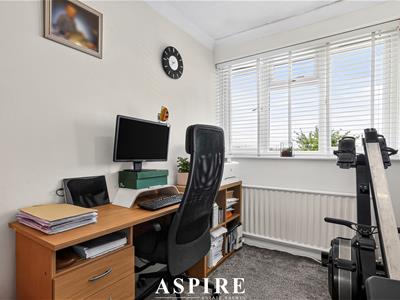
- Four Well-Proportioned Bedrooms
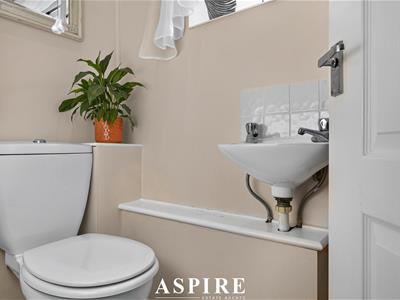
- Convenient Ground-Floor WC
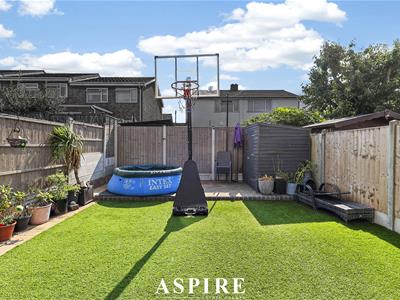
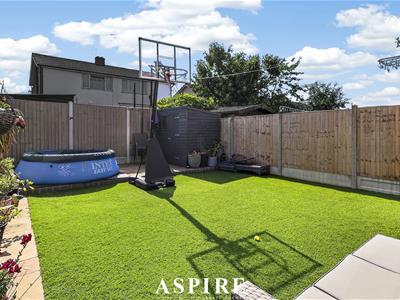
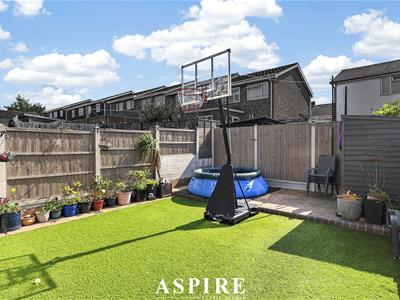
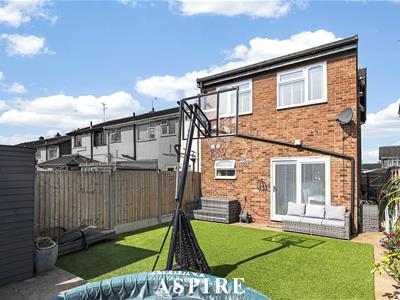
- Low-Maintenance Rear Garden
- Driveway Parking for Two Vehicles
- Garage Set Within a Nearby Block
- Excellent School Catchments and Transport Links
Aspire are pleased to present this heavily extended four-bedroom semi-detached home, offering generous and versatile accommodation designed around modern family life.
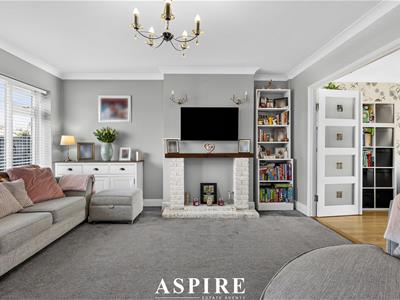
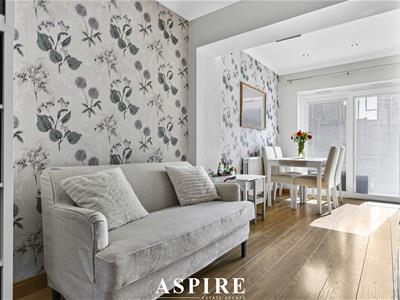
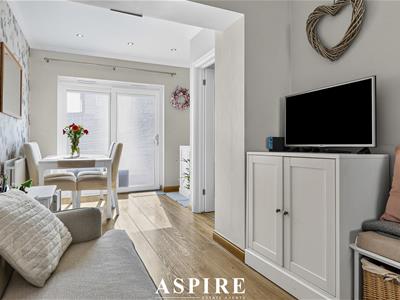
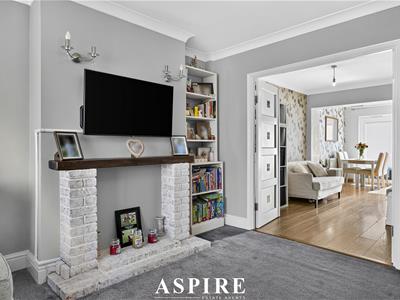
The ground floor delivers an excellent balance of open, sociable living space and everyday practicality. A spacious lounge sits at the front of the home, with double doors opening into the impressive rear extension.
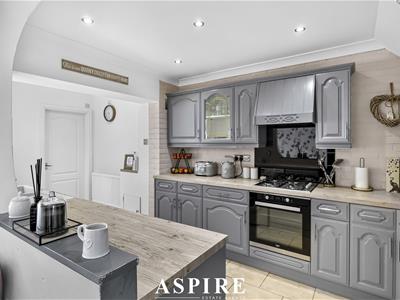
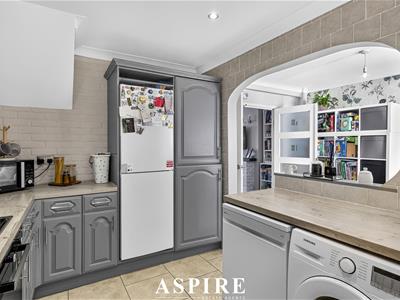
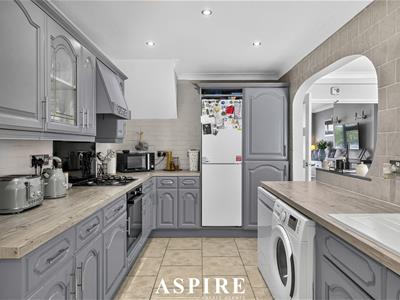
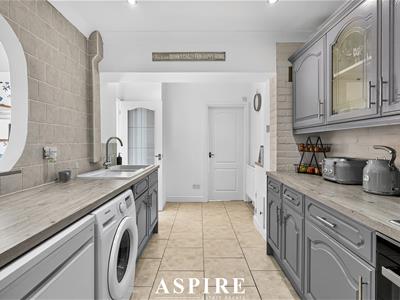
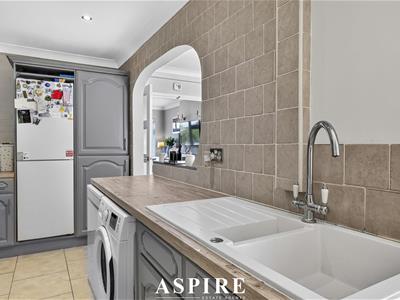
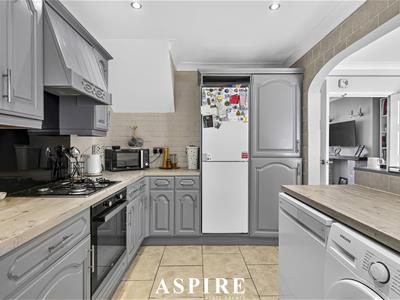
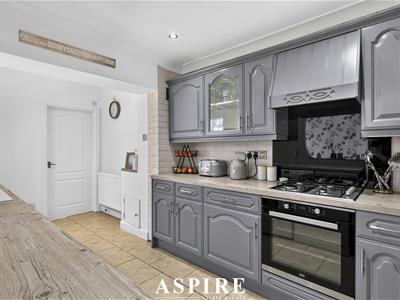
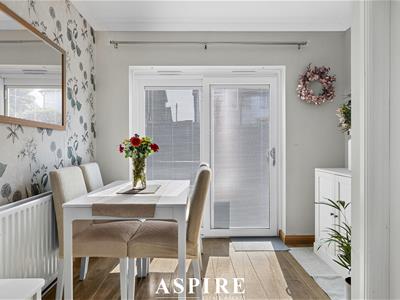
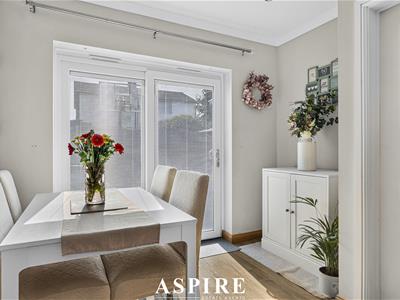
The extended kitchen and dining area provides a fantastic setting for entertaining, family meals and relaxed everyday living. There is ample space to create separate dining, seating and play areas while maintaining an open and connected feel. A convenient ground-floor WC completes the downstairs accommodation.
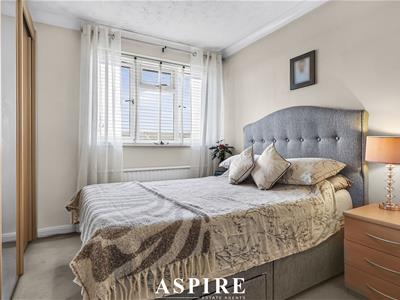
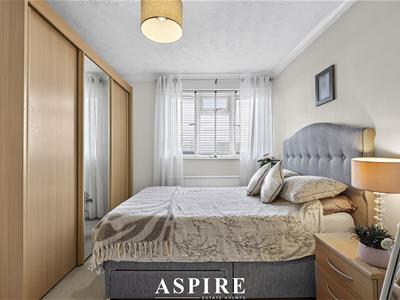
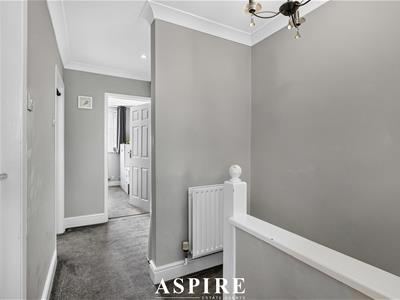
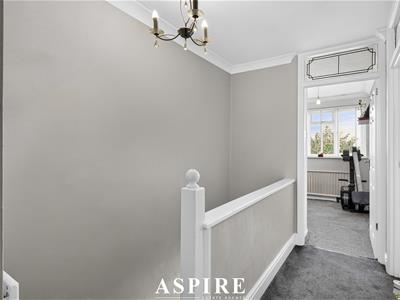
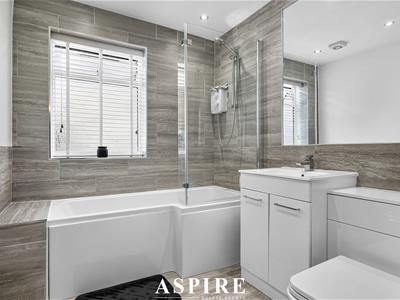
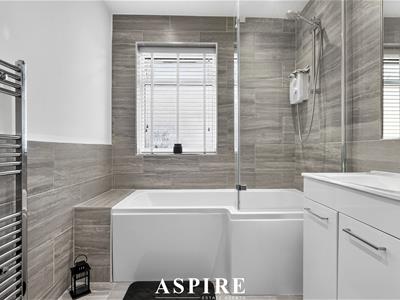
Upstairs, the property offers four well-proportioned bedrooms, providing flexibility for a growing family, guests or anyone requiring a dedicated home office. The bedrooms are served by a contemporary family bathroom, while the landing also benefits from useful fitted storage.
Outside, the front driveway provides off-street parking for two vehicles. The rear garden has been designed for easy maintenance, featuring a paved seating area and artificial lawn, creating a practical space for entertaining, children and pets.
The property also benefits from a garage positioned within a nearby block, providing additional parking or valuable storage.
Ideally placed for families and commuters, the home is within reach of Montgomerie Primary School, The King John School and The Appleton School. Benfleet Station, the A130, Tarpots shopping facilities and Woodside Park are also easily accessible.
With substantial living space, four bedrooms and an excellent family location, this is a home that needs to be viewed to fully appreciate the accommodation on offer.
Lounge
4.88m x 4.24m
16'0" x 13'11"
Dining Room
6.05m x 3.10m narrowing to 2.13m
19'10" x 10'2" narrowing to 7'0"
Kitchen
5.18m x 2.44m
17'0" x 8'0"
Ground-Floor WC
1.78m x 0.86m
5'10" x 2'10"
Bedroom One
4.24m x 3.05m
13'11" x 10'0"
Bedroom Two
3.96m x 3.05m narrowing to 2.13m
13'0" x 10'0" narrowing to 7'0"
Bedroom Three
2.44m x 2.13m
8'0" x 7'0"
Bedroom Four
2.74m x 1.83m
9'0" x 6'0"
Bathroom
3.05m x 2.08m
10'0" x 6'10"

Energy Efficiency and Environmental Impact
Although these particulars are thought to be materially correct their accuracy cannot be guaranteed and they do not form part of any contract.
Property data and search facilities supplied by www.vebra.com