
Howell and Wall
Tel: 01925 417091
722 Knutsford Road
Latchford
Warrington
Cheshire
WA4 1JW
Hood Lane, Great Sankey, Warrington
Offers In The Region Of £247,000

3 Bedroom House - Semi-Detached
- ATTRACTIVE SEMI DETACHED PERIOD PROPERTY
- THREE BEDROOMS
- OPEN PLAN LOUNGE AND DINING ROOM
- UPVC DOUBLE GLAZING
- GAS CENTRAL HEATING
- EXCELLENT FAMILY ACCOMMODATION
- SOUGHT AFTER LOCATION
- NO ONWARD CHAIN
- WITHIN EASY REACH OF AMENITIES
- VIEWING HIGHLY RECOMMENDED
ATTRACTIVE SEMI DETACHED PERIOD PROPERTY, THREE BEDROOMS, OPEN PLAN LOUNGE AND DINING ROOM, EXCELLENT SIZED FAMILY ACCOMMODATION, SOUGHT AFTER LOCATION, UPVC DOUBLE GLAZING, NO ONWARD CHAIN, CLOSE TO LOCAL AMENITIES, VIEWING HIGHLY RECOMMENDED.
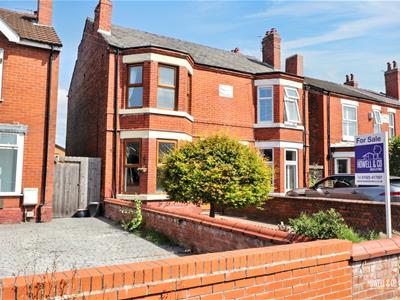
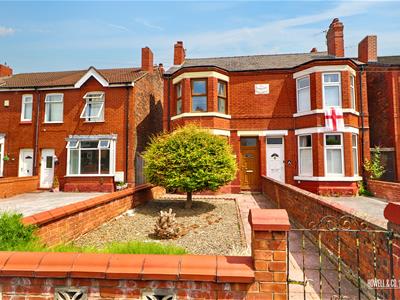
We are delighted to offer for purchase this attractive semi detached period property which is situated in a sought after location and offers excellent family accommodation. Benefiting from Upvc double glazing, gas central heating no onward chain, the accommodation briefly comprises: Entrance hallway, bay fronted open plan lounge/dining room, kitchen, first floor landing, three bedrooms and a bathroom/w.c, Externally the property has a garden area to the front elevation and an enclosed rear courtyard area. Viewing highly recommended.
ENTRANCE HALLWAY
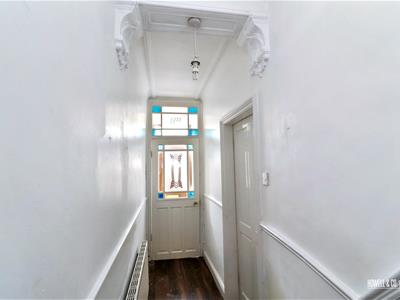 Accessed via a Upvc double glazed front door, stairs leading to the first floor accommodation.
LOUNGE
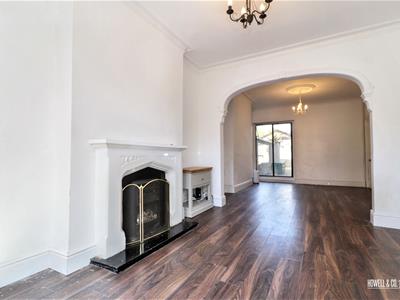
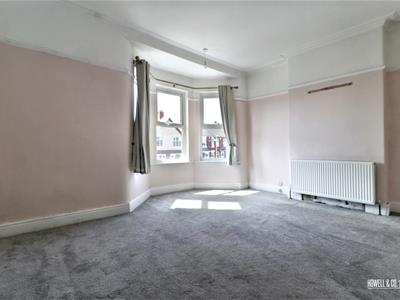
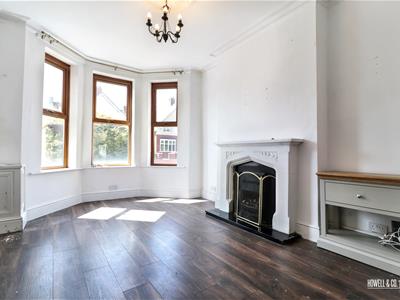 With a bay to the front elevation with Upvc double glazed windows, feature fireplace, coved ceiling, wood laminate flooring, open plan to the dining room.
DINING ROOM
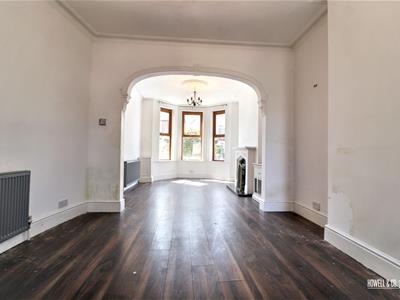 Open plan to the lounge with double glazed patio doors leading out to the rear courtyard area, coved ceiling, wood laminate flooring.
KITCHEN
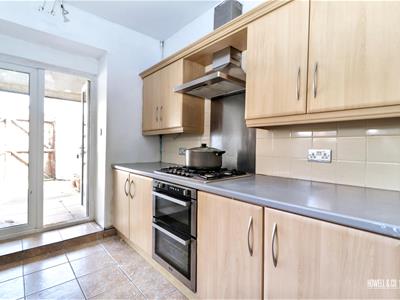
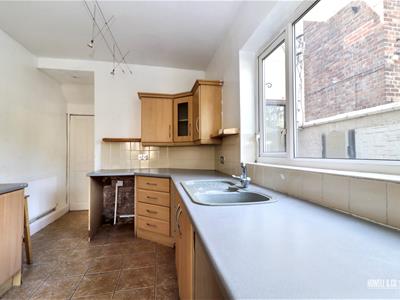
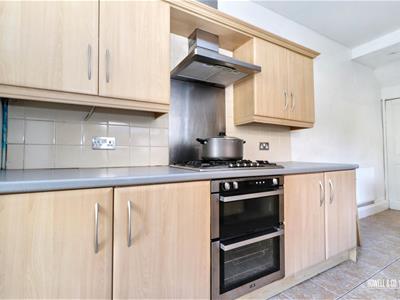 Fitted with a range of wall, base and display units incorporating a 1 1 /2 bowl sink unit with mixer tap, built in electric oven and gas hob, plumbed for a washing machine and dishwasher, part tiled walls, ceramic tiled floor, Upvc double glazed window to the side elevation, Upvc double glazed French doors leading to the rear courtyard area.
FIRST FLOOR LANDING
With original built in storage cupboard, coved ceiling.
BEDROOM ONE
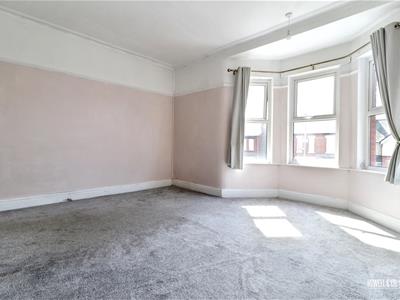 Impressive master bedroom with a bay to the front elevation with Upvc double glazed windows, picture rail, coved ceiling.
BEDROOM TWO
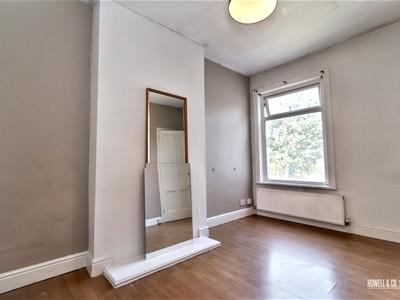
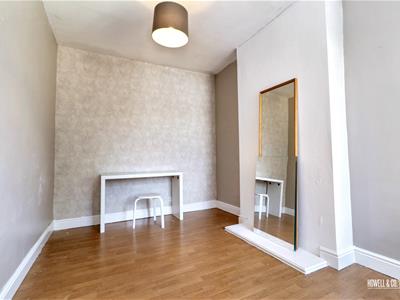 Double bedroom with a Upvc double glazed window to the rear elevation, wood laminate flooring.
BEDROOM THREE
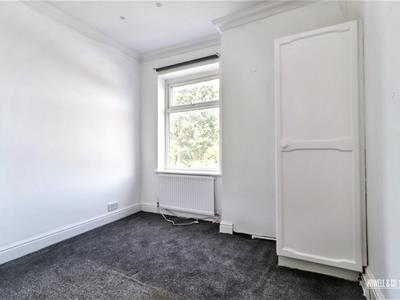 With a Upvc double glazed window to the rear elevation, coved ceiling.
BATHROOM
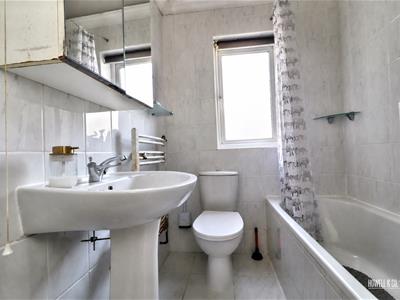 Fitted with a low level w.c, pedestal wash hand basin and panelled bath with shower over, tiled walls, coved ceiling, Upvc double glazed window to the rear elevation.
OUTSIDE
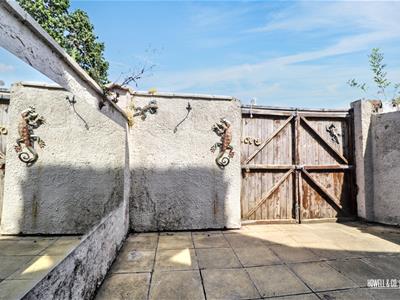 Externally the property has an enclosed front garden and a rear courtyard with gate access.
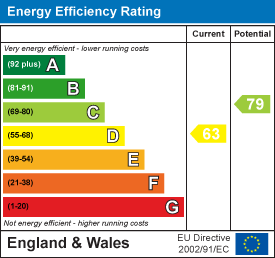
Energy Efficiency and Environmental Impact
Although these particulars are thought to be materially correct their accuracy cannot be guaranteed and they do not form part of any contract.
Property data and search facilities supplied by www.vebra.com