Hewitt Adams
23 High Street
Neston
CH64 0TU
Dunraven Road, Little Neston, Neston
£345,000
3 Bedroom Bungalow - Detached
- No Onward Chain
- Detached Bungalow
- Highly Sought After Location
- Generous South Facing Garden
- Ample Off Road Parking
- Garage
- GCH
- Double Glazing
- Scope For Extending
*Highly Sought-After Location - No Onward Chain - South Facing Garden - Put Your Stamp On This Bungalow*
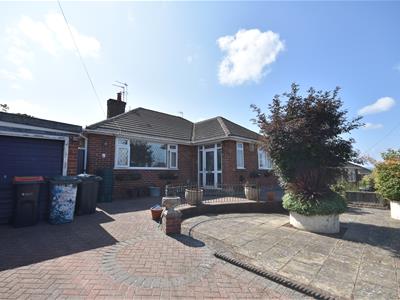
Hewitt Adams are proud to be the agent of choice to market for sale this two/three bedroom detached bungalow on the ever so popular Dunraven Road. A short walk/drive from excellent local amenities, good transport links and a fantastic school catchment. The bungalow does require modernisation and further offers bright and spacious accommodation and further affords double glazing, gas central heating, off road parking and a garage.
The accommodation in brief comprises; porch, entrance hallway, lounge, kitchen, dining room leading to conservatory, two double bedrooms and a spacious bathroom.
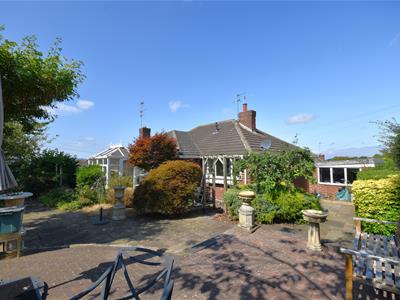
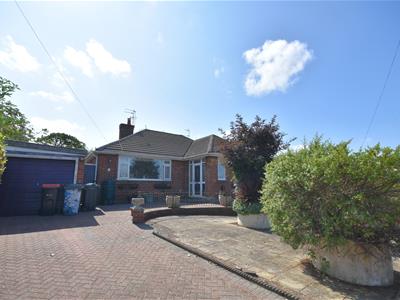
Externally, to the front of the property there is a gated brick set driveway providing ample off road parking, well stocked borders comprising mature shrubs, low level wall boundary to the front, hedgerow boundary to one side, gated access to the rear garden.
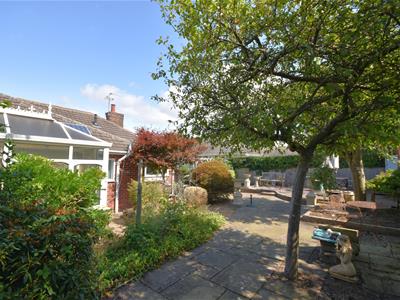
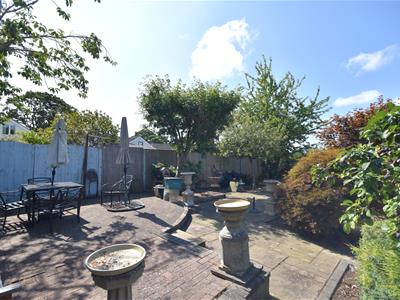
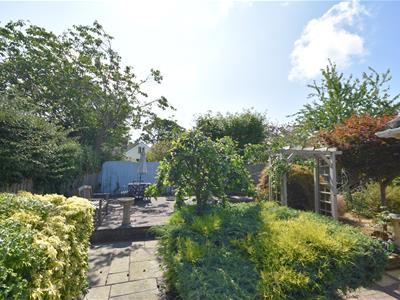
The garden is a generous size, south west facing and has a high degree of privacy. Being relatively low maintenance with patio areas, the garden has plenty of scope to create a beautiful garden, garage access via pedestrian door and up and over door.
Early viewing is highly advised to fully appreciate what this property has to offer.
Front Entrance
Into:
Porch
Electric heater, power points, door to:
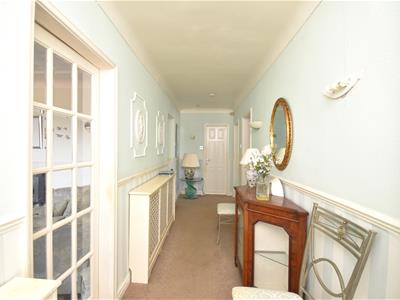
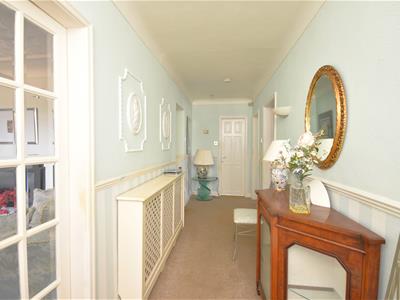
Hall
Radiator, power points, loft access
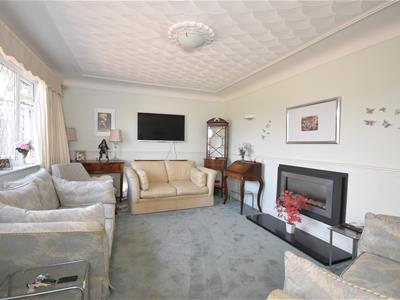
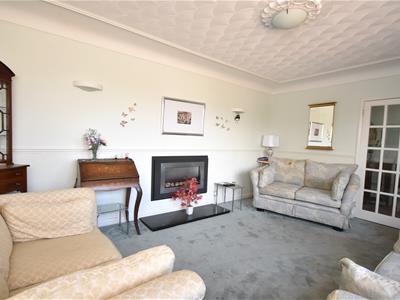
Lounge
5.09 x 3.64 (16'8" x 11'11")Double glazed window to front aspect, radiator, power points, gas fire
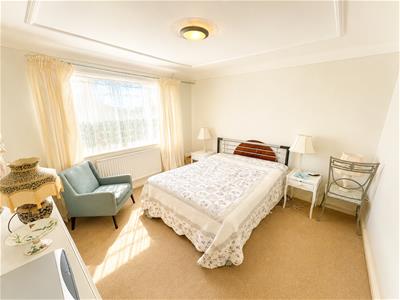
Bedroom One
3.59 x 3.64 (11'9" x 11'11")Double glazed window to front aspect, radiator, power points
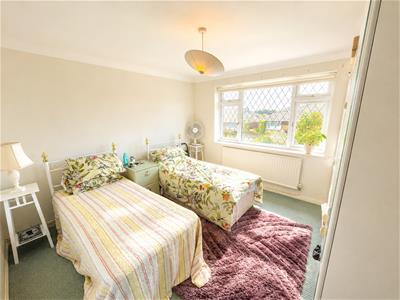
Bedroom Two
3.60 x 3.63 (11'9" x 11'10")Double glazed window to side aspect, radiator, power points
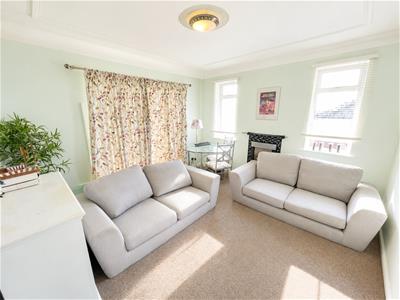
Bedroom Three
3.60 x 3.51 (11'9" x 11'6")Double glazed window to side aspect, radiator, power points, door to:
Conservatory
3.81 x 2.46 (12'5" x 8'0")Looking onto the rear garden
Shower Room
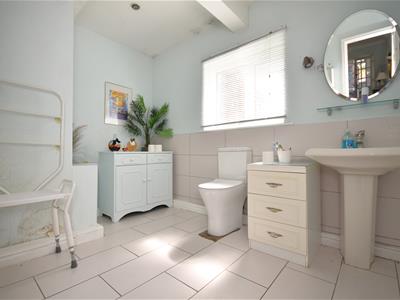
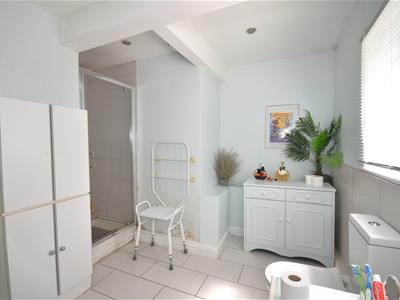
3.35 x 2.40 (max) (10'11" x 7'10" (max))Comprising shower, low level w.c, wash hand basin, radiator, tiled floor, double glazed window
Kitchen
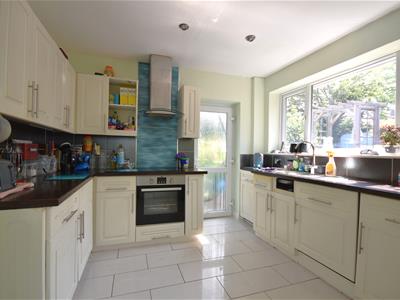
3.13 x 2.80 (10'3" x 9'2")Wall and base units, integrated oven and electric hob, inset sink, integrated fridge & freezer, pantry cupboard, tiled floor, double glazed window and door to rear
Externally
Front - gated brick set driveway providing ample off road parking, well stocked borders comprising mature shrubs, low level wall boundary to the front, hedgerow boundary to one side, gated access to the rear garden.
Rear - a generously sized, south west facing garden that has a high degree of privacy. Relatively low maintenance with patio areas, the area has plenty of scope to create a beautiful garden, garage access via pedestrian door and up and over door.

Energy Efficiency and Environmental Impact
Although these particulars are thought to be materially correct their accuracy cannot be guaranteed and they do not form part of any contract.
Property data and search facilities supplied by www.vebra.com