
17-19 Jury Street
Warwick
CV34 4EL
Armscote Grove, Hatton Park, Warwick
£312,500 Price Guide
3 Bedroom House - End Terrace
- Three-bedroom end of terraced house
- Well-appointed kichen
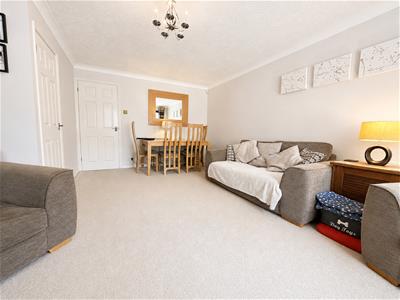
- Large living/ dining room
- Main bedroom and en-suite
- Another double room and one single room
- Family bathroom
- Conservatory and downstairs cloakroom
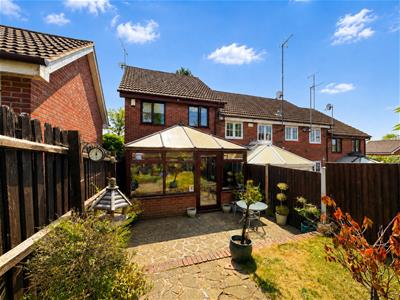
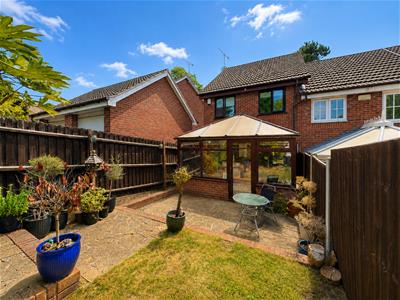
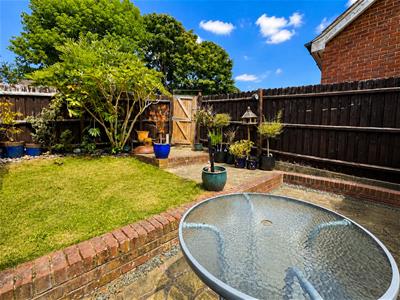
- Enclosed rear garden
- Driveway and garage
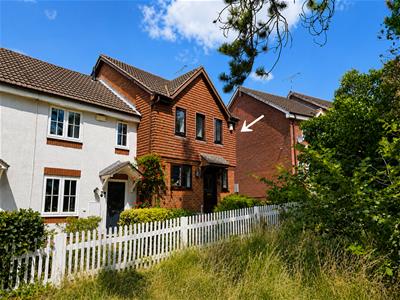
A well-appointed three-bedroom end-of-terrace home tucked away quietly on this popular residential development. The accommodation briefly comprises: Entrance hall with cloakroom, kitchen, living/dining room, master bedroom with en-suite, second and third bedrooms, bathroom, gas heating, double glazing, single garage, parking, and an established rear garden.
Location
Hatton Park is a sought-after residential development situated 3 miles from Warwick, offering a rural lifestyle while being close to Leamington Spa, Stratford-upon-Avon, and Solihull. It is ideal for commuting, with easy access to the A46 and the motorway network, and is just 2 miles from Warwick Parkway. Local amenities include a shop, village hall and recreational facilities.
Approach
Through the alleyway next to the garage, across the slabbed path leading to the front.
Frontage
Through a decorative double glazed entrance door to:
Entrance Hall
Coir mat, carpeted hallway leading to stairs to the first floor landing, downstairs cloakroom, kitchen and lounge
Cloakroom
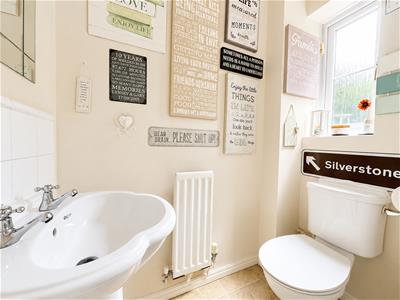 Low-level WC, pedestal hand wash basin with tiled splashbacks, radiator and double-glazed window to the front aspect
Kitchen
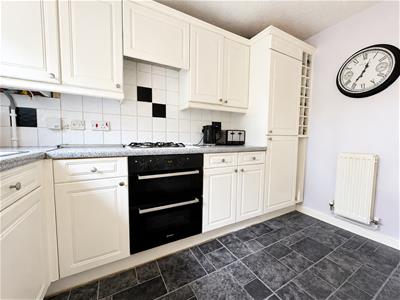
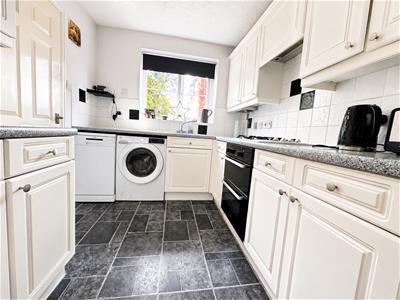 3.25m x 2.28m (10'7" x 7'5")Range of base and eye level white coloured units, space and plumbing for slimline dishwasher and washing machine, dual-inlet stainless steel sink with chrome mixer tap, double oven and grill with Creda four-ring gas hob with hidden extraction found above, integrated fridge freezer, complementary granite effect worktop with tiled splashbacks surrounding, double-glazed window to the front aspect, radiator
Lounge
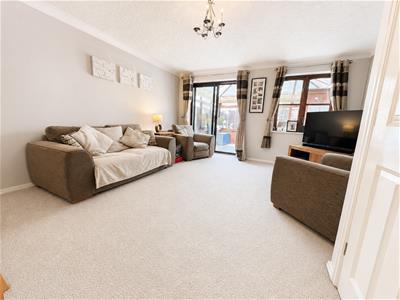
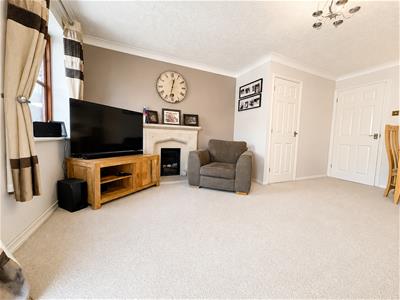
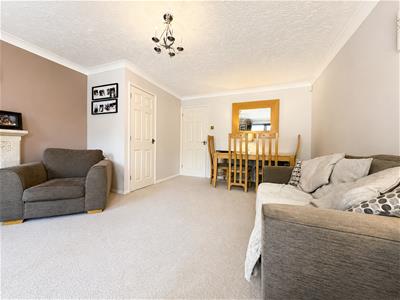 5.12m x 4.26m (16'9" x 13'11")Flooring continued from hallway, access to under stairs storage cupboard and lounge with stone feature fireplace and hearth, radiator. Sliding double glazed doors into conservatory, double glazed wooden fronted windows to conservatory
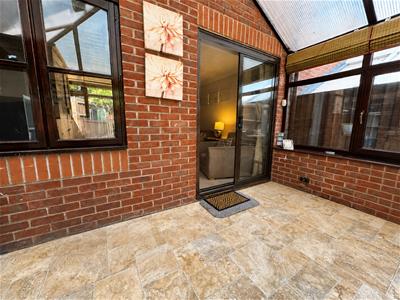
Conservatory
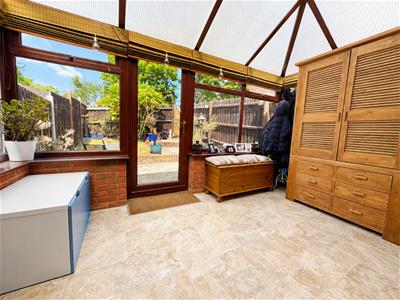 3.76m x 2.84m (12'4" x 9'3")Large Double-glazed windows rear door offering access to the rear garden
First Floor Landing
Access to all three bedrooms and family bathroom. Loft hatch to a partially boarded loft space with power
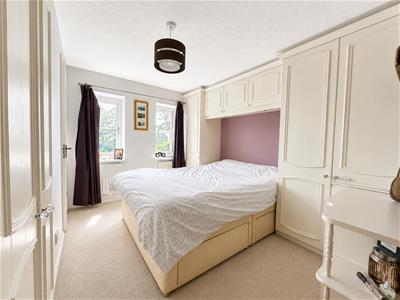
Bedroom One
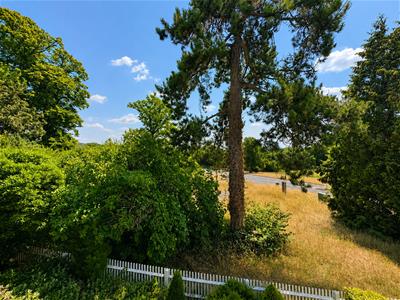
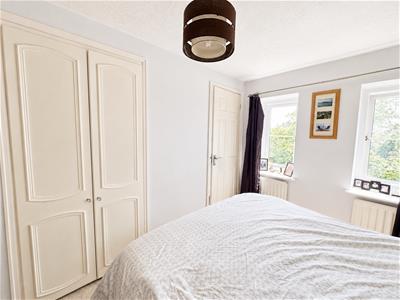 3.6m x 2.66m (11'9" x 8'8")Built-in wardrobes, two double-glazed windows to the front aspect overlooking the green, radiators and access to en-suite
En-suite
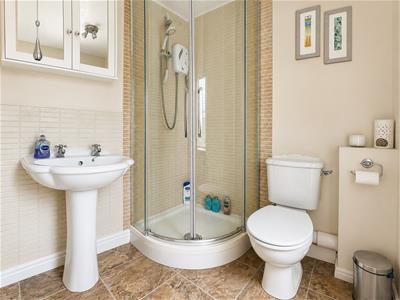 Low-level WC, pedestal hand wash basin and curved fully tiled shower enclosure with Triton electric shower attachment. Partially tiled walls, radiator and double-glazed window to the front aspect.
Bedroom Two
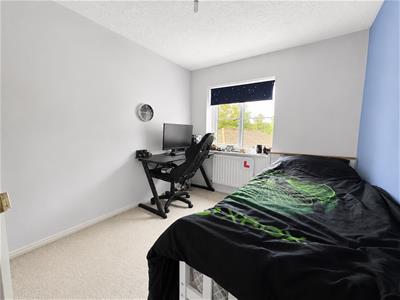 3.26m x 2.46m (10'8" x 8'0")Built-in wardrobe and storage, double-glazed window to the rear aspect overlooking the garden, radiator
Family Bathroom
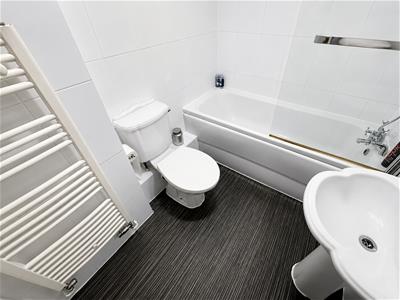 Pedestal hand wash basin, low-level WC, panel bath with glazed shower door and shower attachment over. Heated towel rail, mirrored storage above the sink. Extraction fan above
Bedroom Three
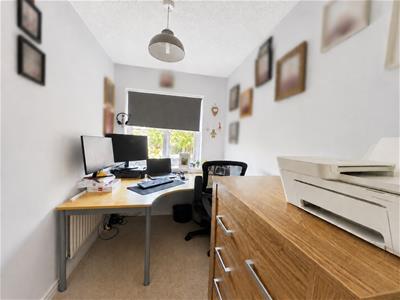 2.67m x 1.69m (8'9" x 5'6")Built-in wardrobe and storage, double-glazed window to the rear aspect overlooking the garden, radiator
Garden
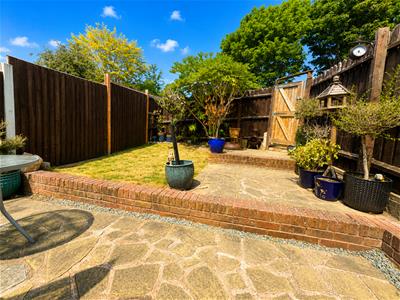 An attractive, enclosed rear garden featuring a lawned area, paved patio, mature planting and timber fencing
Garage
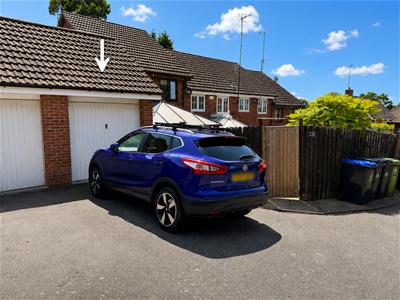 5.37m x 2.61m (17'7" x 8'6")Up and over door, the garage has power and offers plentiful storage space.
Outside
 Offering a single-car driveway, single garage and access to both the front and rear of the property
Services
All mains services are understood to be connected to the property. NB: We have not tested the heating, domestic hot water system, kitchen appliances, or other services, and whilst believing them to be in satisfactory working order, we cannot give any warranties in these respects. Interested parties are invited to make their own inquiries.
Tenure
The property is understood to be freehold although we have not inspected the relevant documentation to confirm this.
Council Tax
The property is in Council Tax Band "D" - Warwick District Council
Postcode
CV35 7TP
Energy Efficiency and Environmental Impact
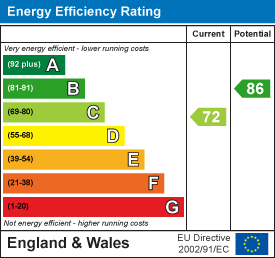
Although these particulars are thought to be materially correct their accuracy cannot be guaranteed and they do not form part of any contract.
Property data and search facilities supplied by www.vebra.com