
Aspire Estate Agents (Aspire Agency LLP T/A)
Tel: 01268 777400
Fax: 01268 773107
227 High Road
Benfleet
Essex
SS7 5HZ
Eastbourne Grove, Westcliff-On-Sea
Guide price £575,000 Sold (STC)
3 Bedroom House - Semi-Detached
- Guide Price £575,000–£625,000
- Exceptional Three-Bedroom Semi-Detached Family Home
- Beautifully Extended and Immaculately Maintained
- Spectacular 23'6 Open-Plan Kitchen and Family Room
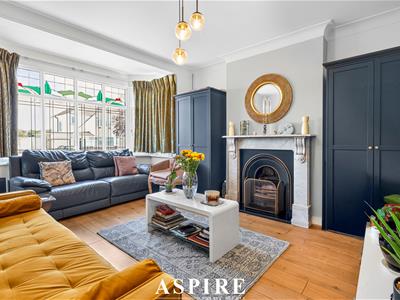
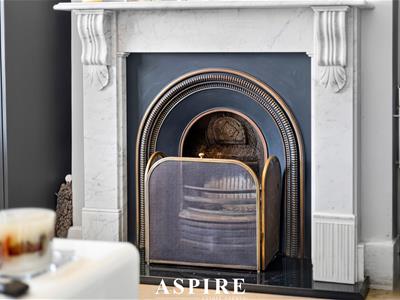
- Separate Bay-Fronted Lounge with Feature Open Fireplace
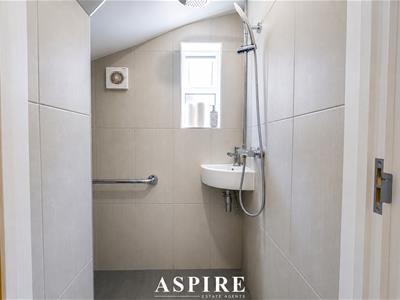
- Modern Ground-Floor Shower Room
- Luxurious Four-Piece Family Bathroom
- Generous West-Facing Rear Garden
- Large and Versatile Garden Room
- Off-Street Parking for Several Vehicles and Excellent School Catchments
Guide Price £575,000–£625,000
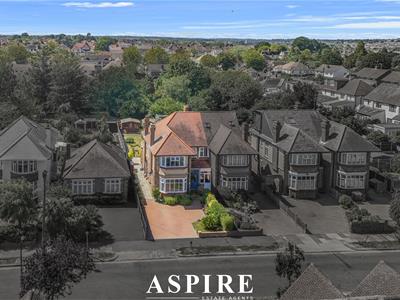
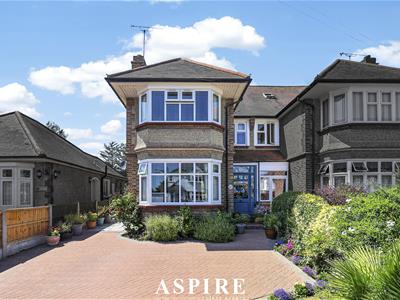
Aspire Estate Agents are delighted to present this truly exceptional three-bedroom semi-detached family home, enviably positioned on Eastbourne Grove in Westcliff-on-Sea.
Beautifully extended and meticulously maintained by the current owners, this remarkable home offers an impressive combination of character, quality and contemporary family living. Generous accommodation, outstanding entertaining space, a substantial west-facing garden and a large garden room combine to create a property perfectly suited to modern family life.
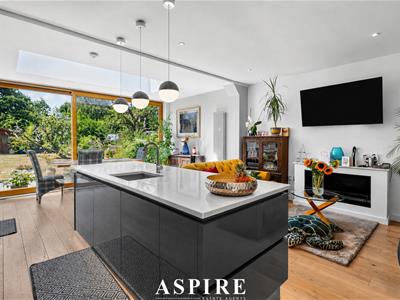
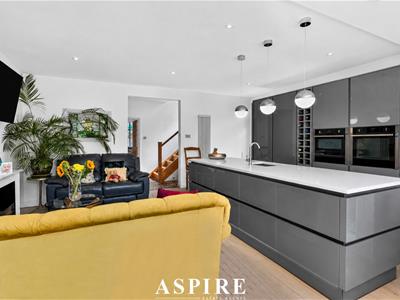
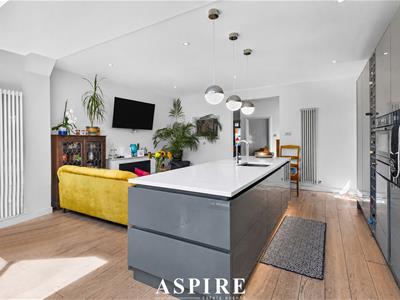
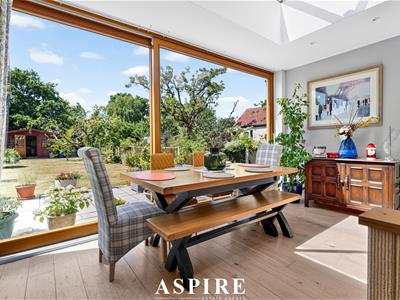
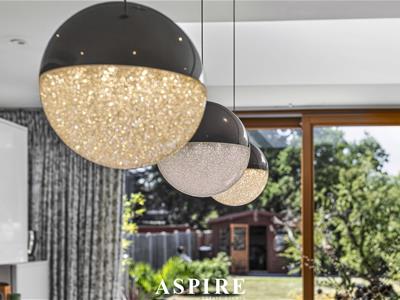
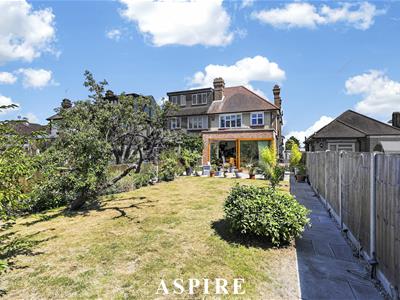
At the heart of the home is the spectacular open-plan kitchen and family room, measuring approximately 23'6 x 18'3. Flooded with natural light from a feature roof lantern and full-width sliding doors, this incredible room provides the perfect setting for everyday family life, entertaining guests and enjoying views across the rear garden.
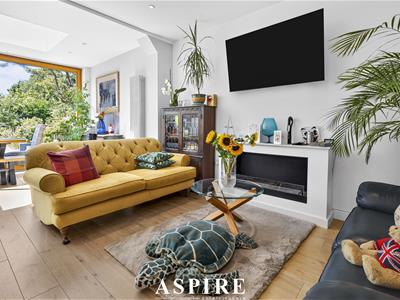
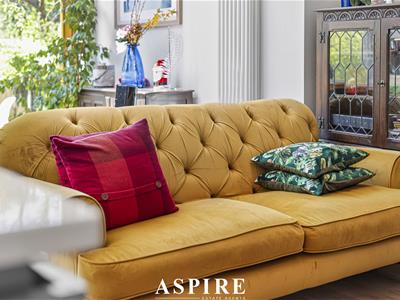
The kitchen has been finished to an excellent standard, featuring a substantial central island with granite work surfaces, extensive fitted cabinetry and an impressive selection of integrated appliances. The adjoining family area provides ample space for both dining and seating, complemented by a feature ethanol fireplace.
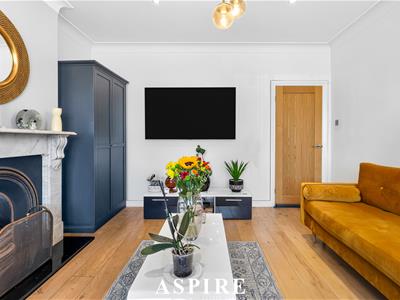
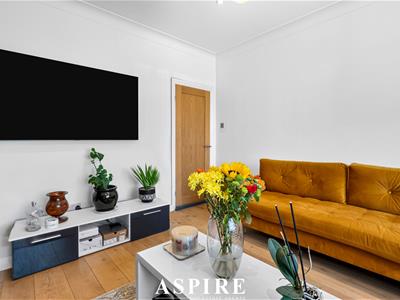
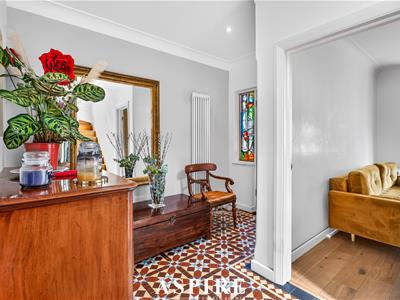
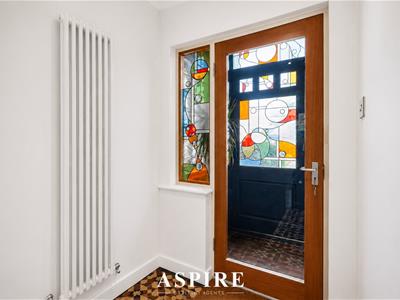
A separate bay-fronted lounge offers a warm and inviting retreat, retaining plenty of character through its attractive feature fireplace with an open fire. The ground floor is completed by an impressive entrance hall, entrance porch and a contemporary shower room.
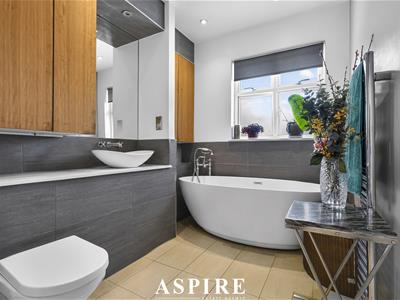
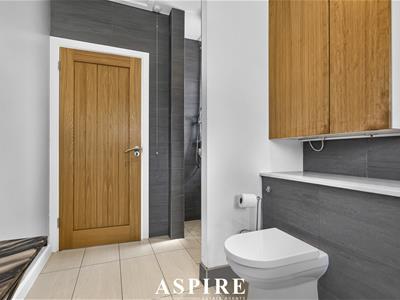
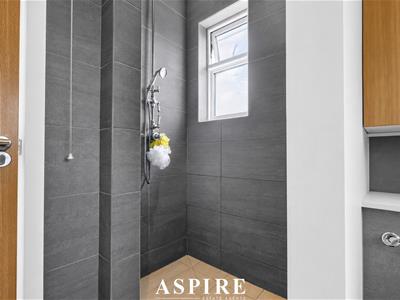
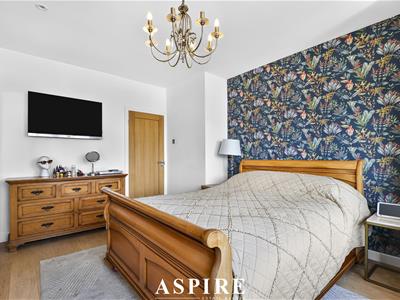
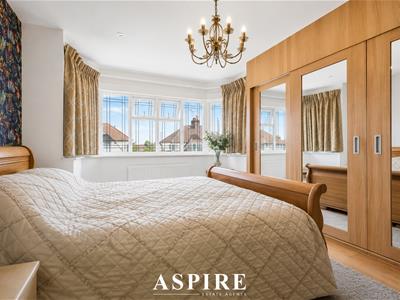
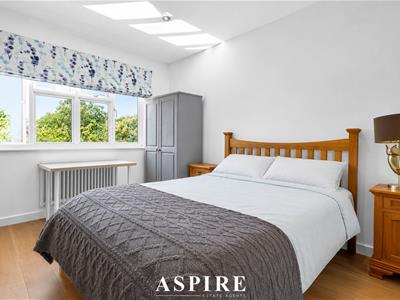
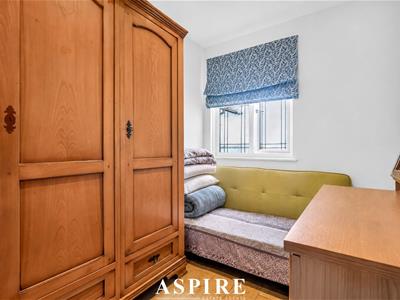
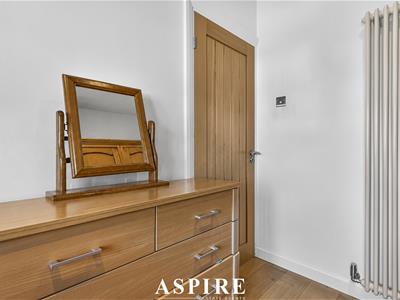
The first floor provides three well-appointed bedrooms. The generous principal bedroom benefits from a bay window and an extensive range of fitted wardrobes, while bedrooms two and three offer flexible accommodation for children, guests or home working. A luxurious four-piece family bathroom completes the first floor, featuring a freestanding bath and separate walk-in shower.
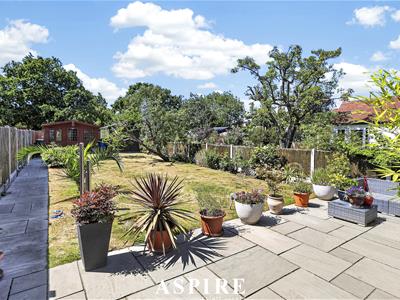
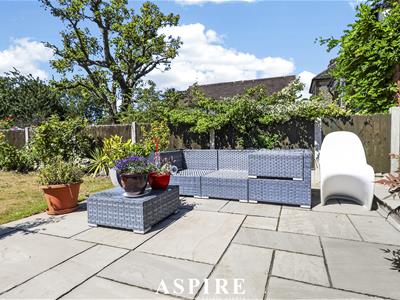
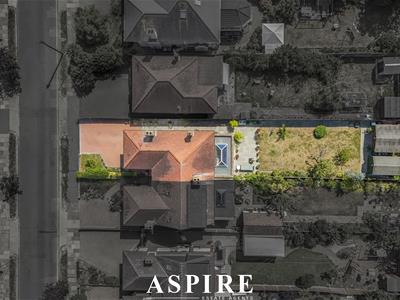
Externally, the property continues to impress. The generous west-facing rear garden enjoys excellent afternoon and evening sunshine and begins with an extensive patio area, ideal for alfresco dining, entertaining and relaxing. The remainder is predominantly laid to lawn and complemented by an attractive selection of established flowers, plants and shrubs.
Positioned at the rear of the garden is a substantial garden room, offering an incredibly versatile additional space that could be used as a home office, gym, studio, games room, hobby room or peaceful garden retreat.
To the front, a substantial block-paved driveway provides off-street parking for several vehicles.
Perfectly positioned for local shops, everyday amenities and bus routes, the home also falls within the sought-after catchment areas for Earls Hall Primary School and Eastwood Academy. A selection of prestigious grammar schools is also within easy reach.
This is an outstanding family home offering exceptional space, quality and versatility. An internal viewing is essential to fully appreciate everything this beautiful property has to offer.
Entrance Porch – 1.55m x 1.04m (5'1 x 3'5)
Entrance Hall – 4.42m max x 3.28m (14'6 max x 10'9)
Ground-Floor Shower Room – 1.55m x 1.24m (5'1 x 4'1)
Lounge – 5.11m into bay x 3.99m (16'9 into bay x 13'1)
Open-Plan Kitchen & Family Room – 7.16m x 5.56m (23'6 x 18'3)
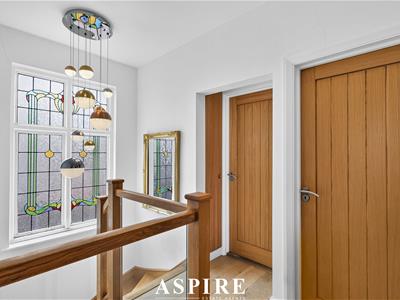
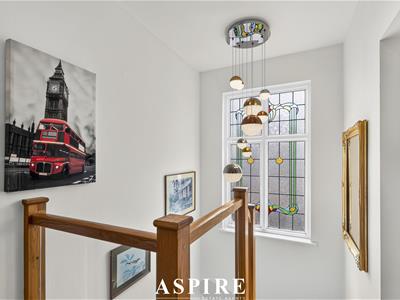
First-Floor Landing – 3.45m x 1.55m (11'4 x 5'1)
Bedroom One – 4.90m x 3.56m, plus wardrobe depth (16'1 x 11'8)
Bedroom Two – 3.68m x 3.28m (12'1 x 10'9)
Bedroom Three – 3.20m x 1.85m (10'6 x 6'1)
Family Bathroom – 3.38m x 2.18m (11'1 x 7'2)
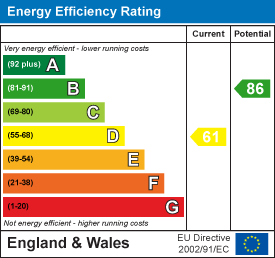
Energy Efficiency and Environmental Impact
Although these particulars are thought to be materially correct their accuracy cannot be guaranteed and they do not form part of any contract.
Property data and search facilities supplied by www.vebra.com