
8 High Street
Sutton Coldfield
West Midlands
B72 1XA
Shortbutts Close, Lichfield
Price Guide £995,000
5 Bedroom House - Detached
Welcome to a luxurious and impressive detached executive home, nestled at the head of a private drive among just four exclusive properties built by the highly regarded local developer First Post Homes. This property features a remodelled garden, brand new kitchen and new carpeting.
This beautifully presented home has been fully redecorated throughout and benefits from new carpeting, creating a fresh and contemporary feel in every room.
The property offers generous and versatile accommodation, ideal for modern family living.
The ground floor comprises a covered porch leading into a welcoming entrance hallway, together with a guest cloakroom and a versatile study/snug. There is an elegant drawing and dining room, providing excellent spaces for both entertaining and everyday living. At the heart of the home is a stunning new kitchen/breakfast room, thoughtfully designed to combine style and practicality, complemented by a separate utility room.
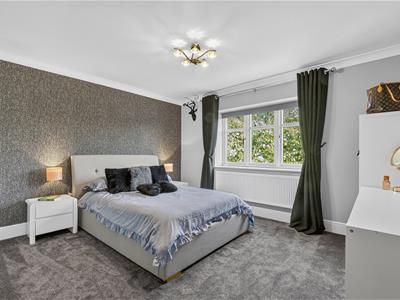
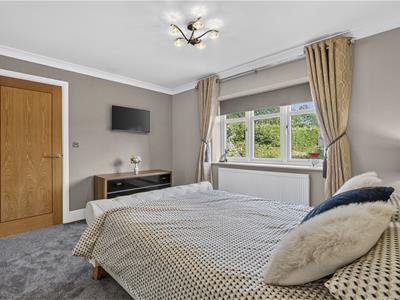
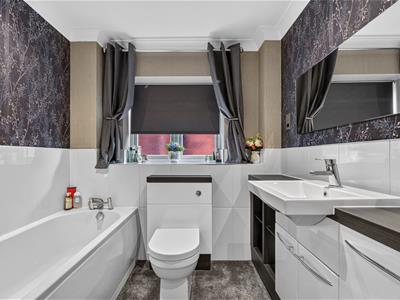
The first floor offers five well-proportioned bedrooms. The principal bedroom enjoys the luxury of an en suite bathroom and a walk-in wardrobe, while bedrooms two and three also benefit from their own en suite facilities and walk-in wardrobes. Bedrooms four and five are served by a well-appointed family bathroom, providing comfortable accommodation for family members or guests.
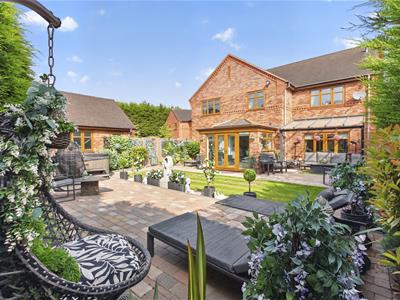
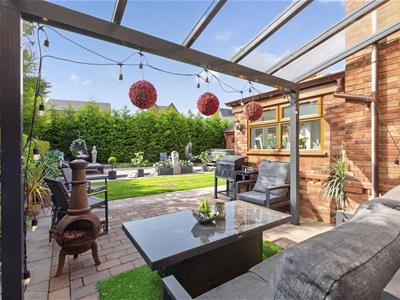
Externally, the property is approached via a block-paved driveway and walkway and further benefits from a detached double garage. To the rear is a private garden with a covered patio area, offering an ideal setting for outdoor dining, relaxation and entertaining.

EPC Rating :B
Approximate total Floor Area: 2853 Sq. Ft or 265 Sq. Meters
Situation
Positioned in a highly coveted location, Shortbutts Close offers easy access to the charming cathedral city of Lichfield. Known for its delightful blend of bars, restaurants, and cultural landmarks such as the cathedral, Minster Hall, Stowe Pool, and Beacon Park, the area provides a rich living experience.
The city's railway stations, including Lichfield City and Trent Valley, ensure convenient travel options, with direct access to Birmingham and London Euston. Additionally, the nearby M6 toll facilitates seamless connections to the broader national motorway network.
Description of Property
Ground floor
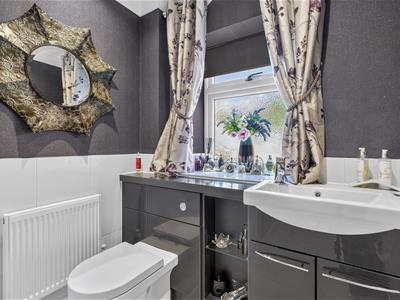
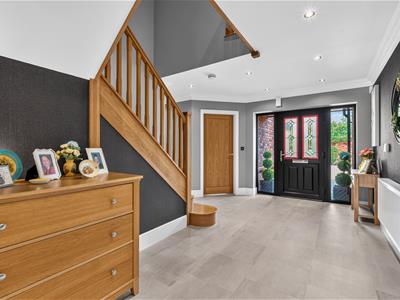
Upon entering this remarkable home, you are immediately impressed by the grandeur of the hallway, adorned with hardwood flooring, oak doors, and a statement staircase. The thoughtful design extends to a guest cloakroom for added convenience and a nearby storage cupboard.
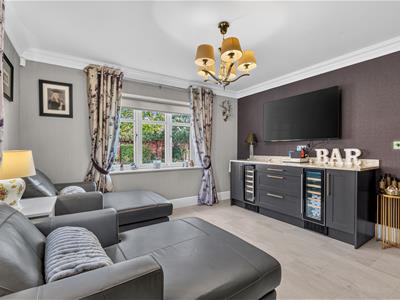
To the right, a versatile study/snug provides a comfortable space that overlooks the front and side of the property, offering flexibility for work or cosy evenings in front of the TV, having not one but two drinks chillers.
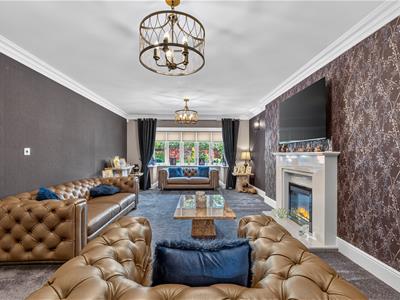
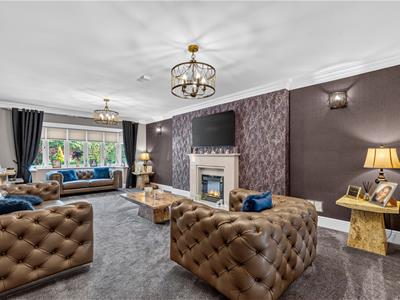
Passing through double doors on the left, the drawing room unveils a spacious area filled with natural light from the bay window, and the central coal fireplace adds a touch of warmth and character to the room.
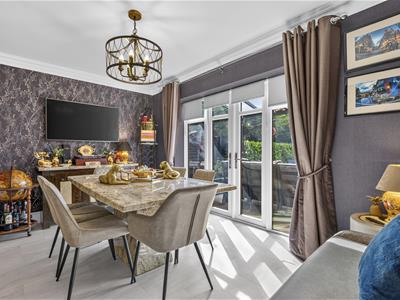
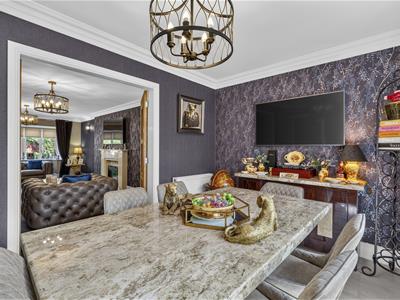
Accessible from the drawing room via double doors, the dining room awaits, with patio doors seamlessly connecting the indoor space to the covered patio in the newly turfed rear garden - a perfect setting for both formal and casual family dining.
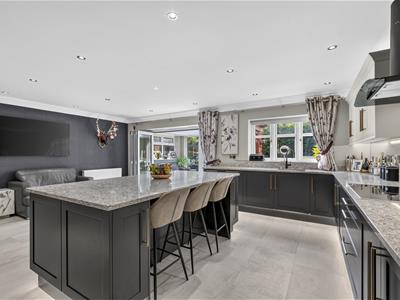
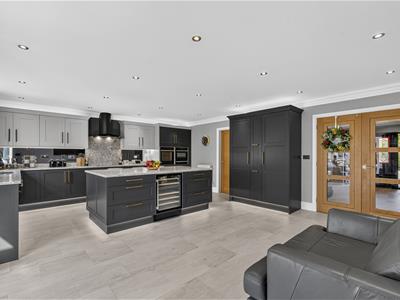
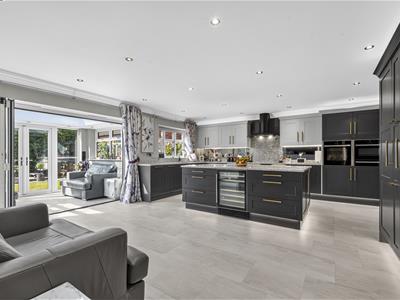
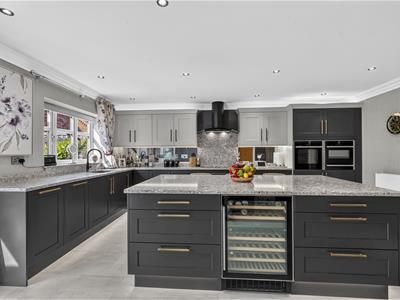
To the rear, the expansive open-plan kitchen, dining and sitting area is beautifully appointed, with bifold doors opening into the garden room and elegant French doors leading directly onto the garden, creating a seamless connection between the indoor and outdoor spaces. The kitchen is a true showpiece, where expansive premium granite worktops and a mirrored splashback reflect the natural light that floods the room. At its centre sits a multi-functional island, offering an elegant overhanging breakfast bar for casual dining, generous heavy-duty storage drawers, and a premium integrated undercounter drinks chiller.
Designed with both style and practicality in mind, the kitchen is exceptionally well equipped with premium integrated Neff appliances, including a double oven, microwave oven and induction hob with an overhead extractor. A full-height integrated fridge and separate full-height freezer provide ample storage, while two integrated dishwashers offer effortless convenience for both everyday living and entertaining. Completing the space is a Quooker tap providing instant hot, cold and sparkling water, together with an integrated washing machine and tumble dryer, combining contemporary luxury with exceptional functionality.
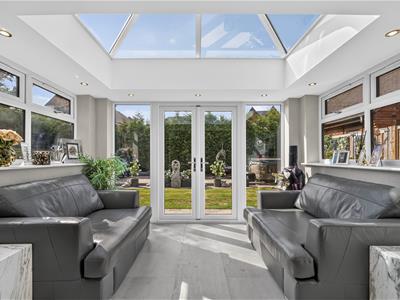
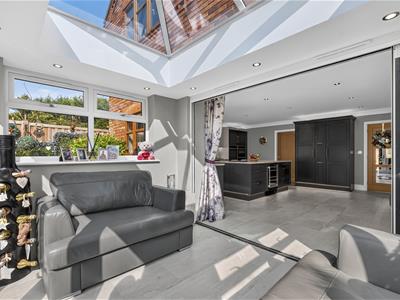
Flowing effortlessly from the culinary zone is a dedicated family lounge area. The space is anchored by a deep charcoal-grey feature wall, creating a cozy yet sophisticated zone for relaxation. Large-format, premium light-grey floor tiles run continuously through the space, unifying the cooking and living zones into one cohesive environment. The living space dramatically unfolds into a glass-roof extension. Crowned by an expansive architectural sky lantern, this sunroom floods the entire family zone with vertical natural light. High-specification bi-fold doors open entirely to eliminate the boundary between the internal lounge and the outdoor entertaining patio, offering an unparalleled indoor-outdoor lifestyle. Elegant, natural oak and glass double doors connect this pavilion back to the main reception hallway, completing a flawless, light-filled floor plan.
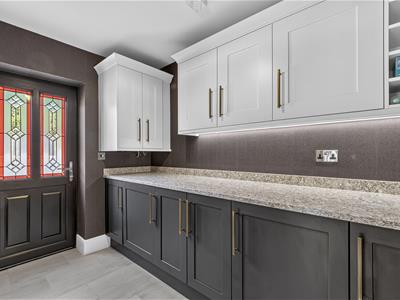
Continuing the seamless flow, the utility room, an extension of the kitchen, maintains the same quality cabinetry and includes a sink. Its practical design offers space for essential appliances like a washing machine and tumble dryer, with easy access to the side of the property.
First Floor
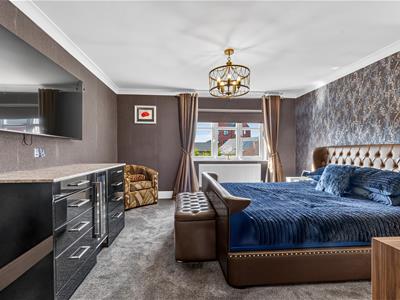
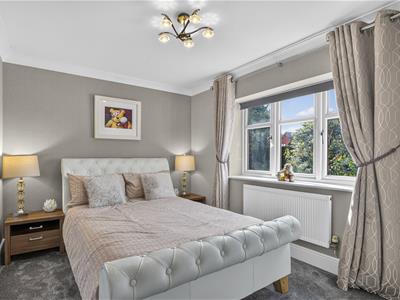
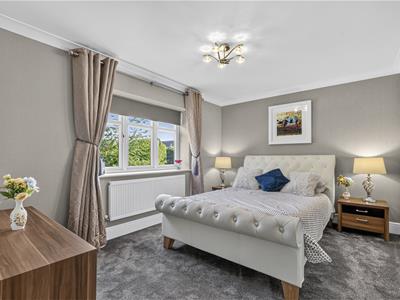
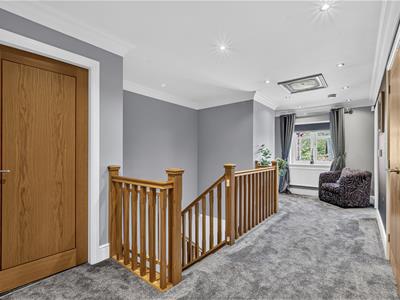
Ascending to the first floor, five generously sized bedrooms unfold, each carefully designed for comfort and functionality. The principal bedroom, distinguished by its size and elegance, features a walk-in wardrobe providing ample storage space, and a drinks chiller. The ensuite bathroom complements the luxurious feel with a bathtub, shower cubicle, sink, and WC.
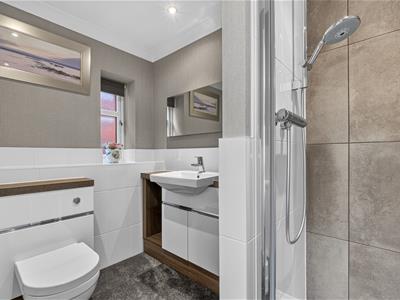
Bedrooms two and three also stand out with the added luxury of walk-in wardrobes and individual ensuites, complete with a shower cubicle, WC, and sink. Bedrooms four and five, also generously proportioned, overlook the serene rear of the property and come equipped with their own fitted wardrobes for convenient storage.
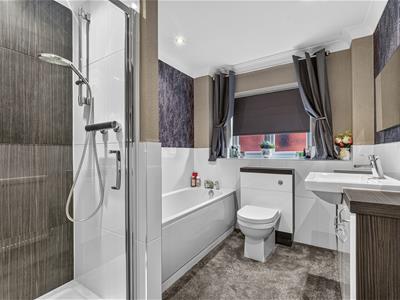
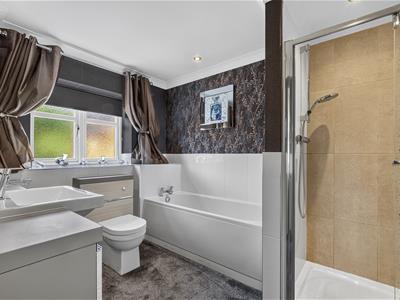
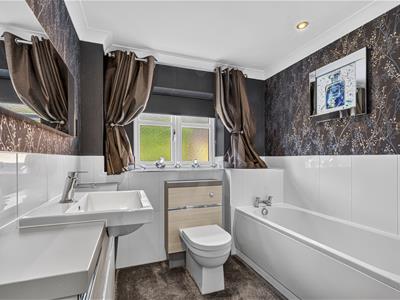
Completing the first-floor layout is the family bathroom, a well-appointed space featuring a bathtub, shower cubicle, sink, and WC.
Gardens and Grounds:
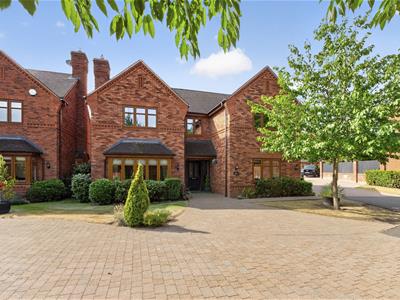
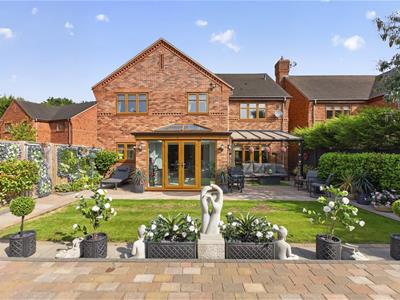
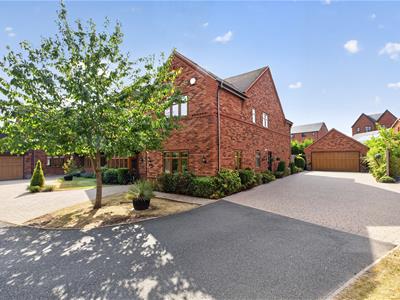
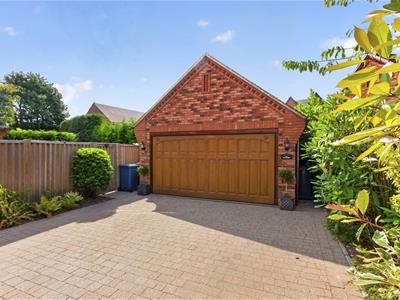
Quietly nestled within a highly exclusive, private cul-de-sac enclave, the property commands an immediate sense of arrival with its magnificent, double-fronted executive façade. Constructed from premium multi-blend red brickwork, the grand architecture is defined by striking double gables, intricate dental brick detailing, and stately twin chimneys. An expansive, high-quality block-paved driveway sweeps gracefully across the front of the property, providing generous off-road parking for multiple vehicles and leading down to a substantial detached double garage. Mirroring the main residence's handsome styling, the garage features an attractive timber-effect up-and-over door, matching brick dental detailing, and traditional exterior coach lighting, presenting incredible storage or workshop utility. The entire frontage is beautifully framed by neat lawns, manicured laurel borders, and mature, established specimen trees that enhance the home’s privacy and lush greenery. The main entrance approach leads directly to a sheltered, deep-recessed storm porch featuring a rich wood-clad ceiling and integrated downlighting, where a premium high-specification anthracite composite door serves as a secure, highly sophisticated threshold into this exceptional home.
Rear garden:
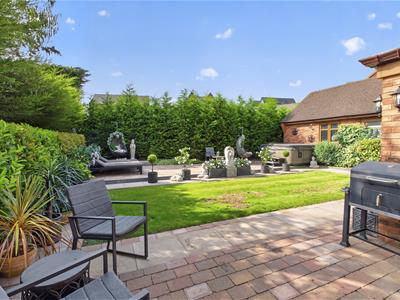
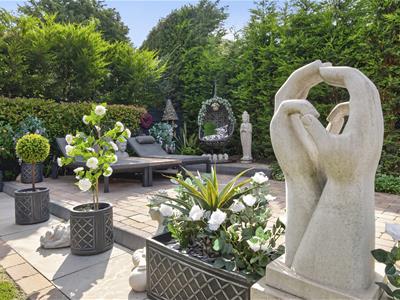
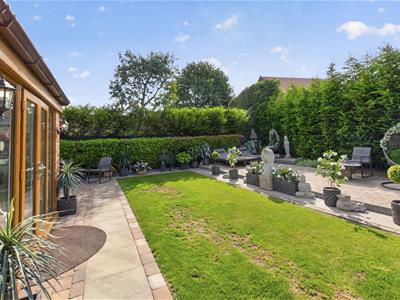
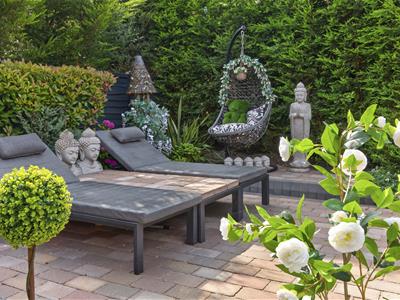
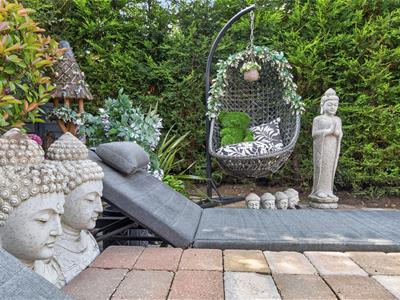
Seamlessly extending from the spectacular indoor living pavilion, the magnificent rear grounds have been brilliantly transformed into a multi-tiered, resort-style lifestyle sanctuary designed for lavish alfresco entertaining and private relaxation. Directly adjacent to the house sits a substantial block-paved veranda terrace, sheltered by a sleek architectural pergola with an integrated all-weather canopy. This exceptional space features overhead heating infrastructure and atmospheric festoon lighting, creating an enchanting evening venue for outdoor dining. From here, a perfectly manicured lawn is bordered by clean stone paths that lead to an elevated, wide-aspect upper sun deck. Tucked away into the corner for ultimate privacy is a premium, hard-shell hot tub and spa zone. The entire garden is enveloped by mature, dense evergreen conifer hedging and vibrant laurel borders, ensuring a completely un-overlooked, wrap-around sanctuary feel, complete with gated side access and a secondary patio area directly outside a substantial detached brick outbuilding.
Distances
Sutton Coldfield - 9.0 miles
Birmingham - 17.8 miles
Lichfield - 1.1 miles
Birmingham International/NEC - 19.7 miles
M6 - 11.6 miles
M6 Toll - 14.5 miles
(Distances approximate)
These particulars are intended only as a guide and must not be relied upon as statements of fact.
Directions from Aston Knowles
From our office at 8 High St, head south-east on Coleshill St, turn right to stay on Coleshill St, turn right at the 1st cross street onto High St/A5127, turn right onto Tamworth Rd/A453, at the roundabout take the 1st exit onto London Rd/A38, at Swinfen Interchange take the 2nd exit onto London Rd/A5206, turn left onto Shortbutts Ln, turn left onto Shortbutts Close and the property is the central house upon approach.
Terrms
Tenure: Freehold
Local Authority: Lichfield Council
Tax Band: G
Broadband Average Area Speed: 67 Mbps
Services
We understand that mains water, gas, and electricity are connected.
Fixtures and Fittings
Only those items mentioned in the sales particulars are to be included in the sale price. All others are specifically excluded but may be available by separate arrangement.
Viewings
All viewings are strictly by prior appointment with agents Aston Knowles 0121 362 7878.
Disclaimer
Every care has been taken with the preparation of these particulars, but complete accuracy cannot be guaranteed. If there is any point which is of particular interest to you, please obtain professional confirmation. Alternatively, we will be pleased to check the information for you. These particulars do not constitute a contract or part of a contract. All measurements quoted are approximate. Photographs are reproduced for general information, and it cannot be inferred that any item shown is included in the sale.
Photographs taken: July 2026
Particulars prepared: July 2026
Buyer Identity Verification Fee
In line with the Money Laundering Regulations 2007, all estate agents are legally required to carry out identity checks on buyers as part of their due diligence. As agents acting on behalf of the seller, we are required to verify the identity of all purchasers once an offer has been accepted, subject to contract. We carry out this check using a secure electronic verification system, which is not a credit check and will not affect your credit rating. A non-refundable administration fee of £25 + VAT (£30 including VAT) per buyer applies for this service. By proceeding with your offer, you agree to this identity verification being undertaken. A record of the search will be securely retained within the electronic property file.
Energy Efficiency and Environmental Impact
Although these particulars are thought to be materially correct their accuracy cannot be guaranteed and they do not form part of any contract.
Property data and search facilities supplied by www.vebra.com