.png)
Oakfield Estate Agents
61 High Street
Lewes
East Sussex
BN7 1XG
St. Pancras Green, Kingston BN7 3LH
Price Guide £800,000
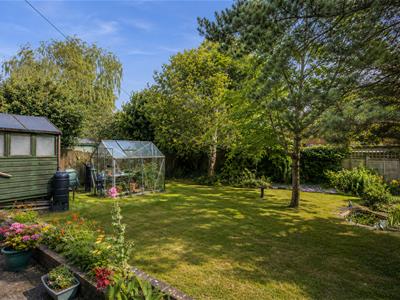
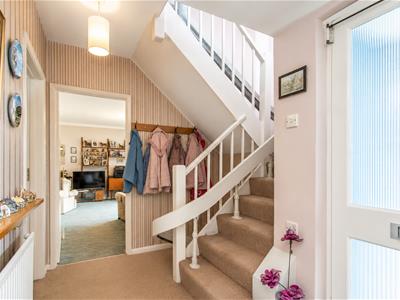
3 Bedroom House - Detached
- Guide Price £800,000 to £850,000
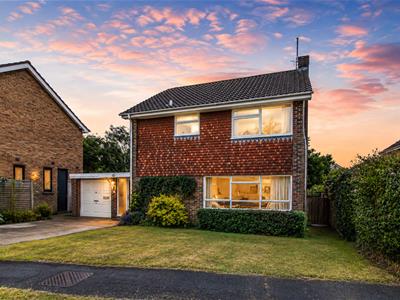
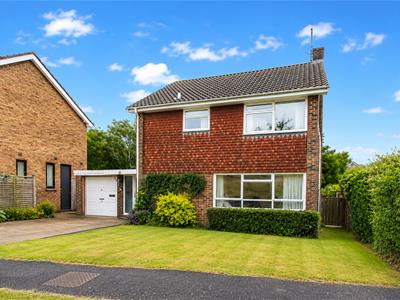
- Rarely available detached family home
- Three well proportioned bedrooms
- Sought after Kingston village location
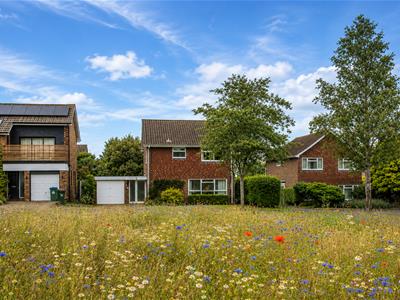
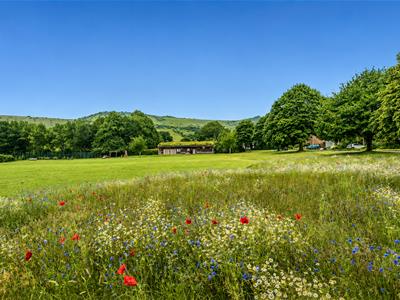
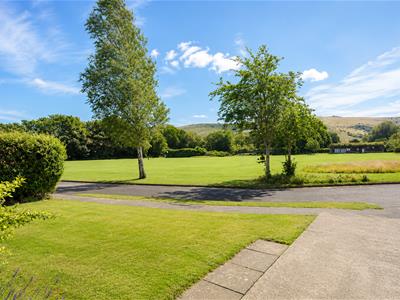
- Positioned beside the peaceful village green
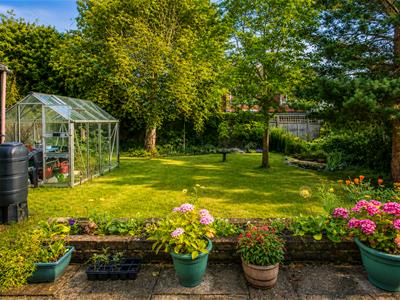
- Far reaching views towards the South Downs
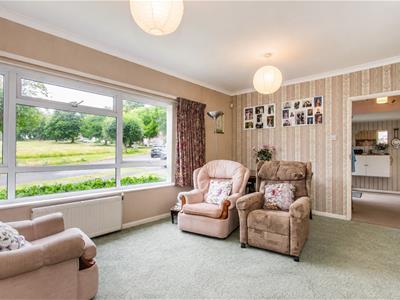
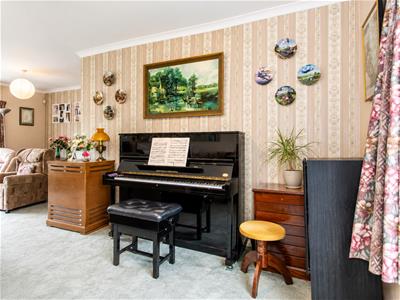
- Spacious sitting and dining room over 22 feet
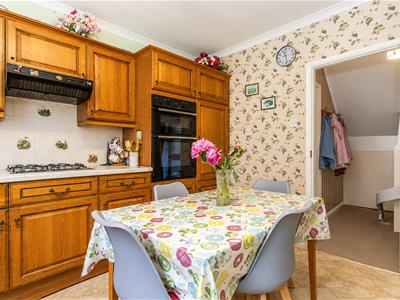
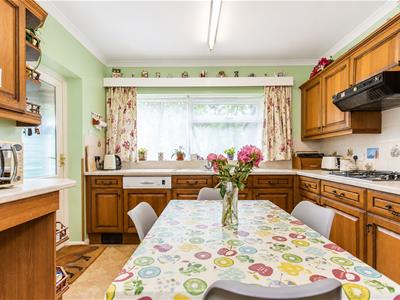
- Kitchen and breakfast room with dining space
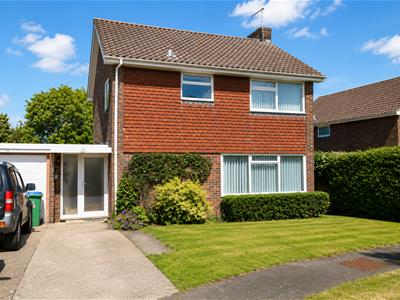
- Attached garage and separate workshop
- Excellent potential to modernise or extend, subject to consent
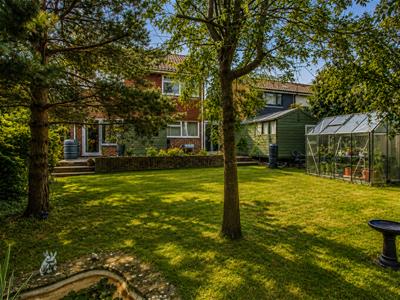
Occupying an enviable position in the sought-after village of Kingston, this impressive home is a rarely available detached three-bedroom home with generous accommodation, an attached garage and a separate workshop, with views towards the South Downs. Set directly beside the peaceful village green, the property offers a rare sense of peace and privacy.
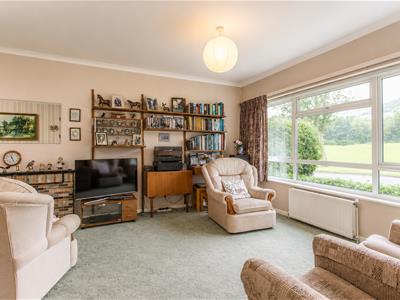
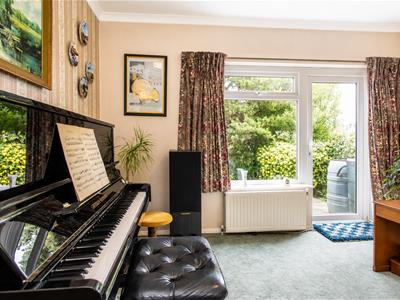
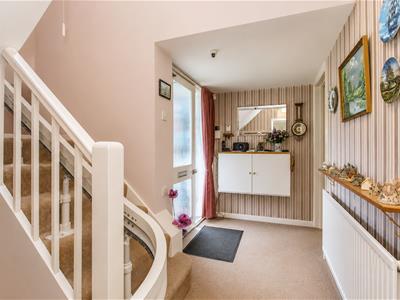
The accommodation extends to approximately 1,458 sq ft, including the workshop, and is arranged across two floors. The ground floor opens into a spacious hall with stairs to the first floor. At the rear, the impressive sitting/dining room measures more than 22 feet in length and is filled with light, with doors opening onto the garden and green beyond. This inviting room is ideal for relaxing and entertaining while enjoying the outlook and evening sunsets. To the front is a well-proportioned kitchen/breakfast room with room for informal dining. A cloakroom/WC and internal access to the attached garage complete the ground floor, with the garage offering useful storage and possible conversion potential, subject to the necessary permissions.
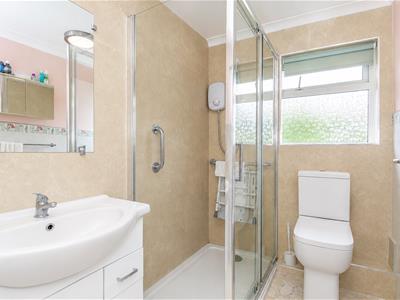
The first floor provides three well-sized bedrooms, offering comfortable proportions and good natural light. The principal bedroom is appealing, enjoying delightful views across the green and towards the South Downs. A centrally positioned family bathroom serves all three bedrooms.
Outside, the property benefits from the attached garage and a separate workshop, providing excellent space for storage, hobbies or a home office.
Constructed during the 1960s, homes of this style are appreciated for their solid build and flexible layouts. The property offers an exciting opportunity for updating, remodelling or extending, subject to the relevant consents. With thoughtful modernisation, this impressive home could become an exceptional family home.
Kingston is a friendly and thriving village community, with a well-regarded primary school, a popular village hall and a welcoming local Pub
Sitting/Dining Room
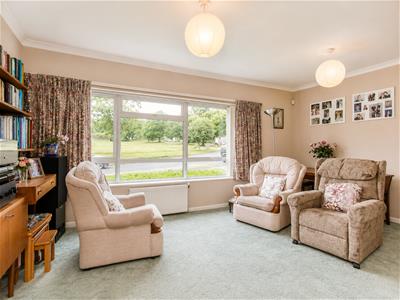 6.88m x 5.18m (22'7 x 17'0)
Kitchen/Breakfast Room
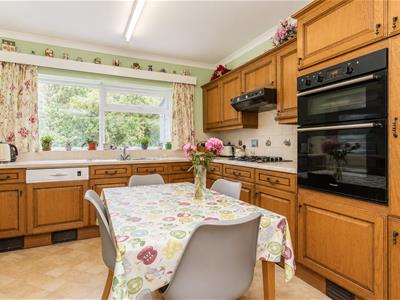 3.61m x 3.20m (11'10 x 10'6)
Garage
5.41m x 2.69m (17'9 x 8'10)
Bedroom
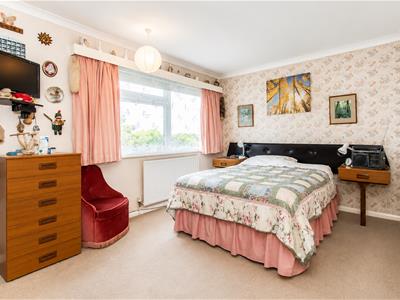 4.50m x 3.53m (14'9 x 11'7)
Bedroom
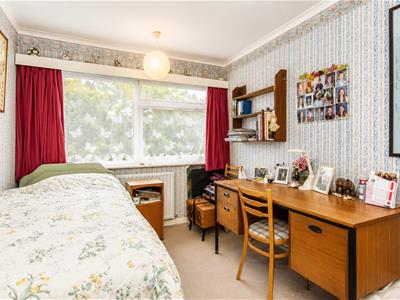 3.38m x 3.28m (11'1 x 10'9)
Bedroom
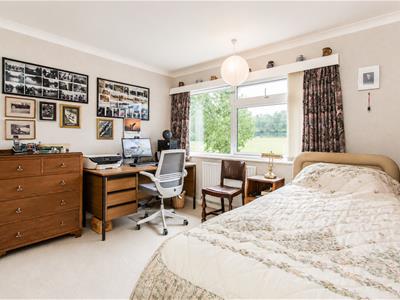 3.51m x 2.57m (11'6 x 8'5)
Workshop
4.39m x 2.39m (14'5 x 7'10)
Council Tax Band - E £3,211 per annum
Energy Efficiency and Environmental Impact

Although these particulars are thought to be materially correct their accuracy cannot be guaranteed and they do not form part of any contract.
Property data and search facilities supplied by www.vebra.com