.png)
Threipland Drive, Cardiff
Price £185,000
2 Bedroom Apartment
- First Floor Apartment
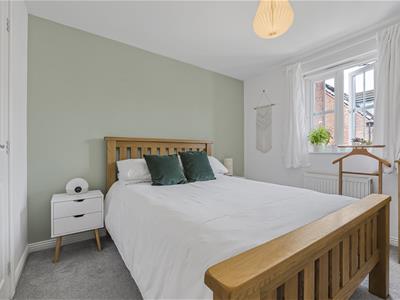
- Two Double Bedrooms
- Open Plan kitchen/Living/Dining Room
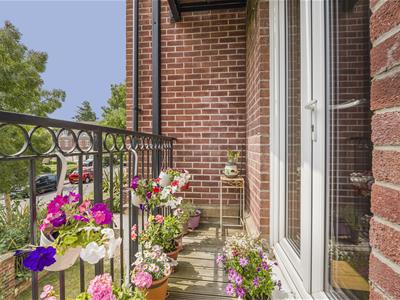
- Southerly Facing Balcony
- Allocated Parking Space
- Bike Shed
- No Onward Chain
- EPC - TBC
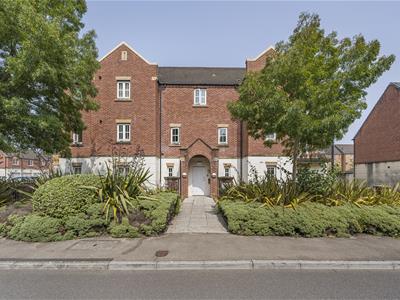
Presenting this stylish first-floor apartment situated in the vibrant Heath area of Cardiff. This contemporary abode offers two double bedrooms, making it an ideal choice for first time buyers or an investment opportunity.
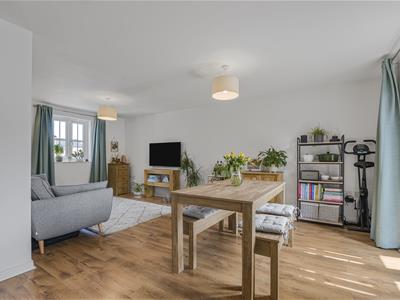
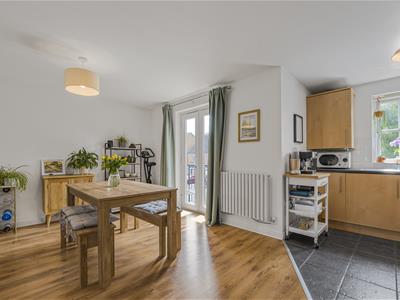
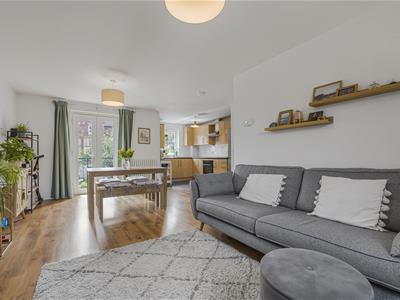
The property offers an open plan kitchen, living, and dining area with French doors leading to a Southerly facing balcony and a modern bathroom. The layout is designed to maximise space and light, creating a warm and welcoming atmosphere.
This apartment also comes with the convenience of an allocated parking space and there is also a bike shed available, catering to those who enjoy cycling and wish to explore the beautiful surroundings of Cardiff.
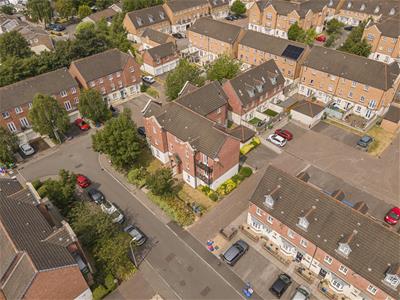
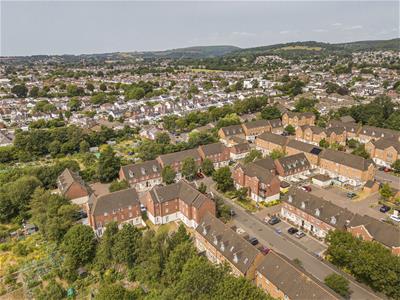
Located in the sought after area of Heath / Birchgrove in North Cardiff. The University Hospital of Wales and Heath Park are close by. The property is situated within close proximity to Birchgrove with cafes, optician, dentist, public house, hairdressers, schools and more. Regular bus and train services and great road links leading around the city.
Accommodation
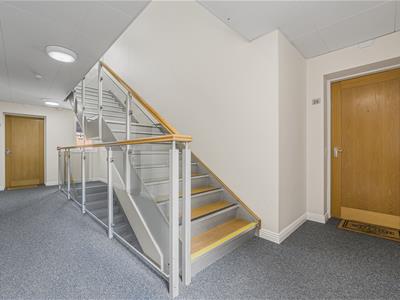
Communal Hallway
Stairs leading to the first floor. Door into:
Entrance Hallway
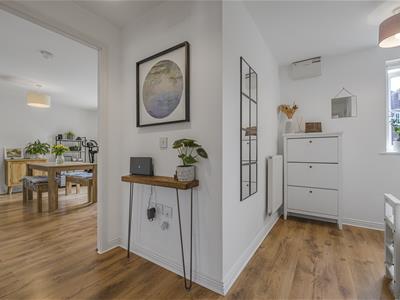
3.30m x 1.83m (10'10 x 6'0)Wood effect laminate flooring. Skirting boards. Telephone door entry system. Two pendant light fittings. UPVC double glazed window to the front aspect. Doors To:
Living/Dining Room
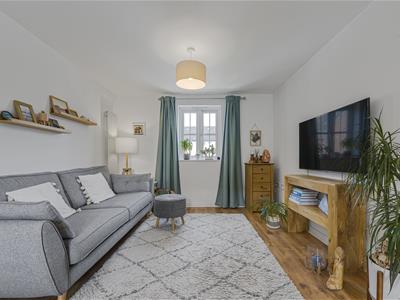
6.20m x 4.32m (20'4 x 14'2)Continuation of wood effect laminate flooring. Skirting boards. Two pendant light fittings. UPVC double glazed window to the rear aspect. UPVC double glazed French doors to a southerly facing balcony. Open to:
Kitchen
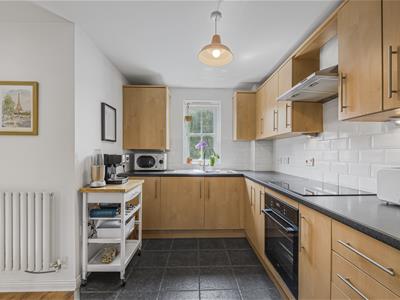
3.63m x 2.59m (11'11 x 8'6)Tiled floor. Range of wall and floor level units, Roll top worksurface, under wall unit lighting, 'Neff' four ring induction hob, 'AEG' fan assisted oven, Stainless steel extractor hood, Integrated washer/dryer, Space for a fridge/freezer, Stainless steel sink and draining board with chrome mixer tap over, Tiled splash back, Wall mounted combination boiler. Pendant light fitting. UPVC double glazed window to the front aspect.
Bedroom One
4.04m x 3.00m (13'3 x 9'10)Fitted carpet. Skirting boards. Fitted double wardrobe. Pendant light fitting. UPVC double glazed window to the rear aspect.
Bedroom Two
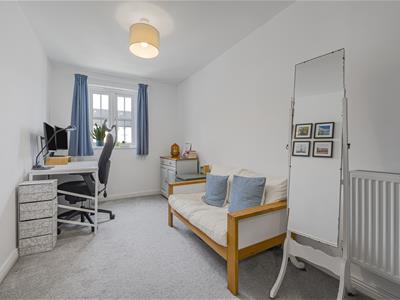
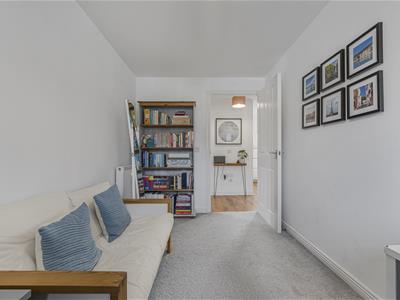
4.06m x 2.16m (13'4 x 7'1)Fitted carpet. Skirting boards. Pendant light fitting. UPVC double glazed window to the rear aspect.
Bathroom
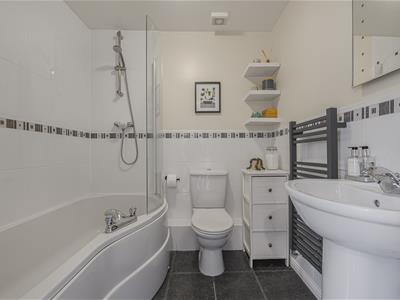
1.98m x 1.83m (6'6 x 6'0)Tiled floor. Partial tiled walls. Low level WC, Pedestal wash hand basin, 'P' shaped bath with chrome mixer tap, glass shower screen and chrome main shower over. Wall mounted heated towel radiator. Pendant light fitting.
Parking
Allocated parking space to the rear of the property with visitor spaces available.
Tenure & Service Charge
Leasehold - 125 years from 01/01/2005. Ground Rent £334 per annum - Service Charge - £2404 per annum. The service charge includes water, buildings insurance and grounds maintenance.
Services
Mains electricity, gas, water, drainage.
Directions
From our office head south on Caerphilly Road/A469, Turn right onto Phoenix Way, At the roundabout, take the 1st exit onto Threipland Drive, Follow the road around and the destination will be on the right.
Although these particulars are thought to be materially correct their accuracy cannot be guaranteed and they do not form part of any contract.
Property data and search facilities supplied by www.vebra.com