
110 Old Road
Clacton On Sea
Essex
CO15 3AA
Holmwood Close, Clacton-On-Sea, Essex
Price £325,000 Sold (STC)
3 Bedroom Bungalow - Detached
- Three Bedrooms
- 15'4 x 13'10 Lounge
- 23'5 max' Conservatory
- 10' Modern Fitted Kitchen
- Modern Three Piece Bathroom
- Additional W.C.
- Gas Central Heating (n/t)
- Approx 81' max Width Rear Garden
- No Onward Chain
- EPC Rating C & Council Tax C
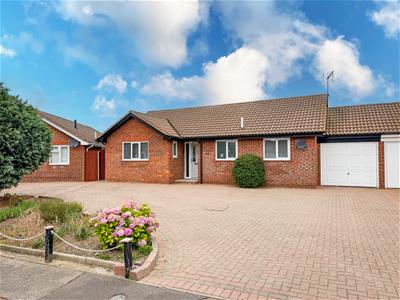
An excellent opportunity to acquire this impressive THREE BEDROOM DETACHED BUNGALOW, ideally situated in a quiet cul-de-sac on the sought-after Hartley Gardens development on the outskirts of the popular Essex coastal town of Clacton-on-Sea. This well-presented home offers spacious and well-proportioned accommodation throughout, featuring a large double-glazed conservatory, a modern fitted kitchen, a contemporary shower room, and an additional separate W.C. Maintained to an excellent decorative standard, the property is perfect for buyers seeking generous living space combined with low-maintenance front and rear gardens, making it ideal for both downsizers and families alike. Offered with No Onward Chain, this superb bungalow is ready for immediate occupation. Early viewing is highly recommended to fully appreciate everything this exceptional home has to offer.
Accommodation Comprises
The accommodation comprises approximate room sizes:
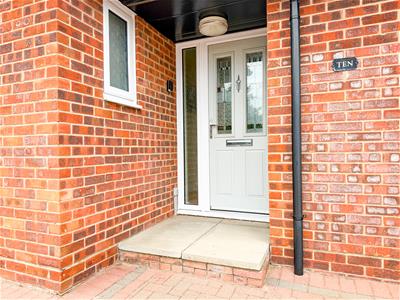 Modern Leaded light and stained glass effect composite double glazed entrance door with double glazed side panel to Entrance Hallway.
ENTRANCE HALLWAY
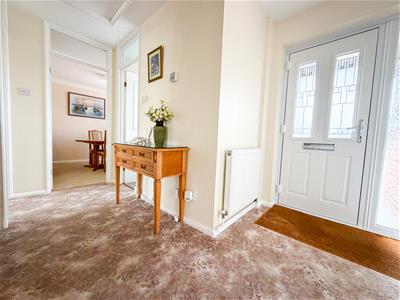 Radaitor. Built in airing cupboard. Loft access. Doors to:
BEDROOM ONE
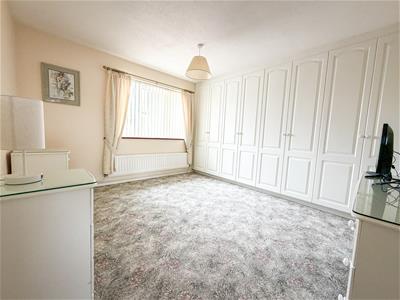 3.73m x 3.12m to wardrobes (12'3 x 10'3 to wardroFitted wall to wall wardrobes. Radiator. Double glazed window to rear.
BEDROOM TWO
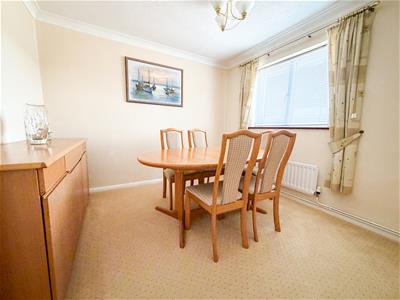 3.00m x 2.84m (9'10 x 9'4)Radiator. Double glazed window to front.
BEDROOM THREE
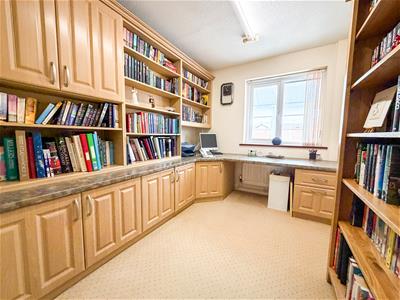 3.73m x 2.21m max (12'3 x 7'3 max)Currently being used as an office. Fitted cupboards and book shelving with fitted desk with drawers and storage unit below. Radiator. Double glazed window to rear.
BATHROOM
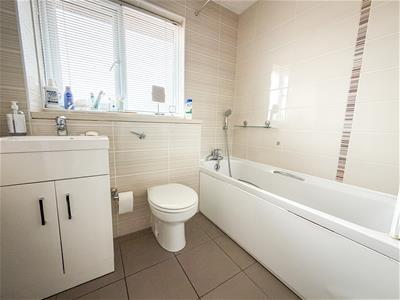 2.39m x 1.65m (7'10 x 5'5)Fitted with a modern three piece white suite comprises: Panel bath with mixer tap and hair wash shower attachment. Additional integrated shower over bath with glazed folding shower screen. Concealed system. Low level W.C. Vanity wash hand basin with cupboards below. Fully tiled walls. Tiled flooring. Crome effect heated towel rail. Double glazed window to front.
ADDITIONAL W.C.
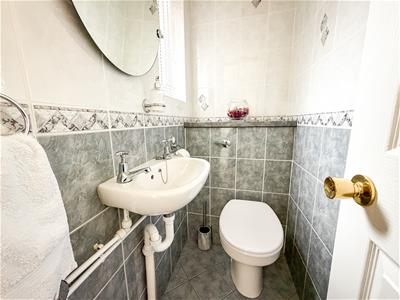 Fitted with a modern white suite comprises: Concealed cistern. Low level W.C. Wash hand basin. Fully tiled walls. Tiled flooring. Double glazed window to side.
KITCHEN
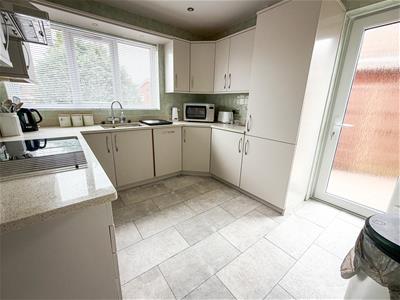
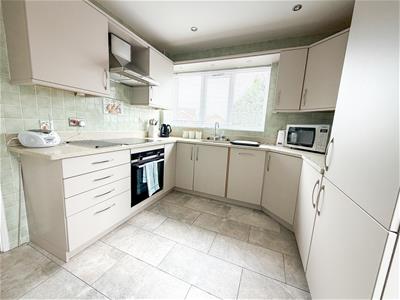 3.05m x 2.77m (10'0 x 9'1)Fitted with a modern kitchen suite comprises: Matte grey fronted units with solid quartz square edge work surfaces with cupboards and drawers below. Inset sink unit with mixer tap. Integrated tall fridge freezer. Integrated slim line dishwasher. Integrated washing machine. Inset four ring ceramic electric hob with stainless steel extractor hood above. Under counter electric oven. (all appliances not tested). Fully tiled walls. Tiled flooring. Radiator. Double glazed window to front. Double glazed door to side.
LOUNGE
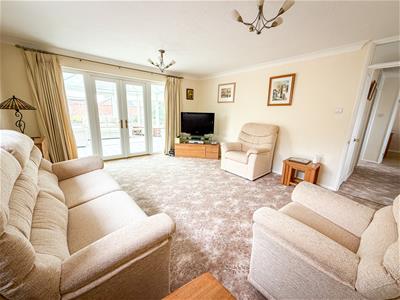
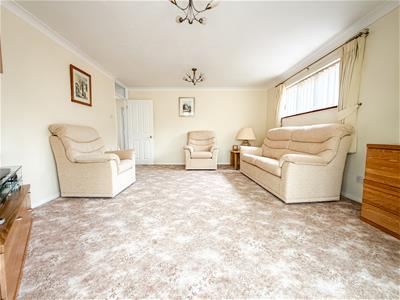
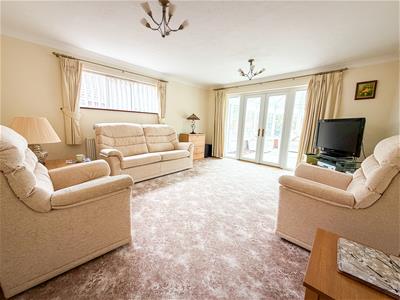 4.67m x 4.22m (15'4 x 13'10)Radiator. Double glazed window to side. Double glazed double doors with side double glazed picture windows to Conservatory.
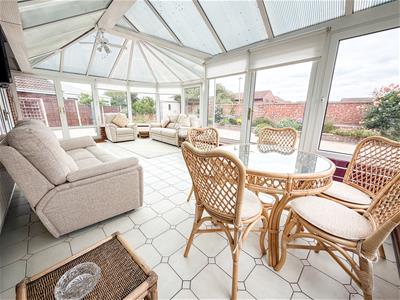
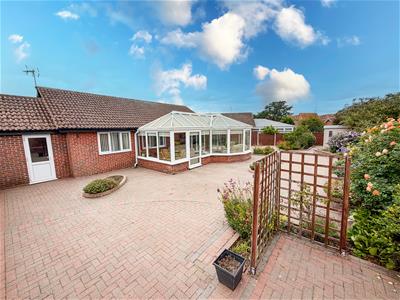
CONSERVATORY
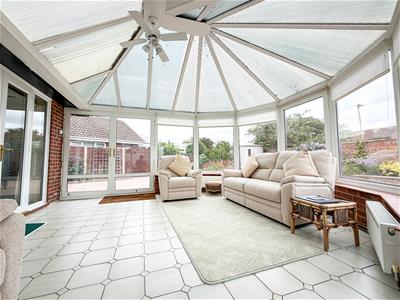
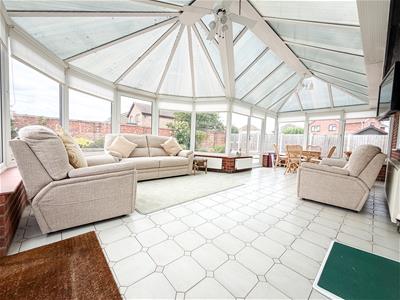 7.14m x 4.88m max narrowing to 3.00m (23'5 x 16'0"P" shaped conservatory. Part brick built with vaulted poly-carbonate roof. Double glazed windows to sides and rear over looking garden. Five radiators. Tiled flooring. Double glazed door to rear. Double glazed double doors onto rear garden.
ALTERNATE VIEW OF CONSERVATORY
OUTSIDE FRONT
Low maintenance front garden being laid to block paving providing off street parking for numerous vehicles. Flower and shrub boarder. Garage with up and over door. Gate gives side pedestrian access to Outside Rear garden.
GARAGE
5.33m x 2.46m (17'6 x 8'1)Up and over door. Power and light connected. Double glazed personal access door from rear garden.
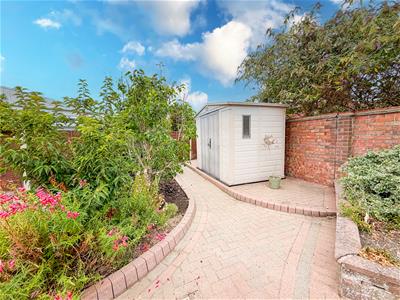
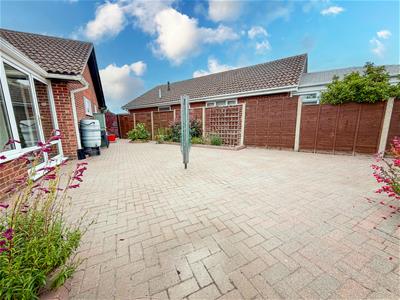
OUTSIDE REAR
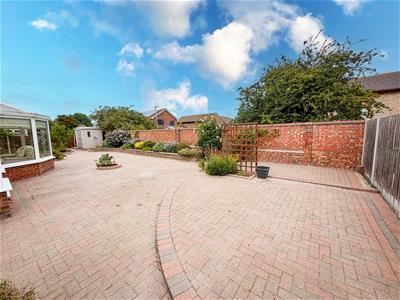
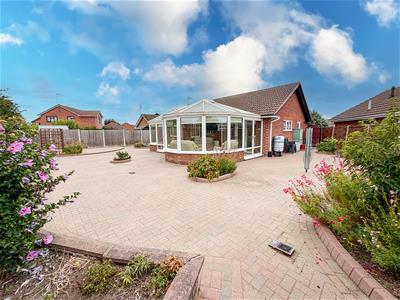 The property benefits from a low maintenance rear garden which is mainly laid to block paving with partially raised flower shrub boarders. Composite storage shed. Part enclosed by brick wall and panel fencing. Double glazed personal door to garage.
ALTERNATE VIEW OF GARDEN
Material Information (Freehold Property)
Tenure: Freehold
Council Tax: Tendring District Council; Council Tax Band; C Payable 2026/2027 £1978.64 Per Annum
Any Additional Property Charges: No
Services Connected: (Gas): Yes (Electricity): Yes (Water): Mains (Sewerage Type): Mains (Telephone, Broadband & Mobile Coverage): For Current Correct Information Please Visit: https://www.ofcom.org.uk/mobile-coverage-checker
Non-Standard Property Features To Note: No
Please note we recommend that all prospective buyers review the official Register of Title with their legal representative to satisfy themselves as to the full extent of these entries.
Particular Disclaimer
These Particulars do not constitute part of an offer or contract. They should not be relied upon as a statement of fact and interested parties must verify their accuracy personally. All internal & some outside photographs are taken with a wide angle lens, therefore before arranging a viewing, room sizes should be taken into consideration.
JE 07/26
MONEY LAUNDERING, TERRORIST FINANCING AND TRANSFER OF FUNDS (INFORMATION OF THE PAYER) REGULATIONS 2017 - When agreeing a purchase, prospective purchasers will be asked to undertake Identification checks including producing photographic identification and proof of residence documentation along with source of funds information. There will be an ADMIN CHARGE of £24 inclusive of VAT for a single applicant and £36 inclusive of VAT total for multiple applicants via a third party company who undertake our Anti Money Laundering checks.
REFERRAL FEES - You will find a list of any/all referral fees we may receive on our website www.sheens.co.uk.
Draft Details
DRAFT DETAILS - NOT YET APPROVED BY VENDOR
Energy Efficiency and Environmental Impact

Although these particulars are thought to be materially correct their accuracy cannot be guaranteed and they do not form part of any contract.
Property data and search facilities supplied by www.vebra.com