
98 London Road
Stockton Heath
Warrington
WA4 6LE
The Manor, Green Lane, Appleton Thorn, Warrington, WA4
£1,200,000
4 Bedroom House - Detached
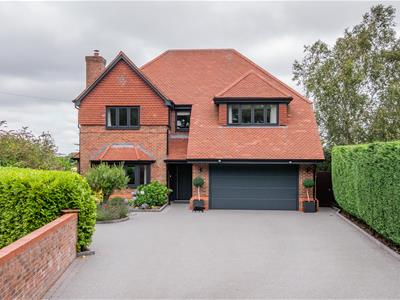
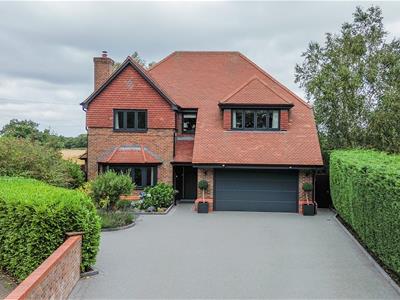
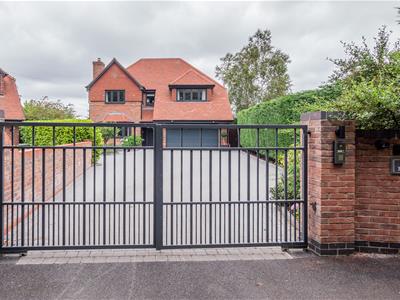
REFURBISHED & EXTENDED Family Home | GATED Entrance & RESIN Driveway | Superb OPEN-PLAN Dining Kitchen & Family Room | Features Include 'TED TODD' Flooring, 'PORTUGUESE LIMESTONE' Fireplace | DOUBLE Bedrooms & THREE Bathrooms | LANDSCAPED Gardens. Set in an idyllic location, this modern detached family has been comprehensively overhauled resulting a most welcoming entrance hall, lounge with an inglenook fireplace, dining room with patio doors, open-plan dining kitchen and family room, utility, landing, main bedroom with en-suite, guest bedroom with dressing room and en-suite, two further bedrooms and a bathroom. Gardens, double garage and resin drive set behind gates.
Accommodation
Ground Floor
Entrance Porch
2.74m x 1.48m (8'11" x 4'10")A most attractive entrance with a resin surface edged with block paving, courtesy lighting, timber panelled ceiling and a contemporary style composite front door with adjacent double glazed panels leading to the:
Entrance Hallway
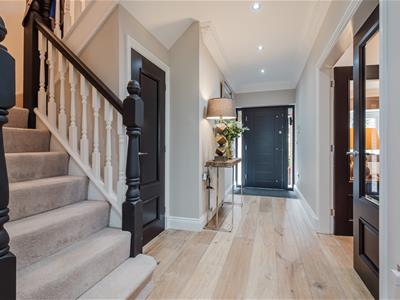
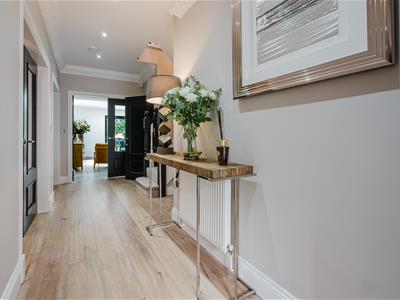
6.02m x 3.62m max (19'9" x 11'10" max)A impressive reception which gives a flavour of what is to come. On entry you are greeted with 'Ted Todd' oak flooring, painted oak turning staircase with an illuminated understairs cloaks cupboard, ceiling cornicing, inset lighting and a central heating radiator.
WC.
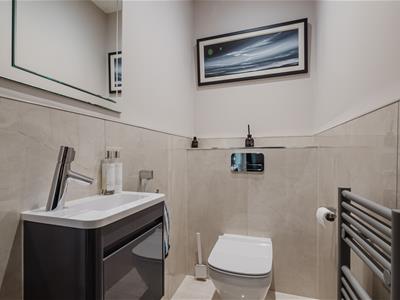
1.70m x 1.04m (5'6" x 3'4")Beautifully appointed contemporary two piece suite with fittings including a vanity wash hand basin with cupboard storage below and a low level WC. Tiled walls to dado height with matching tiled flooring, inset lighting, pale grey coloured heated towel rail and an extractor fan.
Lounge
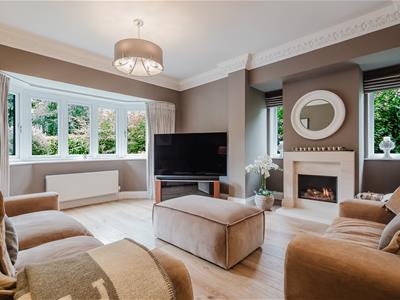
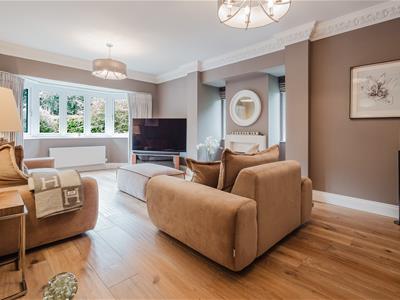
6.33m x 4.83m max (20'9" x 15'10" max)Accessed via glazed double doors from the hall, this gorgeous principal entertaining room oozes character with the inglenook taking centre stage showcasing a 'Portuguese Limestone' fireplace with remote control living flame wood effect gas fire. In addition, there is the continuation of the oak flooring, ceiling cornicing, PVC double glazed bay window overlooking the front and two central heating radiators.
Dining Room
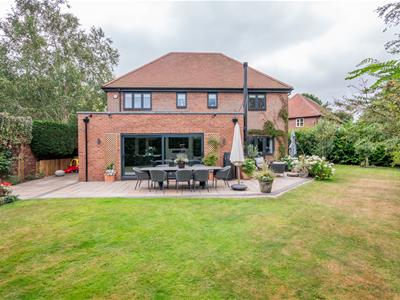
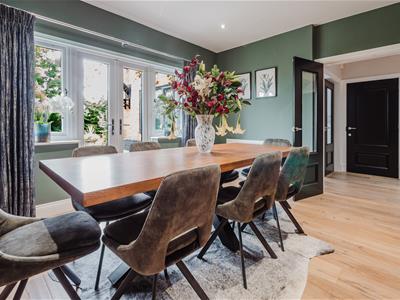
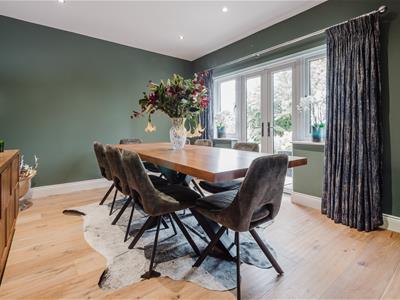
3.92m x 3.44m (12'10" x 11'3")Again accessed through glazed double doors, the dining room features a continuation of the oak flooring with PVC double glazed patio doors with matching adjacent panels opening out onto the 'Indian Stone' patio, inset lighting and a central heating radiator.
Dining Kitchen & Family Room
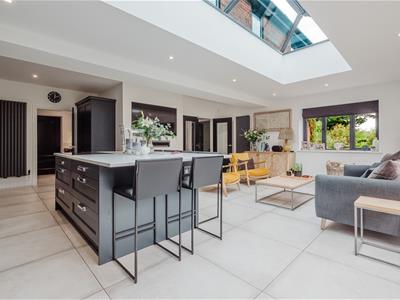
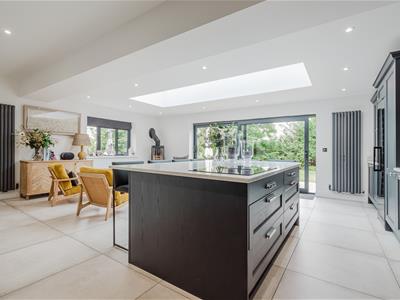
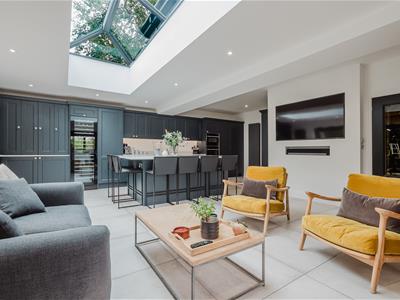
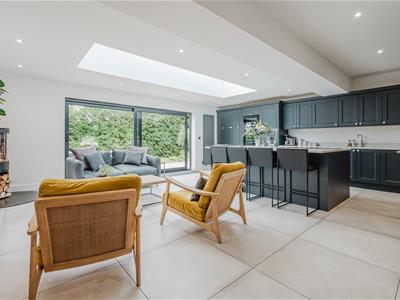
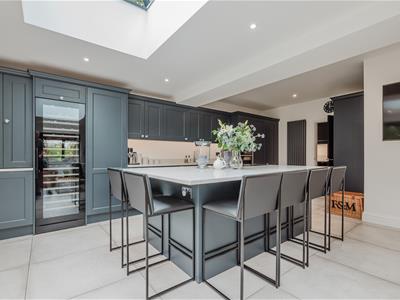
7.23m max x 6.95m (23'8" max x 22'9")Spotlight falls on this extended and reconfigured dining kitchen and family room again access through glazed double doors. Taking 'top billing', this open-plan room boasts a 'Shaker' kitchen in a classic panelled design with painted solid wood base drawer and eye level units with concealed 'LED' lighting complemented by a centre island with breakfast bar featuring a 'Neff' induction hob with downdraft extractor set in a quartz work surface complete with deep drawer storage below. In addition, there are further integrated appliances including a 'Neff' oven and grill with 'slide and hide' door, 'Neff' microwave oven and grill, full height refrigerator, full height freezer and dishwasher. Furthermore, there is an illuminated 'Gin Bar' with glazed display shelving, glass storage and bi-folding doors, twin full height larder cupboards with pull-out drawer storage, recycling bin facility and a sunken stainless steel sink with 'Quooker' tap set in a quartz work surface with matching splashback.
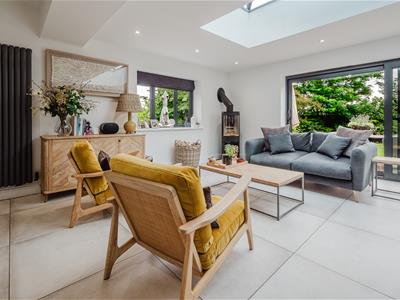
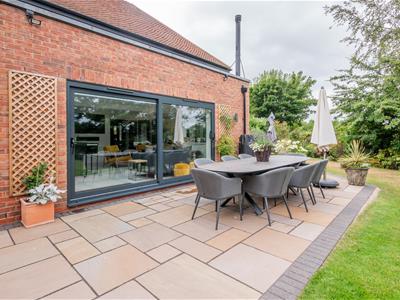
What's more, there is a lantern roof within the extension providing an abundance of additional light combined with aluminium sliding doors opening onto a further patio, light grey concrete effect porcelain tiled flooring, cylindrical log burner stove, inset lighting, PVC double glazed window to the side elevation and two vertical central heating radiators
Utility Room
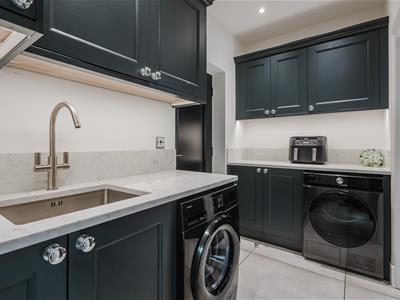
3.19m x 1.52m (10'5" x 4'11")Fitted in a style similar to the kitchen incorporating a range of matching base and eye level units accompanied by a recessed stainless steel sink unit with mixer tap set in a quartz work surface with matching splash-back. Further matching units with lighting and spaces below for a washing machine and dryer, continuation of the tiled flooring, PVC double glazed door to the side elevation, inset lighting, cupboard housing the wall mounted 'Worcester' gas boiler and a door to the garage.
First Floor
Landing
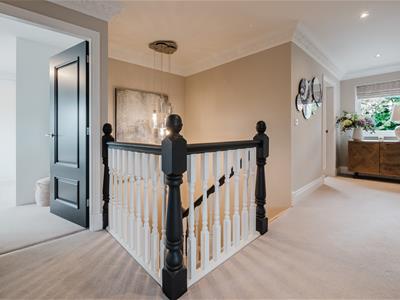
5.94m x 3.65m max (19'5" x 11'11" max)A galleried landing with a picture window overlooking the front combined with an airing cupboard housing the 'Mega Flo' unvented cylinder, storage cupboard and access to the loft via a drop down ladder.
Bedroom One
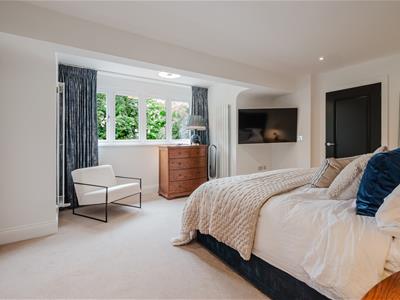
5.39m x 4.48m (17'8" x 14'8")Comprehensive range of fitted wardrobes providing hanging and shelving space, PVC double glazed bay window overlooking the front aspect, inset lighting, two pendent lights and a vertical central heating radiator.
En-Suite Shower Room
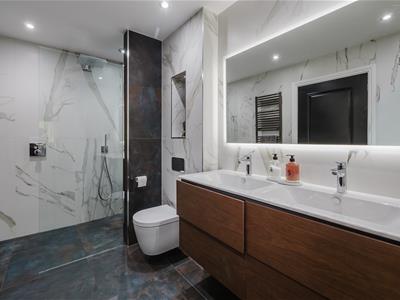
3.22m x 1.90m (10'6" x 6'2")Contemporary three piece suite with chrome fittings including a walk-in tiled enclosure with a thermostatic shower with both rain-shower and retractable heads complete with bench seating and illuminated display shelving. twin sinks set on a vanity unit with drawer storage below and an illuminated mirror above complete with a low level WC. Fully tiled walls with contrasting slate effect tiled flooring, taupe coloured ladder heated towel rail, inset lighting and a PVC frosted double glazed window to the side elevation.
Bedroom Two
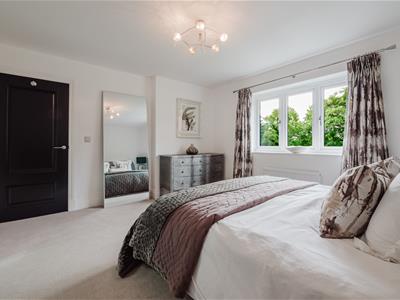
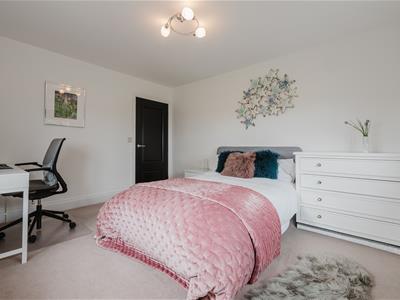
4.08m x 3.80m (13'4" x 12'5")PVC double glazed window overlooking the front and a central heating radiator.
Dressing Room
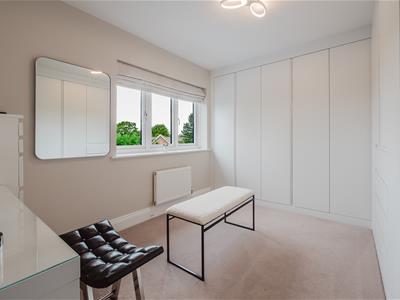
2.05m x 1.47m (6'8" x 4'9")Inset lighting and a central heating radiator.
En-Suite Shower Room
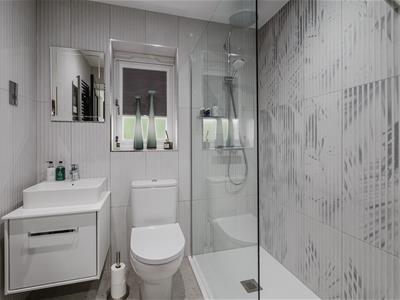
2.01m x 1.78m (6'7" x 5'10")Again a recently commissioned suite including a tiled enclosure with a thermostatic shower and both rain-shower and retractable heads, wash hand basin set on a vanity unit with cupboard storage below and a low level WC. Fully tiled walls with contrasting tiled flooring, inset lighting, pale grey ladder heated towel rail and a PVC frosted double glazed window to the side elevation.
Bedroom Three
4.08m x 3.36m (13'4" x 11'0")PVC double glazed windows to both rear and side elevations and a central heating radiator.
Bedroom Four
4.24m x 2.91m (13'10" x 9'6")Fitted with a comprehensive range of fitted furniture to two walls providing hanging, shelving and drawer storage, PVC double glazed window overlooking the rear and a central heating radiator.
Bathroom
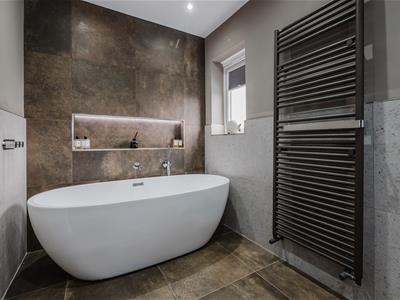
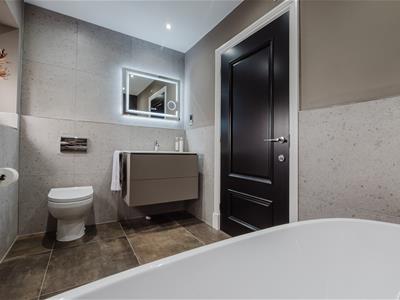
2.93m x 1.87m (9'7" x 6'1")Contemporary three piece suite with chrome fittings including a white gloss double ended oval shaped bath, wash hand basin set on a vanity unit with drawer storage below and an illuminated mirror above, complete with a low level WC. Feature tiled wall with matching flooring supplemented by contrasting tiled walls to dado height presented on the remaining walls, taupe coloured ladder heated towel rail, frosted PVC double glazed windows to the rear elevation and a shavers point.
Outside
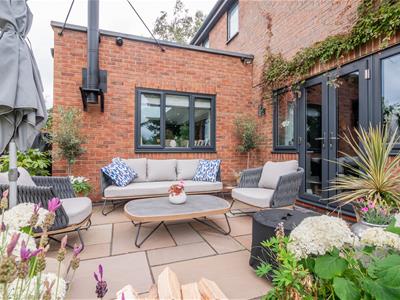
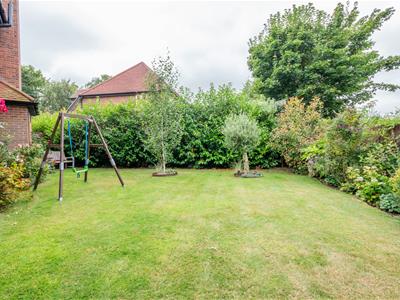
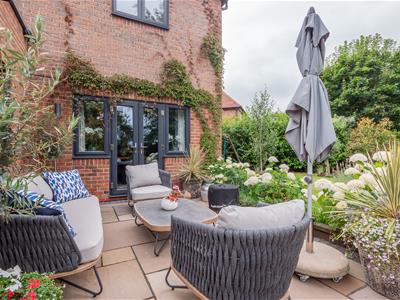
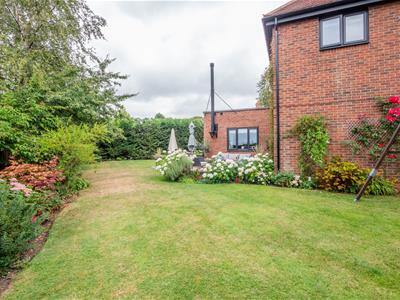
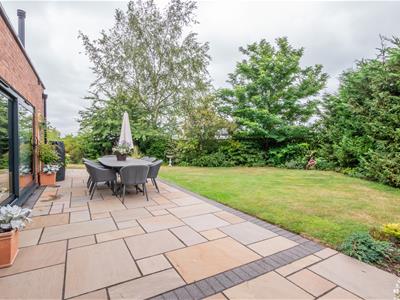
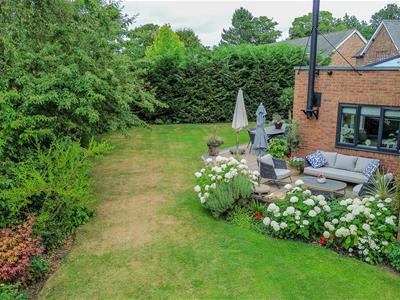
The landscaped rear and side garden is both private, well stocked and predominantly laid to lawn whilst boasting 'Indian Stone' paving providing two elegant patio areas with lighting. The other side provides a continuation of
Double Garage
5.39m x 5.29m (17'8" x 17'4")Vehicular access via an electric roller door, PVC double glazed courtesy door to the side, electric consumer unit, power and lighting.
Tenure
Freehold.
Council Tax
Band 'G' - £4,065.91 (2026/2027)
Local Authority
Warrington Borough Council.
Services
No tests have been made of main services, heating systems or associated appliances. Neither has confirmation been obtained from the statutory bodies of the presence of these services. We cannot, therefore, confirm that they are in working order and any prospective purchaser is advised to obtain verification from their solicitor or surveyor.
Postcode
WA4 5PF
Possession
Vacant Possession upon Completion.
Viewing
Strictly by prior appointment with Cowdel Clarke Stockton Heath. 'Video Tours' can be viewed prior to a physical viewing.
Location
Appleton Thorn, Appleton and Arley are sought after rural districts to the south of Warrington, close to Stockton Heath village and Lymm. Appleton Thorn itself has a thriving village community. The village hall regularly hosts community events including beer festivals, BBQs and an annual village fete known as 'Bawning of the Thorn'. There is also a church and a most welcoming pub that hosts regular quiz and open-mic nights. The property is ideally located for walking in the 'Dingle' woodlands and for cycling in the Cheshire countryside. The M6 and M56 motorway networks provide easy access to local towns and cities and some of Warrington's most highly regarded schools are on the doorstep, including Grappenhall Heys Primary School (Ofsted Outstanding in all areas), Appleton Thorn Primary School, Bridgewater and Lymm High School making this a most attractive place to bring up children.
Although these particulars are thought to be materially correct their accuracy cannot be guaranteed and they do not form part of any contract.
Property data and search facilities supplied by www.vebra.com