.png)
61 Bridge Road
Park Gate
Southampton
SO31 7GG
Brook Lane, Sarisbury Green, Southampton
Price Guide £550,000
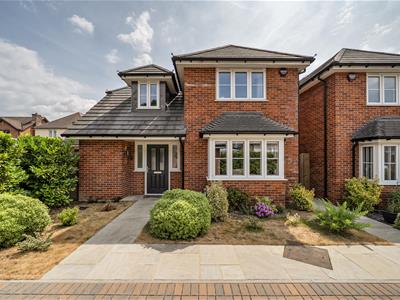
3 Bedroom House - Detached
- Immaculately Presented Three-Bedroom Detached Home
- Pro-Warm Under-Floor Heating Throughout the Ground Floor
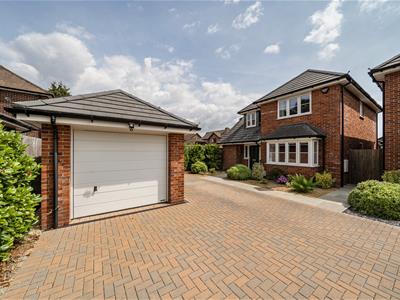
- Detached Single Garage and Block-Paved Driveway Parking for 3 Cars
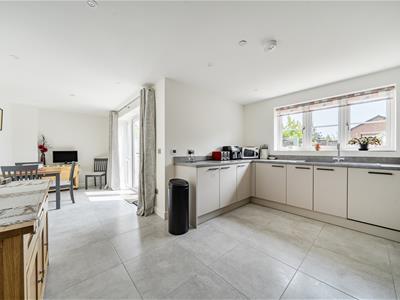
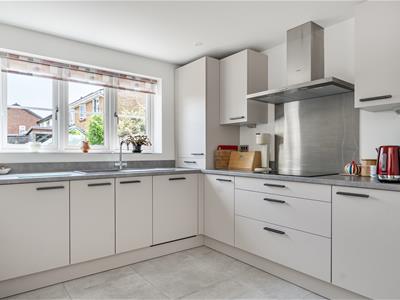
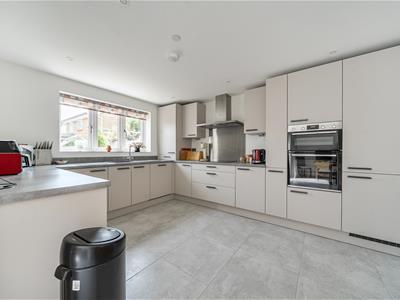
- Spacious Kitchen with Integrated Bosch Appliances
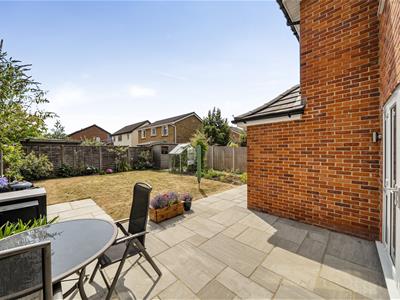
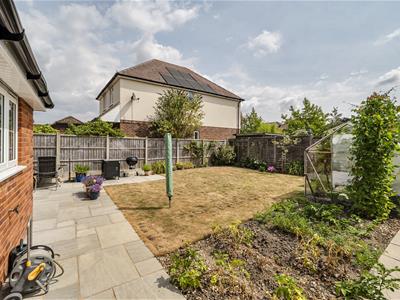
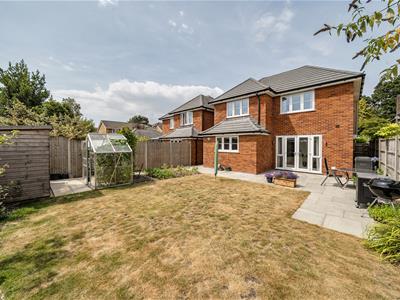
- South-Easterly Rear Garden with Greenhouse and Shed
- EPC Rating B (84)
Guide Price £550,000 to £560,000. An immaculately presented and spacious three-bedroom detached home, situated at the end of a private driveway with only one other property, includes driveway parking for three cars and separate garage with EV charger.
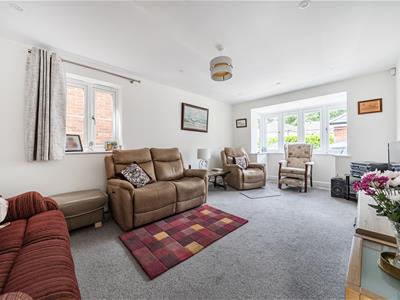
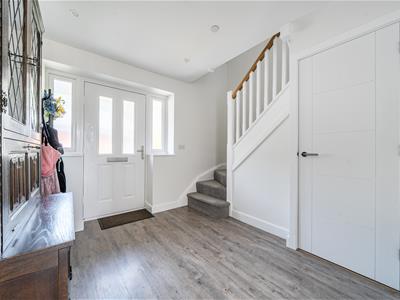
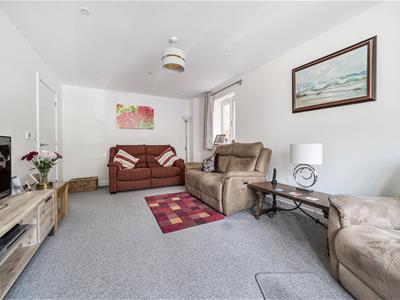
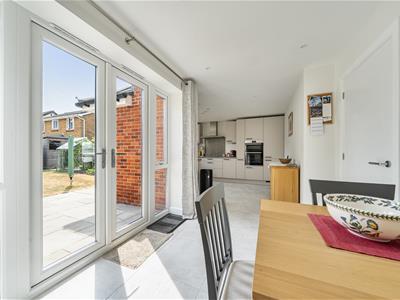
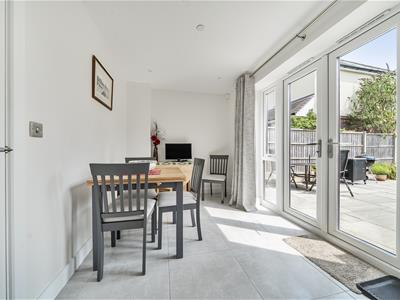
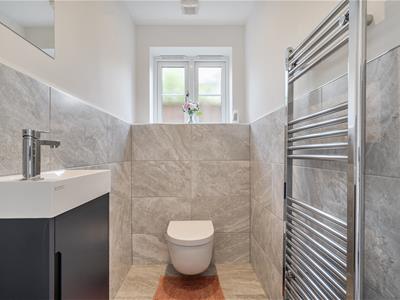
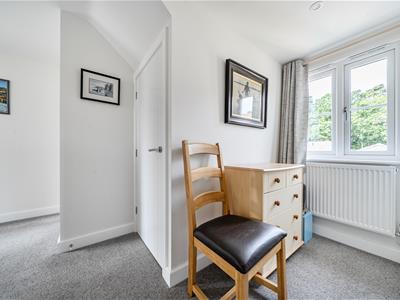
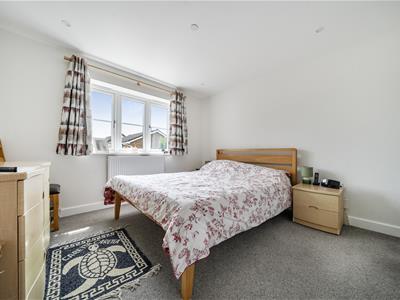
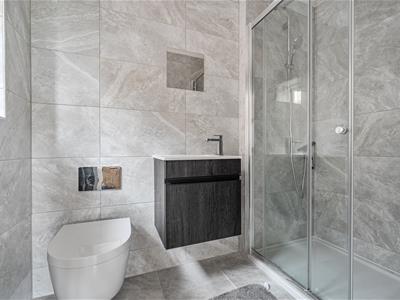
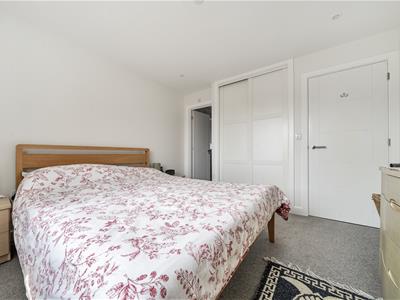
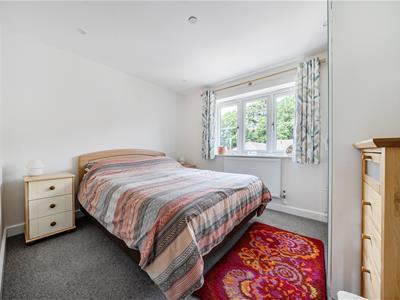
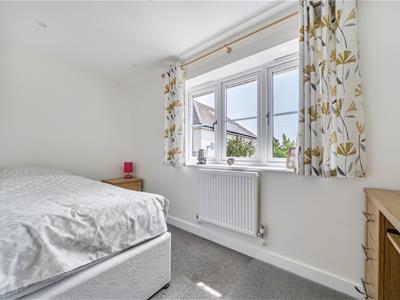
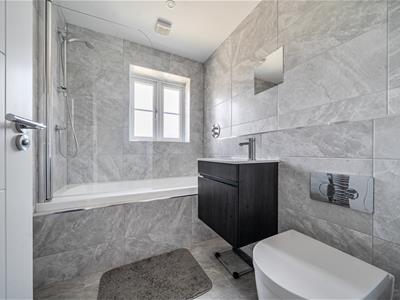
Built to a high specification in 2023 this delightful home has been owned by our clients since new and offers light and generous living accommodation throughout. The welcoming Hallway provides access to all aspects of the property downstairs including the generous, dual-aspect Sitting Room with bay window, WC with Porcelanosa tiling and fittings and an under-stair cupboard containing the Moore Secure alarm system and C-TEC Fire alarm and sprinkler system. To the rear of the ground floor is an L-Shape Kitchen/Dining Room which benefits from Bosch integrated appliances including induction hob, extractor fan, main oven and grill oven, fridge/freezer, washing machine and dishwasher. Double French doors lead from the Dining area to the south-easterly facing rear garden. The ground floor is finished with Pro-Warm underfloor heating which can be controlled manually within the property or zonally via a mobile App. Upstairs has a spacious landing leading to a main double Bedroom with a built-in double wardrobe, en suite with double walk-in shower and rear garden views, a second double Bedroom with a free-standing wardrobe and a third Bedroom. The Family Bathroom fitted with shower above bath, WC and basin, along with the en suite, benefits from Porcelanosa finishing with fittings and tiling.
Outside to the front of the property has block-paved driveway parking for three vehicles, a detached single garage with electric, an EV charger and pathway leading to the secure gated side access. The rear garden is beautifully maintained with patio area sitting adjacent to the property, pathway leading to the greenhouse, raised beds and lawn.
SUMMARY OF FEATURES:
Immaculately Presented Three-Bedroom Detached Home; Pro-Warm Under-Floor Heating Throughout the Ground Floor; Detached Single Garage and Block-Paved Driveway Parking for 3 Cars; Spacious Kitchen with Integrated Bosch Appliances; Double Bedroom with En Suite and Built-In Double Wardrobe; Second Double Bedroom with Free-Standing Wardrobe; Vaillant Gas Combi-Boiler; South-Easterly Rear Garden with Greenhouse and Shed.
GENERAL INFORMATION:
TENURE: Freehold; SERVICES: All Mains Services; LOCAL AUTHORITY: Fareham Borough Council; TAX BAND: E
DISTANCES:
Local Shops and Amenities - 0.1 miles; River Hamble & Universal Marina - 0.7 miles; Holly Hill Leisure Centre - 0.8 miles; Locks Heath Shopping Centre - 1 miles; Swanwick Train Station – 0.3 miles; Whiteley Shopping Centre - 3 miles
Energy Efficiency and Environmental Impact

Although these particulars are thought to be materially correct their accuracy cannot be guaranteed and they do not form part of any contract.
Property data and search facilities supplied by www.vebra.com