.png)
Rectory Grove, Leigh-On-Sea
£500,000
2 Bedroom Flat
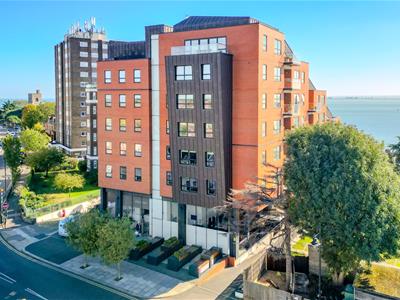
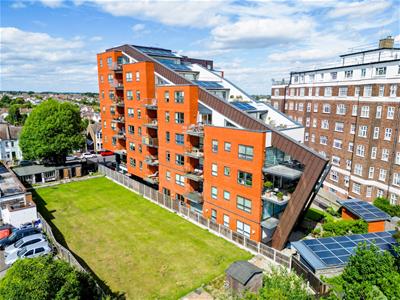
- Prestigious Third Floor Apartment within Eden Point
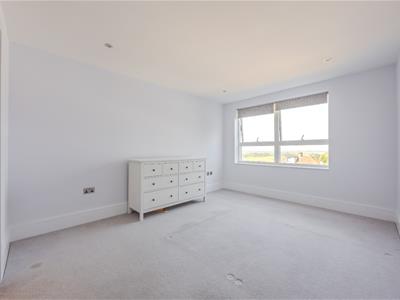
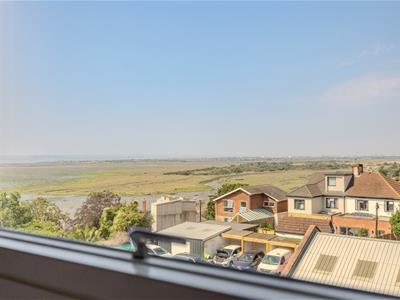
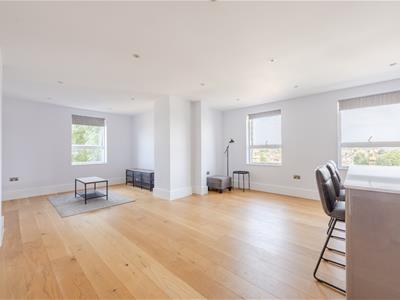
- Beautiful Estuary Views from the Lounge and Principal Bedroom
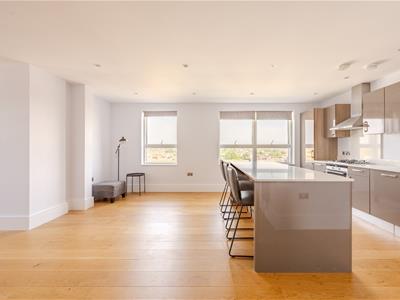
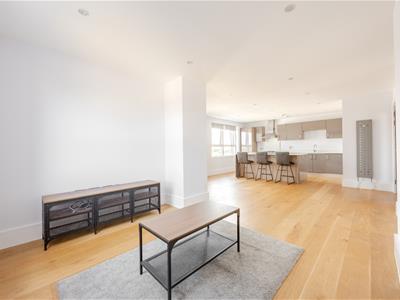
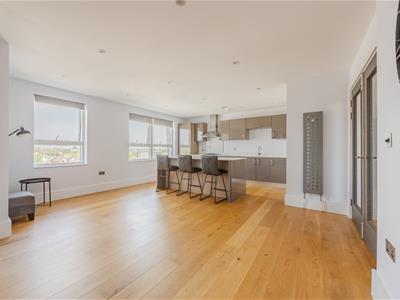
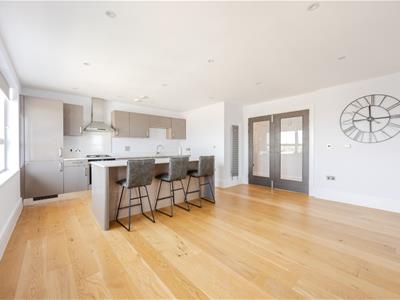
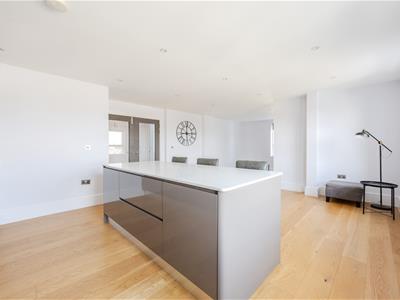
- Spacious Open Plan Kitchen Living and Dining Area
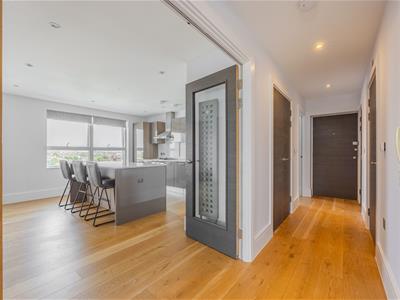
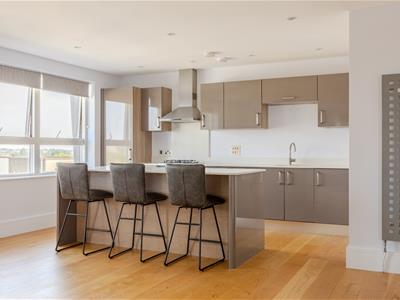
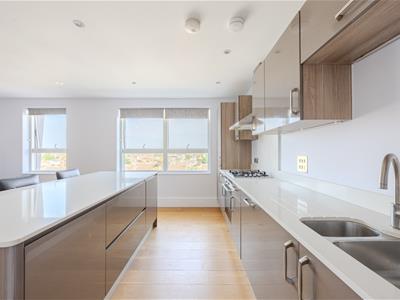
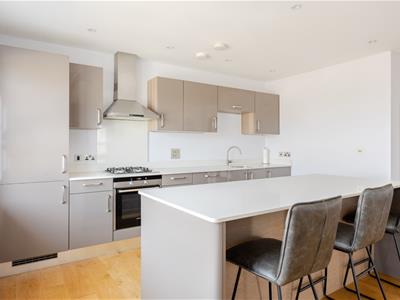
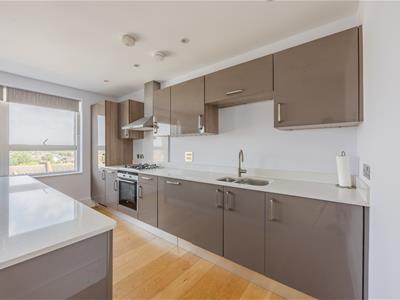
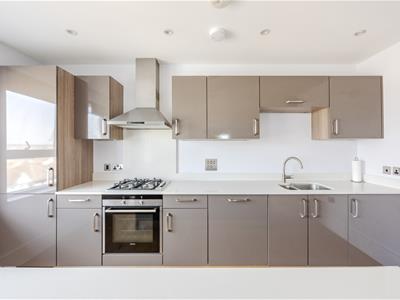
- Contemporary Kitchen with Quartz Worktops and Central Island
- High Specification Integrated Kitchen Appliances
- Principal Bedroom with En Suite Shower Room
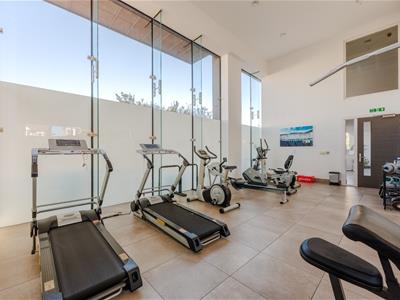
- Concierge Service, Lift Access and Residents' Gym
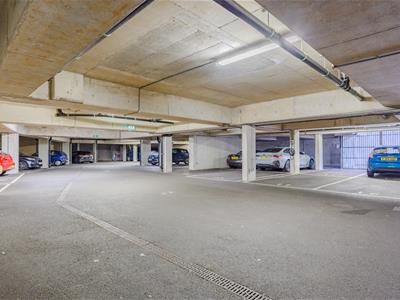
- Secure Underground Parking and Communal Roof Terrace
- Beautifully Presented Throughout
- Close to Leigh Broadway The Seafront and Mainline Stations
Home presents a PREMIUM TWO-BEDROOM APARTMENT | EDEN POINT | CONCIERGE & GYM | SECURE UNDERGROUND PARKING | SUPERB LONDON CONNECTIONS | NO CHAIN
Home Estate Agents are delighted to present this exceptional two-bedroom apartment within the prestigious Eden Point development, offering contemporary luxury, superb resident facilities and beautiful views towards the Thames Estuary.
Set within this smart and highly regarded development, residents benefit from an impressive array of facilities including concierge service, fully equipped communal gym, secure underground parking, lift access and a stunning communal roof terrace.
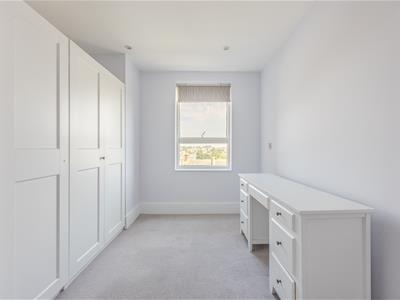
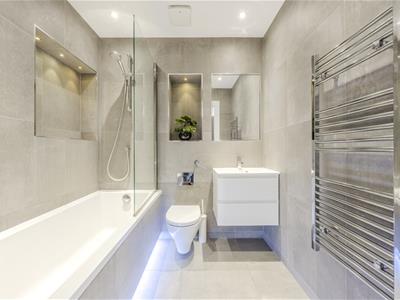
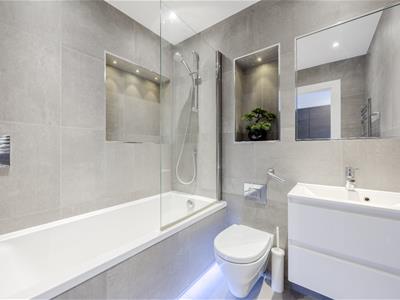
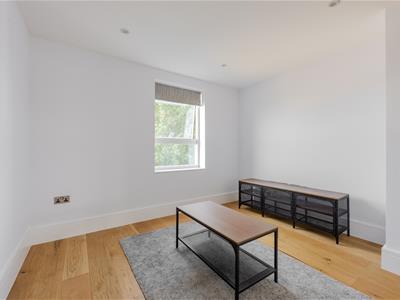
The apartment itself is beautifully presented, with a superb open-plan kitchen, living and dining space featuring premium integrated appliances, quartz worktops and a substantial central island. The principal bedroom enjoys lovely estuary views and a stylish en-suite, while the generous second double bedroom is equally suited to guests or working from home. A contemporary family bathroom and excellent built-in storage complete the accommodation.
Perfectly positioned to enjoy the very best of Leigh-on-Sea, Eden Point sits between the vibrant Leigh Broadway, picturesque Old Leigh and the seafront, with Leigh station just a short walk away, providing swift and easy connections into London.
This is a fabulous apartment for young professionals looking for a premium, low-maintenance lifestyle, combining stylish contemporary living with outstanding amenities, excellent transport links and everything Leigh has to offer right on the doorstep.
Premium apartment. Prestigious development. Exceptional lifestyle.
Accommodation Comprises
The property is approached via a communal entrance via secure entry system to concierge reception area with lift and stairs to third floor and access to communal gym. Private wooden entrance door to:
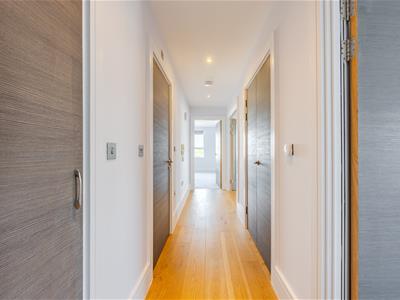
Entrance Hallway
Engineered oak wood flooring with underfloor heating, skirting, spotlighting, two storage cupboards, video phone entry system. Doors to:
Open Plan Lounge/Kitchen/Diner
Lounge Area
Engineered oak wood flooring with underfloor heating, skirting, spotlighting, double glazed window to the side aspect offering sea views. Open plan to:
Kitchen/Diner
Continuation of engineered oak wood flooring with underfloor heating, radiator, two double glazed windows to the front aspect, spotlighting, central kitchen island with a breakfast bar area, Quartz worksurface, cupboard and drawer area. The kitchen is fitted to include a range of base units with Quartz worksurfaces and matching eye level wall mounted units, Quartz splashback, one and a half sink with drainer and mixer tap, integrated Siemens oven with a four ring gas Siemens hob and Siemens extractor fan, integrated Hoover fridge freezer, Siemens dishwasher and Siemens washer/dryer.
Bedroom One
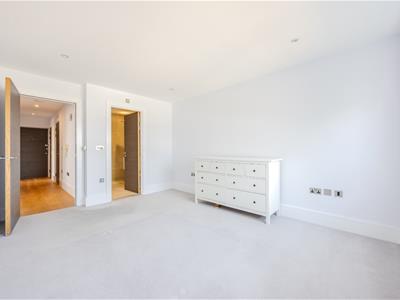
Carpeted with underfloor heating, skirting, spotlighting, double glazed window to the side aspect offering excellent sea views towards Hadleigh Castle. Door to:
En-Suite
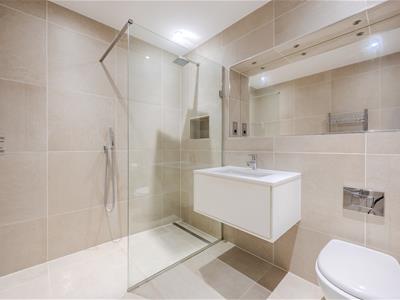
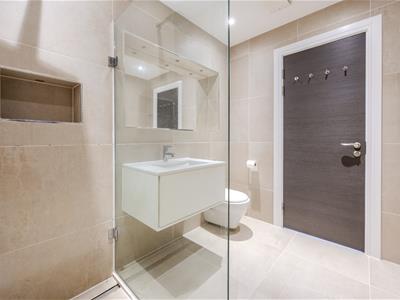
Tiled flooring with underfloor heating and tiled walls, spotlighting, extractor fan, heated towel rail, walk-in shower cubicle with Rainfall shower, wash hand basin with storage beneath, WC, shaver socket.
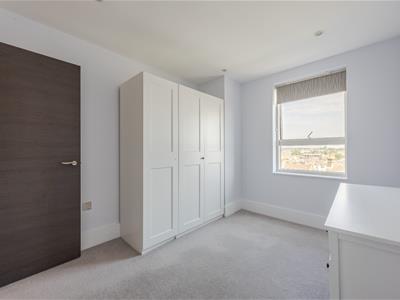
Bedroom Two
Carpeted with underfloor heating, skirting, spotlighting, double glazed window to the front aspect.
Bathroom
Tiled flooring with underfloor heating and tiled walls, heated towel rail, spotlighting, extractor fan, wash hand basin with storage beneath, WC, tiled panelled bath with shower attachment and shelf recess, shaver socket.
Parking
Secure allocated underground parking space for one car and secure cycle store areas.
Lease Information
Share Of Freehold
Lease: 188 years remaining
Ground Rent: £0
Service Charge: Approx £5,000 Per Annum
Please note this lease information has been provided by the vendor and we have not substantiated it with solicitors.
Although these particulars are thought to be materially correct their accuracy cannot be guaranteed and they do not form part of any contract.
Property data and search facilities supplied by www.vebra.com