.png)
The Agricultural Business Centre, Agricultural Way
Bakewell
Derbyshire
DE45 1AH
The Farm, 101 Church Lane, Underwood, Nottingham
Guide Price £715,000
4 Bedroom House - Detached
- Traditional Four-Bedroom Farmhouse
- In need of internal modernisation,
- Substantial Garage
- Extensive Gardens
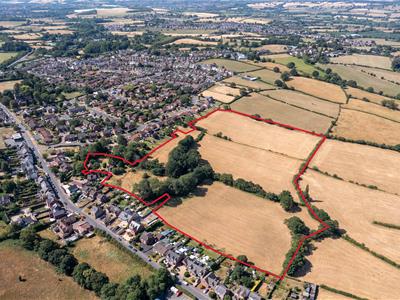
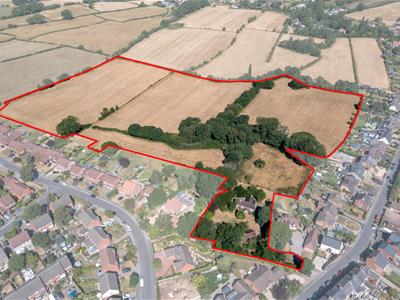
- Adjoining Grassland totalling approximately 15.39 acres (6.23 ha).
- Highly Accessible Central Village Location
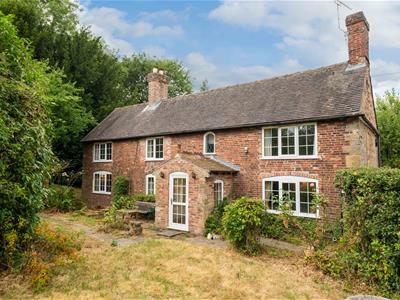
A unique opportunity to purchase an attractive traditional four-bedroom dwelling in need of internal modernisation, together with a substantial garage, extensive gardens, and adjoining grassland totalling approximately 15.39 acres (6.23 ha). The property boasts a highly accessible central village location, lending itself to those with smallholder, agricultural, equestrian, and potentially development interests (stpp).
Location
The Farm 101 is nestled in the heart of Underwood, a well-connected village with great access to a range of amenities and popular towns. The property is within walking distance of local amenities, whilst a broader range of facilities can be found in the nearby towns of Heanor to the south (3.5 miles), Alfreton to the north (6 miles), and Ripley to the west (8 miles). The larger settlement of Nottingham sits just 11 miles southeast with Derby city centre 20 miles southwest. The property enjoys private rural outlooks and benefits from convenient access to transport links, including Junction 27 of the M1 (1.60 miles) and both Alfreton and Langley Mill train stations.
Decsription
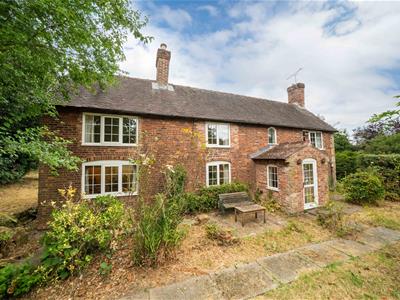
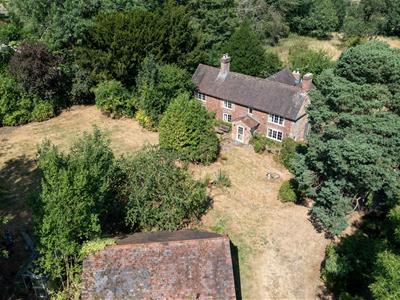
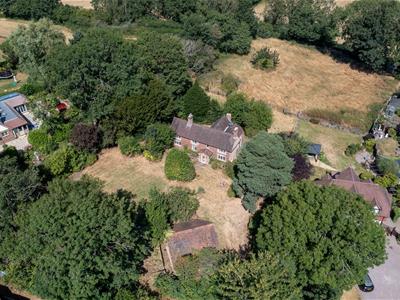
The Farm briefly comprises a charming brick-built, four-bedroom farmhouse in need of internal modernisation complemented by a double garage, extensive adjoining gardens, and grassland paddocks all together extending to approximately 15.39 acres (6.23 hectares). The land is in very good heart and suitable for agricultural enterprises, as well as the grazing of horses.
The property is truly unique, boasting a highly accessible location with the charm of rural outlooks and a ‘countryside’ feel— perfect for those with smallholder and/or amenity interests.
Directions
From Junction 27 of the M1, head west on Mansfield Road A608 and continue for approx. 1.30 miles. At the junction, turn left onto Alfreton Road then immediately right onto Church Lane. Continue for approx. 500 yards, the property can be found on the left hand side with double gates, and indicated by our ‘For Sale’ board. What3words: ///dude. Hardly.pixel
Accommodation
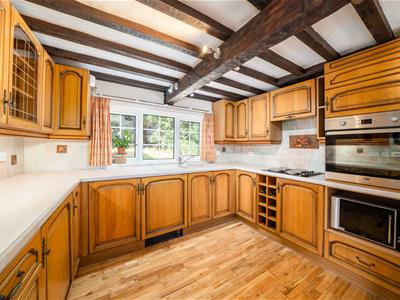
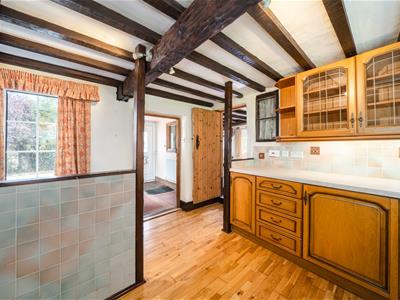
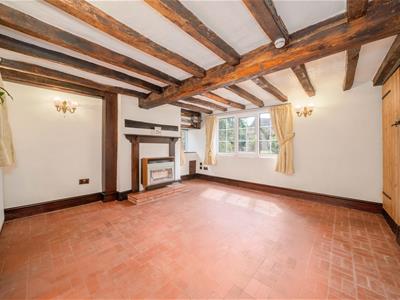
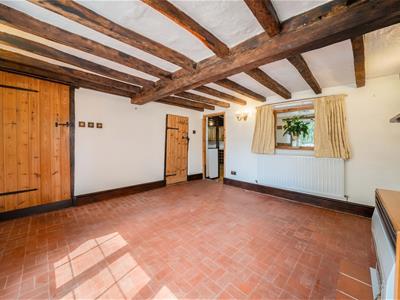
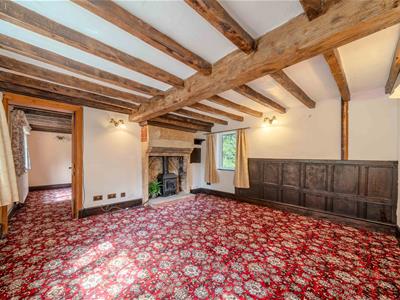
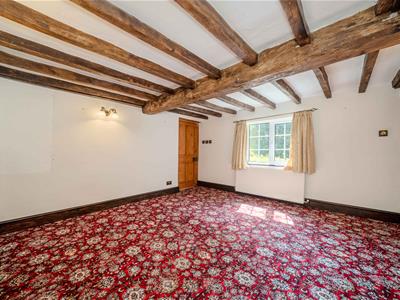
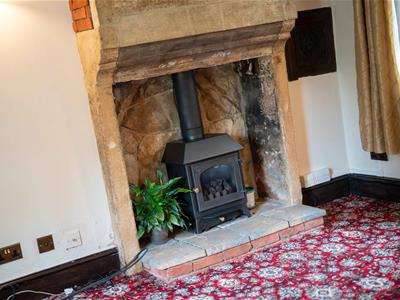
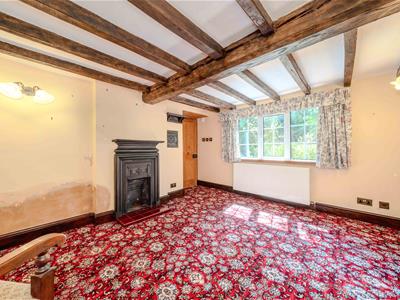
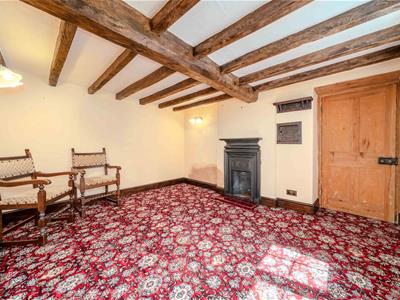
The property presents a traditional, brick-built dwelling upon a generously-sized plot with generous accommodation suitable for family living. Internally the dwelling would benefit from a scheme of modernisation but offers plentiful opportunity, boasting character features throughout including exposed timbers beams, masonry, and quarry tiled floors.
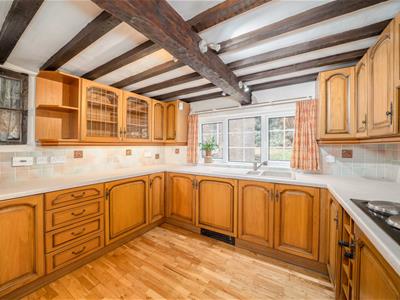
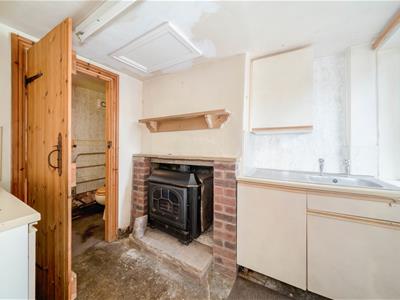
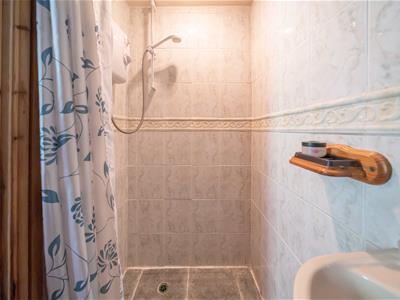
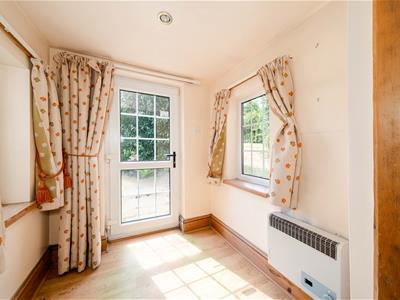
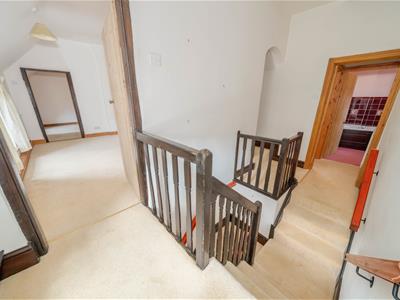
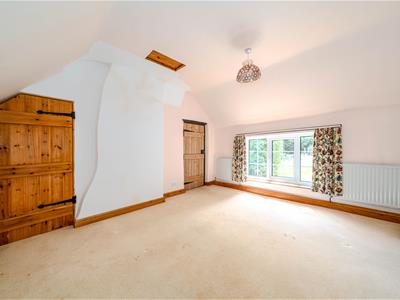
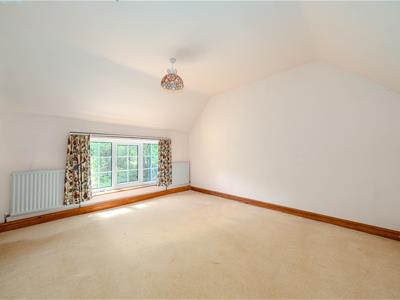
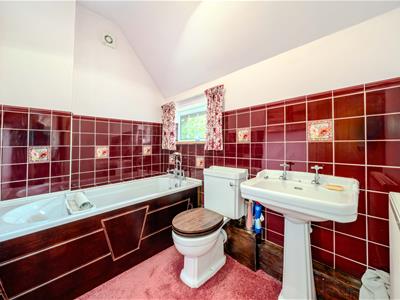
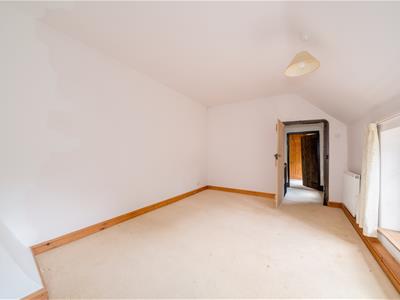
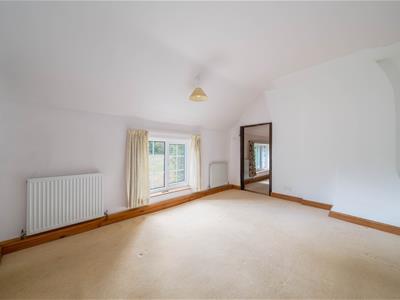
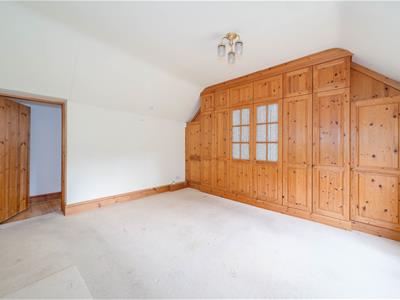
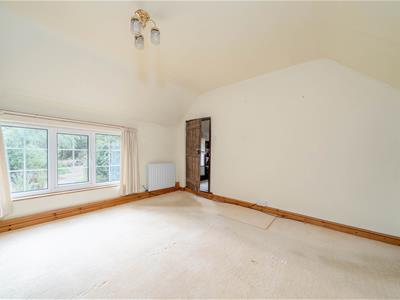
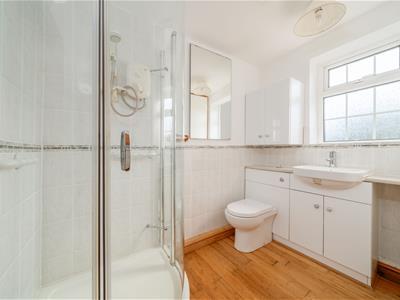
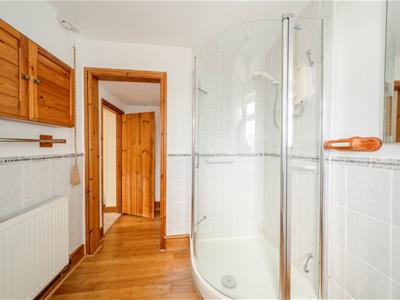
With entrance through the front hallway, a sitting room locates to the left benefitting from dual aspect views across the gardens and a feature fireplace. A snug locates to one end, presenting further living space. A dining room hosts a fireplace, with access through to a kitchen with fitted units, and a useful boot room with external access into the garden. A utility room and shower room locates to the rear of the dwelling. Rising to the first floor, the master bedroom boasts built-in wardrobes and an ensuite , with three further bedrooms and a family bathroom. The accommodation requires renovations but allows a purchaser to modernise to their own taste, and adapt the internal layout should one wish.
Externally
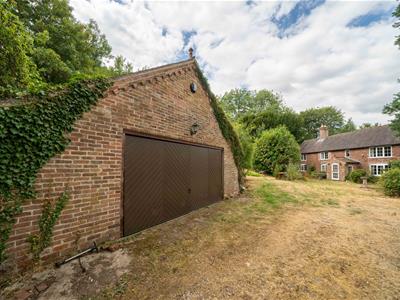
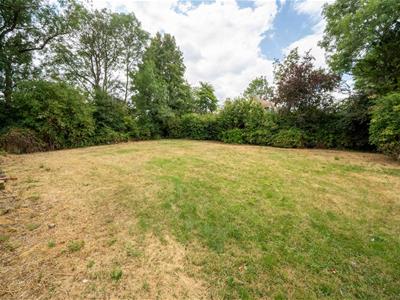
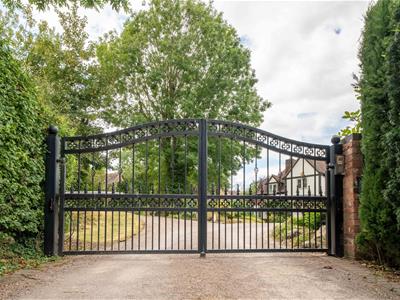
The property occupies a sizeable plot, with a pleasant and private lawned garden area lined by planted borders and mature trees providing seclusion and a true ‘countryside’ feel. The electric gated driveway leads into a good-sized parking area, with space to accommodate multiple vehicles.
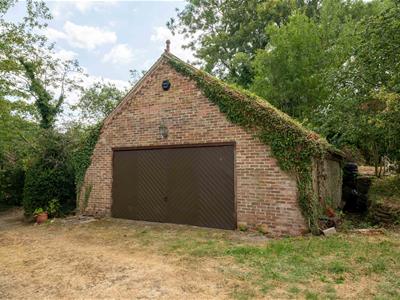
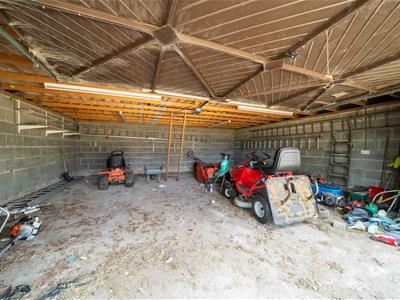
A substantial brick-built, detached double garage offers a useful space - whether that be utilised for undercover parking, a workshop, or general storage. There is ample space to erect further outbuildings and/or stables should a purchaser wish, subject to the necessary planning consents.
Land
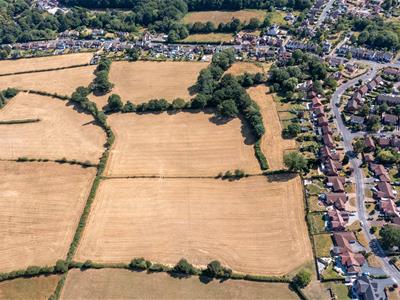
The land situates to the rear of the dwelling, mostly down to permanent pasture suitable for grazing of livestock and mowing, with clusters of mature trees scattered centrally. The land is divided into multiple paddocks, bounded by post and rail fencing and mature hedgerows, and is considered to be in good heart. Access to the land is via the driveway only and yard area, situated in a sought-after ring fenced formation. Due to the situation of the land, the property presents future development potential, although no planning applications have ever been submitted and we advise interested parties to make their own planning enquiries
General Information
Services
The property benefits from mains electricity, gas, water and sewerage.
Overage Clause:
The land will be subject to an overage clause of 25% for a period of 25 years on any uplift in value arising for any development aside from agricultural/equestrian use.
Tenure and Possession:
The land is sold freehold with vacant possession upon completion.
Fixtures and Fittings :
Only those fixtures and fittings referred to in the sale particulars are included in the purchase price. Bagshaws have not tested any equipment, fixtures, fittings or services and no guarantee is given that they are in good working order.
Viewing
Strictly by appointment through the Bakewell Office of Bagshaws as sole agents on 01629 812777 or email: Bakewell@bagshaws.com.
Sporting and Timber and Mineral rights:
Sporting and timber rights are included. Mineral rights are not included.
Rights of Way, Wayleaves and Easements:
The property is sold subject to and with the benefit of all rights of way, wayleaves and easements whether or not they are described in these particulars. The driveway to the property is shared with a neighbouring property, where 50% shared maintenance costs apply. There are over head powerlines across the property where it is assumed the correct wayleaves are in place. We understand a number of the trees are subject to Tree Preservations Orders.
Method of Sale
The property is offered for sale by private treaty.
Local Authority:
Ashfield District Council Offices, Urban Road, Kirkby-in-Ashfield, Nottinghamshire NG17 8DA
Council Tax Band
E
EPC
E
Broadband Connectivity:
It is understood that the property currently benefits from excellent broadband connectivity, as fibre-optic infrastructure is installed directly to the premises. However, please note that connection speeds may vary. For an estimated broadband coverage, prospective purchasers are advised to consult https://www.ofcom.org.uk.
Mobile Network Coverage:
The property is well-situated for mobile signal coverage and is expected to be served by a broad range of providers. Prospective purchasers are encouraged to consult the Ofcom website (https://www.ofcom.org.uk) to obtain an estimate of the signal strength for this specific location.
Agents Notes
Bagshaws LLP have made every reasonable effort to ensure these details offer an accurate and fair description of the property. The particulars are produced in good faith, for guidance only and do not constitute or form an offer or part of the contract for sale. Bagshaws LLP and their employees are not authorised to give any warranties or representations in relation to the sale and give notice that all plans, measurements, distances, areas and any other details referred to are approximate and based on information available at the time of printing.
Energy Efficiency and Environmental Impact

Although these particulars are thought to be materially correct their accuracy cannot be guaranteed and they do not form part of any contract.
Property data and search facilities supplied by www.vebra.com