.png)
25 Devonshire Road
Bexhill-On-Sea
East Sussex
TN40 1AH
Cooden Sea Road, Little Common, Bexhill-On-Sea
Guide Price £475,000
3 Bedroom House
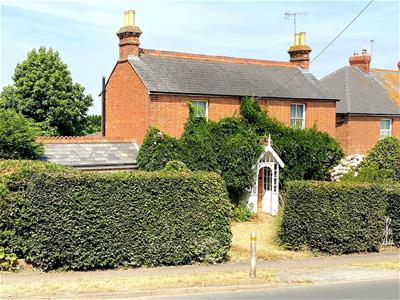
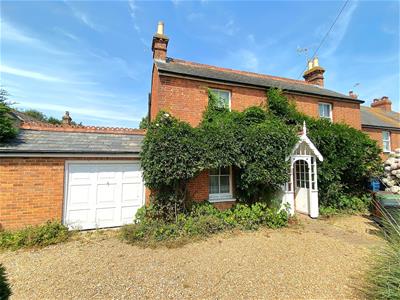
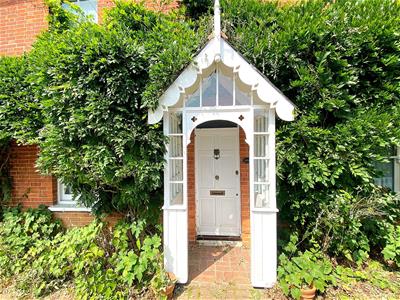
- Pretty detached cottage of considerable charm and character - only yards from Little Common shops
- Three bedrooms
- Two good reception rooms - including an extended living room
- Kitchen complimented by utility room
- Two bathrooms - one on each floor
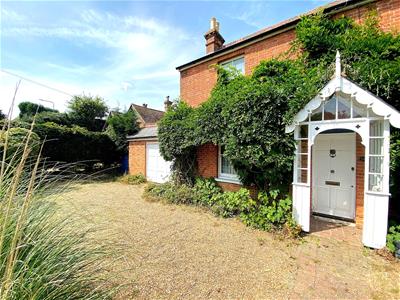
- Extensive off-road parking, with driveway to garage
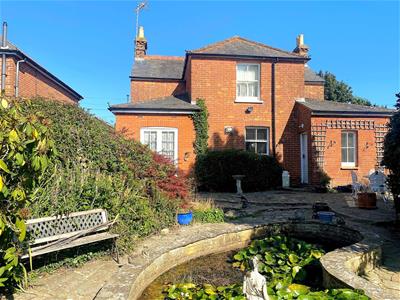
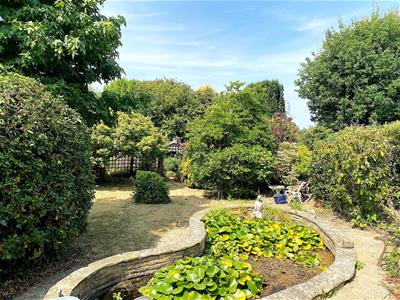
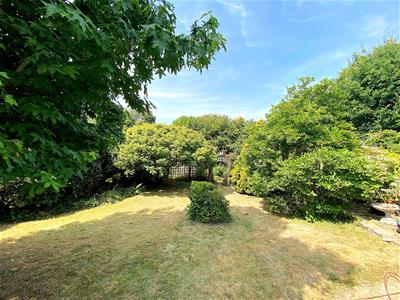
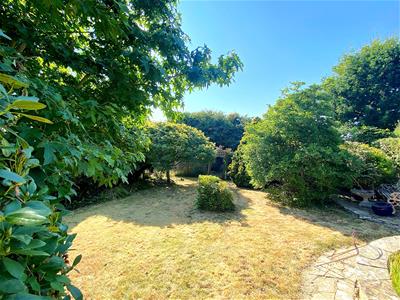
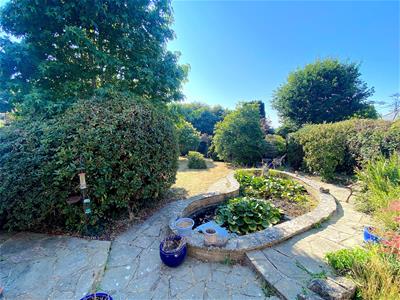
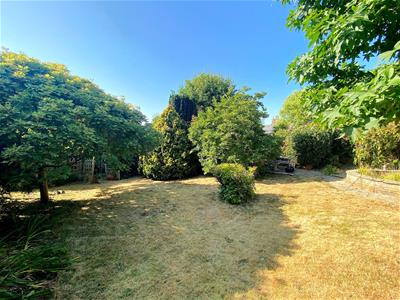
- Lovely, established and well-stocked rear garden - approx 100' in length and with a westerly aspect
- Now in need of general modernisation and redecoration
- No onward chain
- Highly recommended
Abbott & Abbott Estate Agents offer for sale, with no onward chain, this pretty detached cottage of considerable charm and character, now in need of general modernisation and decoration, but situated in a much favoured road of individual property, just a few hundred yards from Little Common shops, primary school, doctor's surgery, and buses. Probably built in the late-19th Century, the property provides three bedrooms and two good reception rooms, with an extended sitting room providing a useful dining/study area. There is a kitchen complimented by a utility room, and two bathrooms - one on each floor. Outside, there is a garage, extensive off-road parking and, in particular, a long, well-stocked and mature rear garden, around 100' in length and with a westerly aspect. Gas central heating, with skirting radiators, is installed, along with sash windows with secondary glazing.
The property is also well placed for Cooden Beach golf course, railway station, and seafront, all just under a mile distant. The town centre is about two miles.
Entrance Hall
Stairs to first floor, telephone point, skirting radiator.
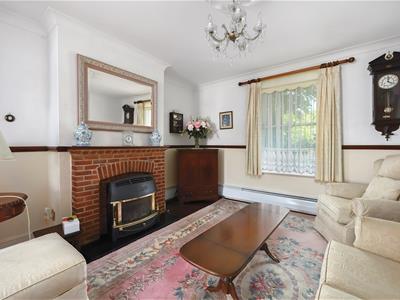
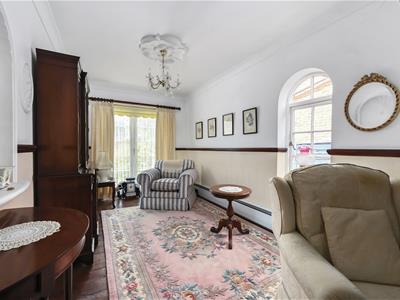
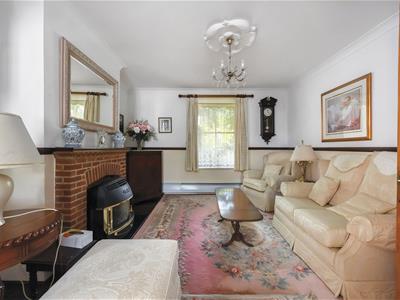
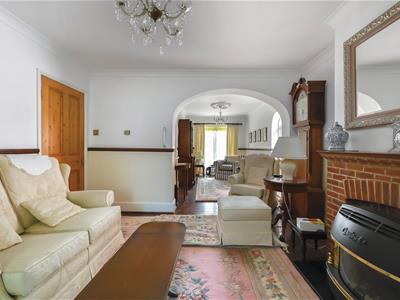
Extended Living Room
7.87m max x 3.63m max (25'10 max x 11'11 max)An excellent size through room, with a triple aspect, extended in more recent years to provide a living room, measuring 12'10 x 11'11 (3.96m x 3.66m), and a further reception area, measuring 12'10 x 8' (3.91m x 2.41m). Brick-built fireplace with fitted gas fire, television point, skirting radiators.
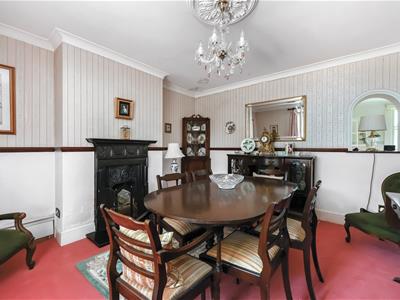
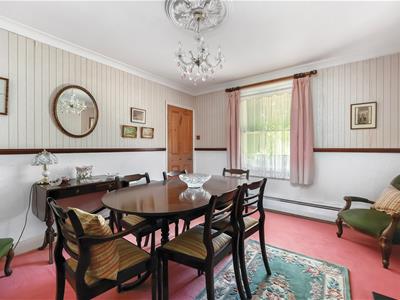
Dining Room
3.94m x 3.63m (12'11 x 11'11)Attractive fireplace, skirting radiator, serving arch to kitchen.
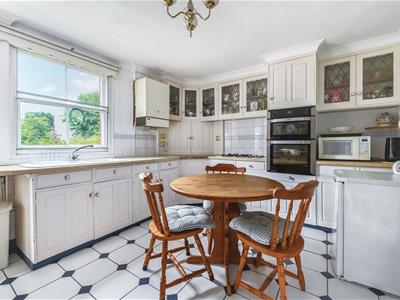
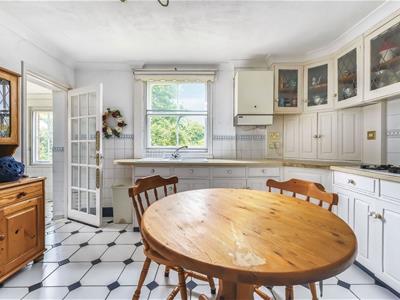
Kitchen
3.94m x 3.63m (12'11 x 11'11)Equipped with a range of base storage units comprising cupboards, drawers, and work surfaces, plus wall-mounted storage cupboards. Sink unit with half bowl, mixer tap, and drainer, wall-mounted gas-fired boiler, gas hob, eye-level gas double oven, built-in larder cupboard, part-tiled walls, tiled flooring, skirting radiator, serving arch to dining room. Glazed door to:
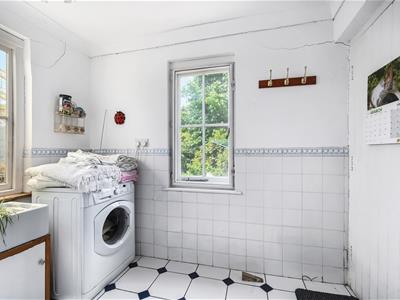
Utility Room
2.90m max x 2.74m max (9'6 max x 9' max)Part-tiled walls, tiled floor, Butler sink, heated towel rail, plumbing for washing machine. Door to rear garden, further door to:
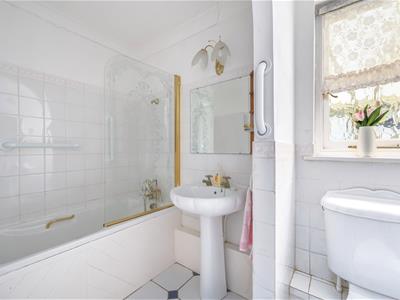
Bathroom
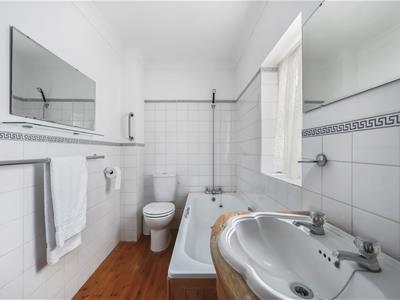
Part-tiled walls, tiled floor, and a white suite comprising panelled bath with mixer tap and shower attachment, pedestal wash basin, and WC. Heated towel rail, built-in store cupboard.
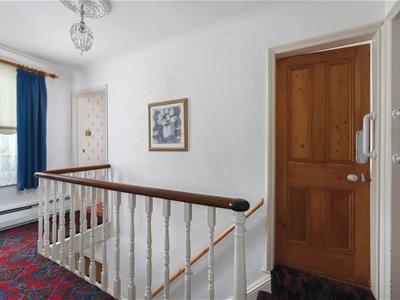
First Floor Landing
Trap access to loft space, skirting radiator.
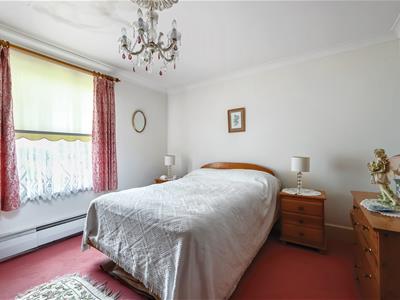
Bedroom One
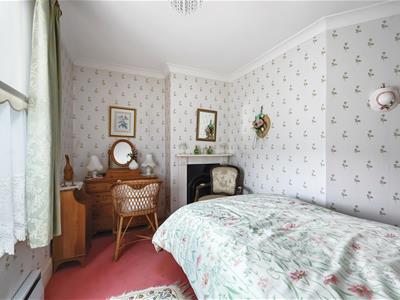
3.94m x 3.30m (12'11 x 10'10)An L-shaped room overlooking the rear garden. Fitted wardrobe, skirting radiator.
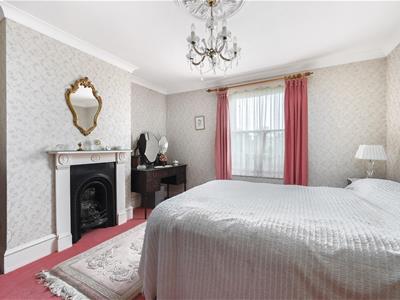
Bedroom Two
3.91m x 3.63m (12'10 x 11'11)Ornate fireplace, skirting radiator.
Bedroom Three
3.66m max x 2.90m max (12' max x 9'6 max)An L-shaped room with ornate fireplace and skirting radiator.
Second Bathroom
Part-tiled walls and a white suite comprising panelled bath with mixer tap and shower attachment, vanity unit with inset wash basin with storage below, and WC. Heated towel rail.
Extensive Off-Road Parking
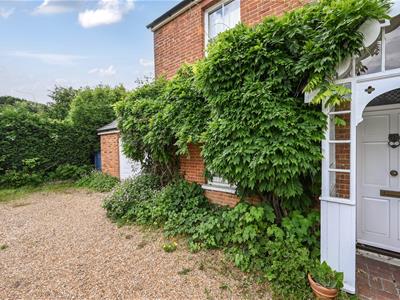
Gravel driveway, providing off-road parking for several vehicles and access to:
Garage
4.27m x 3.71m (14' x 12'2)Up & over door
Mature, Established Gardens
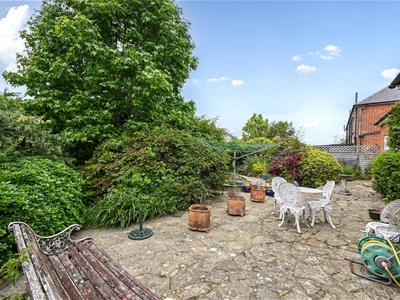
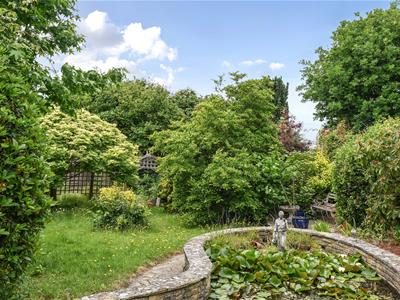
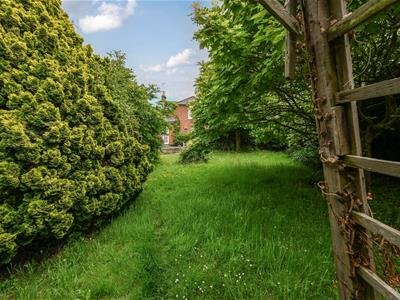
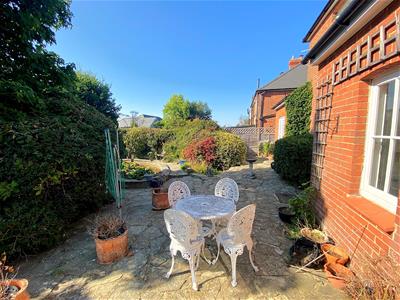
Front garden, with trees and hedging which partially screen the property from the road, plus Wisteria to the front of the house. Side access to long, private and well-stocked rear garden, around 100' in length and with a westerly aspect, with a wide variety of ornamental shrubs and trees which provide considerable seclusion, plus ornamental ponds and an extensive crazy-paved patio area. There is also a glazed potting shed and timber-built sheds.
Council Tax Band: C (Rother District Council)
EPC Rating: E
Energy Efficiency and Environmental Impact

Although these particulars are thought to be materially correct their accuracy cannot be guaranteed and they do not form part of any contract.
Property data and search facilities supplied by www.vebra.com