.png)
25 Devonshire Road
Bexhill-On-Sea
East Sussex
TN40 1AH
Downs View, Ninfield, Battle
£450,000
2 Bedroom Bungalow
- Beautifully-presented detached bungalow in quiet cul-de-sac in favoured village
- Two bedrooms - both with en suite shower
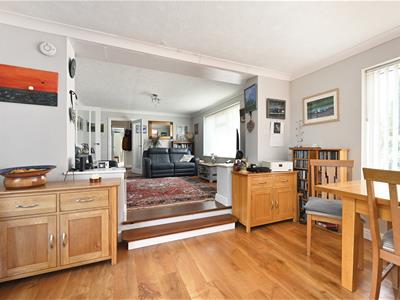
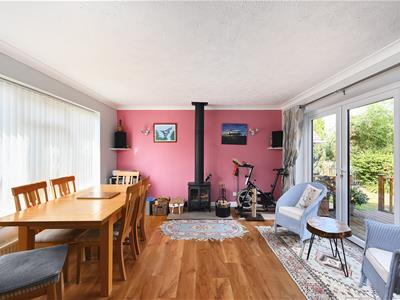
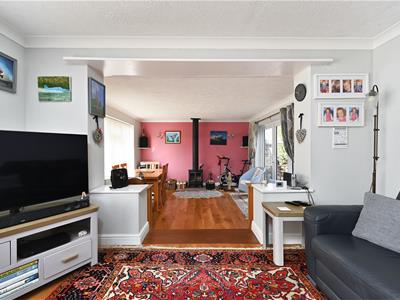
- Superb split-level living room with double aspect
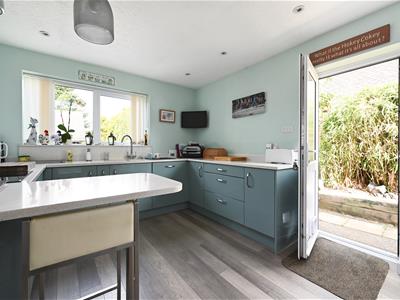
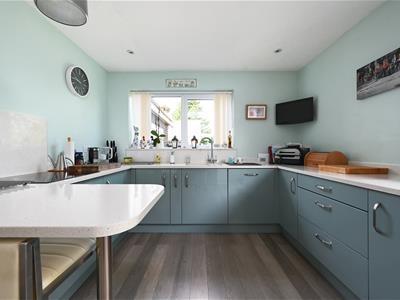
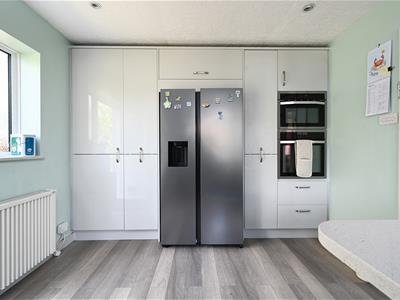
- Attractive kitchen with integrated appliances
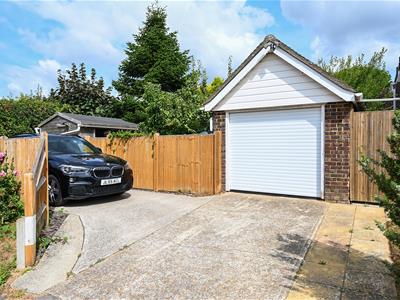
- Detached garage, plus off-road parking for car, motorhome, etc
- Pretty and secluded gardens
- Electric heating & uPVC double glazing, plus solar panels
- Close to country walks and open countryside
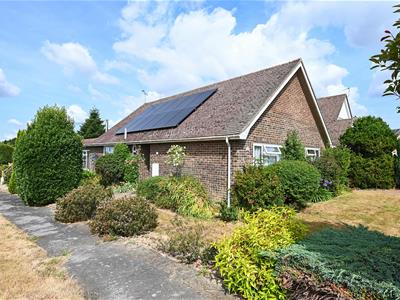
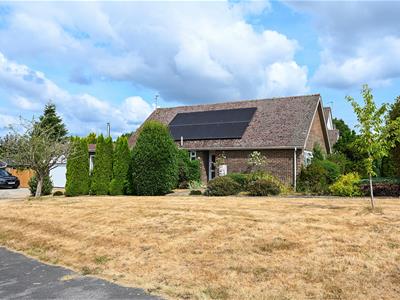
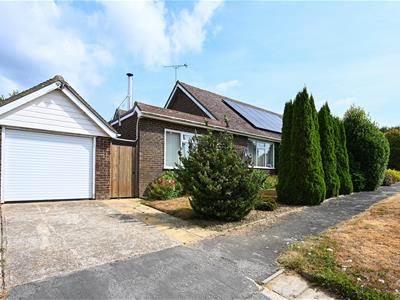
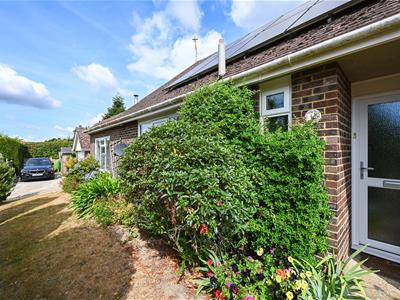
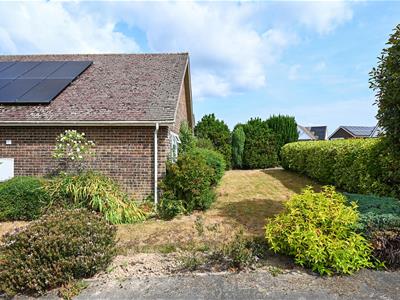
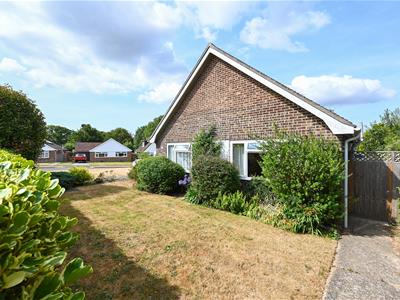
Abbott & Abbott Estate Agents offer for sale this beautifully presented detached bungalow, occupying a good size corner plot at the end of a quiet cul-de-sac in this favoured village, situated approximately midway between the historic town of Battle and Bexhill and the coast. Built in the 1970's , and extended in more recent years, the property offers bright, well-proportioned accommodation which includes two bedrooms - each with en-suite shower, a superb 30'3 spilt-level living room with a double aspect, and a most attractive kitchen with integrated appliances. Outside, there are pretty gardens, a detached garage, and hard-standing space for a car, motorhome, etc. The property is equipped with stylish electric radiators and uPVC double glazed windows and doors. There are also solar panels in situ.
The property is well-placed, close to a local primary school and within the catchment area of Claverham School in Battle. Local buses stop nearby and there are pubs and country walks within easy reach. Both Battle and Bexhill are approximately five miles distant.
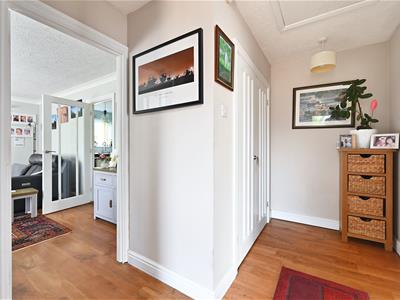
Entrance Hall
Wood flooring, electric radiator, trap access to loft space. Deep built-in linen/utility cupboard housing, with light, housing hot water cylinder and plumbing for washing machine.
Cloakroom
White suite comprising WC and vanity unit with inset wash basin with mixer tap and cupboard below.
Split-Level Living Room
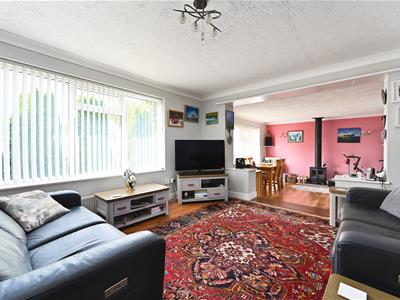
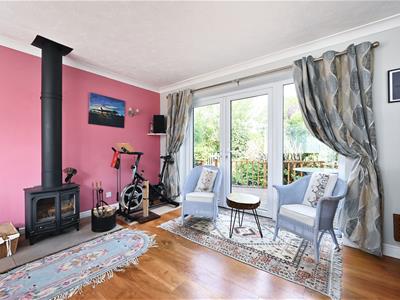
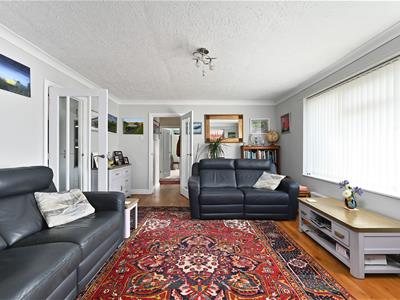
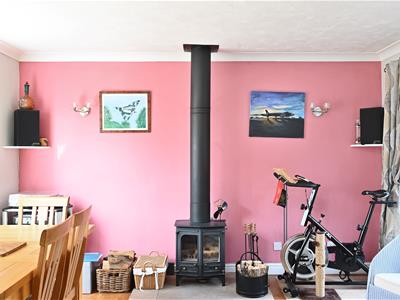
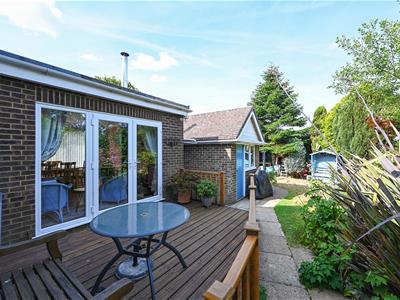
9.22m max x 4.17m max (30'3 max x 13'8 max)A superb split-level room, with a double aspect and of an excellent size. Living area, measuring 15'5 x 13'8 (4.70m x 4.17m), with wood flooring, television point, electric radiator, glazed door to kitchen. Two steps down to further sitting area, measuring 13'8 x 13'6 (4.17m x 4.11m) with wood-burning stove, wood flooring, electric radiator. uPVC double glazed double doors to rear garden.
Double Aspect Kitchen
4.65m x 3.10m (15'3 x 10'2)Equipped with a most attractive range of base storage units comprising cupboards, drawers, and Silstone work surfaces, plus matching wall-mounted cupboards and a full-height range of cupboards to one wall. Electric induction hob, electric oven, microwave, integrated dishwasher. Inset stainless steel sink bowl with further half bowl and mixer tap, breakfast bar, electric radiator. uPVC double glazed door to rear garden.
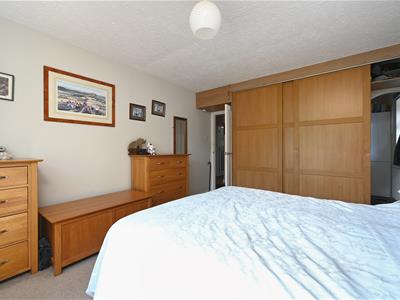
Bedroom One
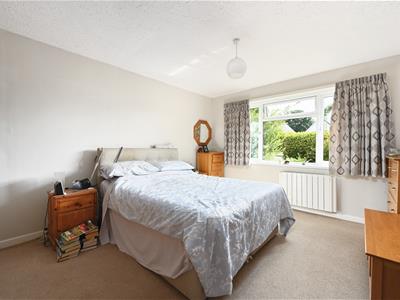
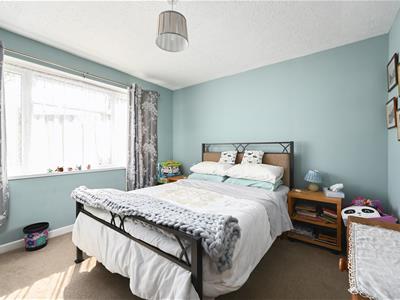
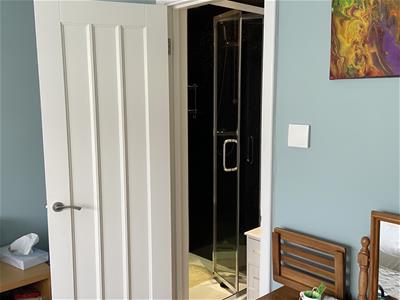
4.47m max x 3.58m (14'8 max x 11'9)Equipped with a range of fitted wardrobes with sliding doors to one wall, electric radiator. Sliding door to:
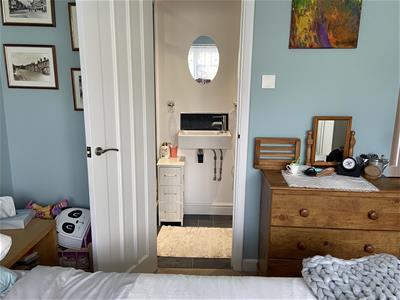
En Suite Shower
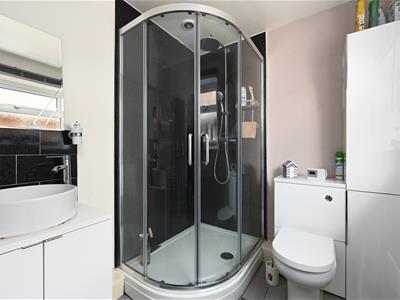
Equipped with a white suite comprising corner shower cubicle with plumbed shower unit, vanity unit with wash basin with mixer tap and cupboard below, and WC. Fitted store cupboards, electric radiator, heated towel rail, tiled flooring.
Bedroom Two
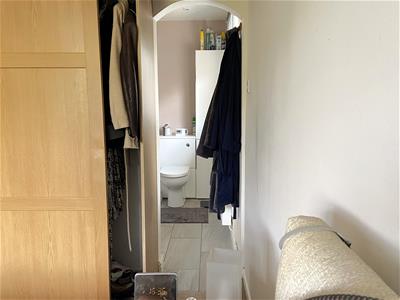
4.52m max x 3.61m max (14'10 max x 11'10 max)An L-shaped room with a deep door recess. Electric radiator, door to:
Further En Suite Shower
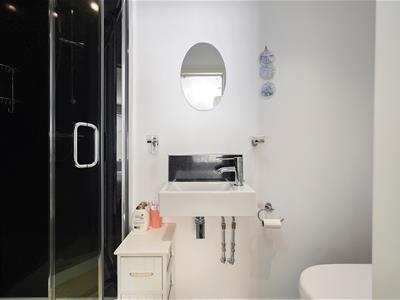
With suite comprising shower cubicle with plumbed shower unit, wash basin with mixer tap, and mascerating WC. Heated towel rail.
Off-Road Parking
A concrete driveway provides access to the garage, plus a further area of hard-standing, ideal for a car, motorhome, etc.
Detached Garage
5.66m x 2.87m (18'7 x 9'5)Electric roller door, light, power, work bench. Rear personal access to garden.
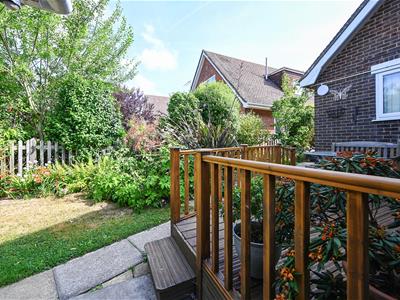
Pretty Gardens
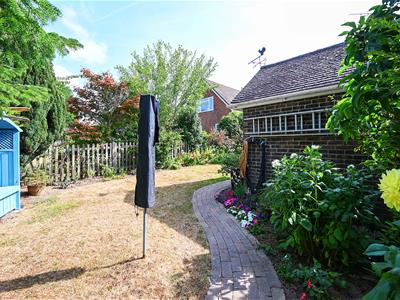
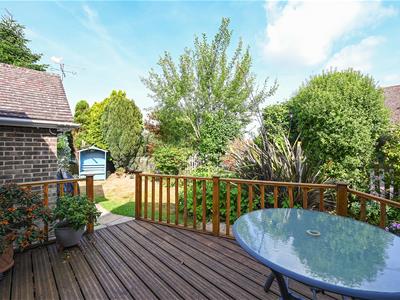
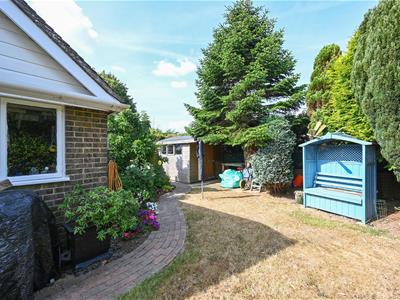
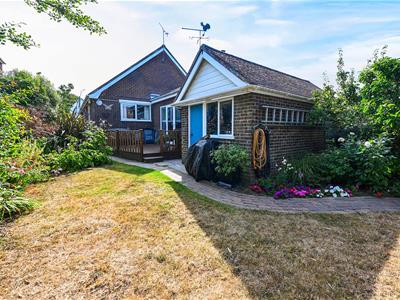
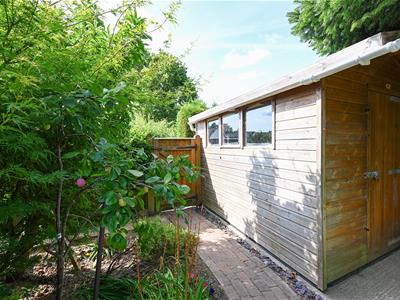
The property occupies a large corner plot, with lawned gardens to the front and east side of the property, each with ornamental shrub borders which partially screen the property from the road. Side access' into a pretty rear garden, again mainly lawn with ornamental shrub borders which provide seclusion and privacy. Immediately to the rear of the living room is a raised area of decking, and there is also a timber-built shed and outside water tap.
Council Tax Band: E (Wealden District Council)
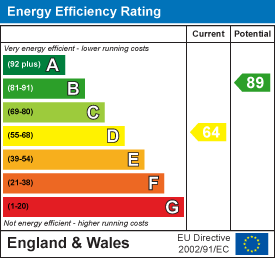
EPC Rating: D
Energy Efficiency and Environmental Impact
Although these particulars are thought to be materially correct their accuracy cannot be guaranteed and they do not form part of any contract.
Property data and search facilities supplied by www.vebra.com