
113 Chorley Road
Swinton
Manchester
Greater Manchester
M27 4AA
Campbell Road, Swinton, Manchester
Offers Over £300,000
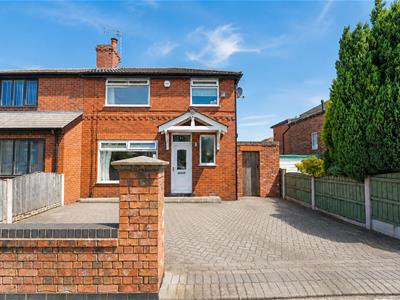
3 Bedroom House - Semi-Detached
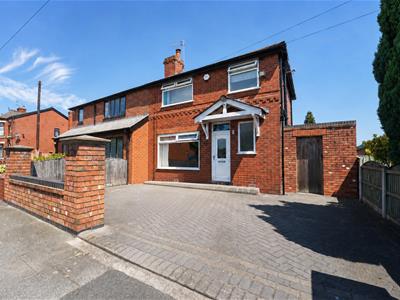
- Three Bedroom Semi Detached Family Home
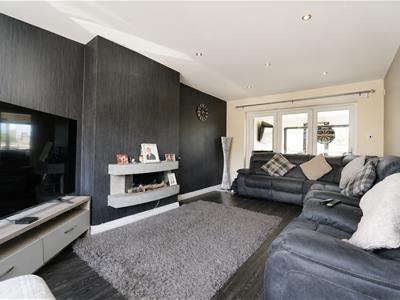
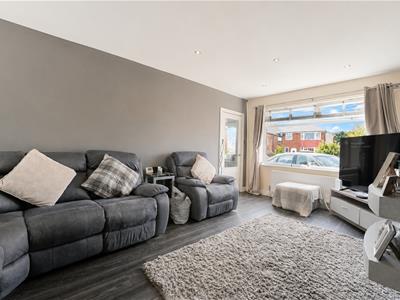
- Two Reception Rooms
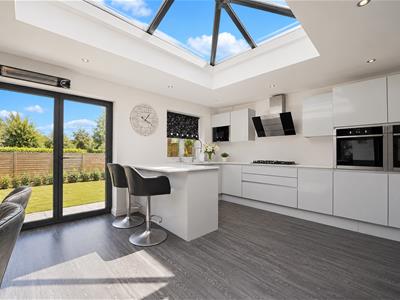
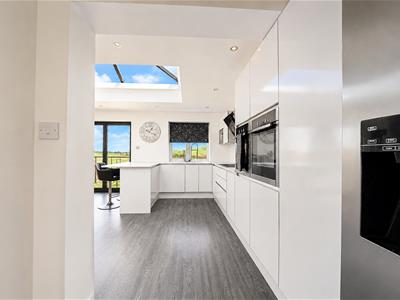
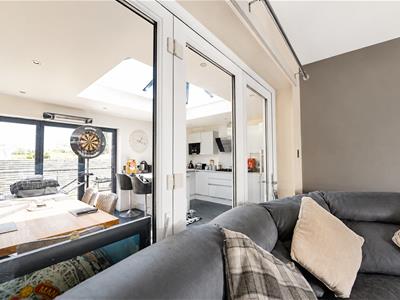
- Stunning Open Plan Kitchen Diner
- Bi Folding Doors And Skylight Roof
- Modern Décor Throughout
- Sought After Swinton Location
- Off Road Parking
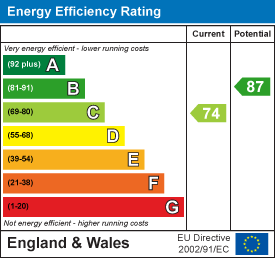
- EPC Rating - C
- Council Tax Band - C
- Tenure - Freehold
Welcome to this stunning semi-detached home located on Campbell Road in the desirable area of Swinton, Manchester. Spanning an impressive 904 square feet, this modern property offers a perfect blend of style and functionality, making it an ideal choice for families or professionals seeking a comfortable living space.
Upon entering, you are greeted by two inviting reception rooms that provide ample space for relaxation and entertainment. The heart of the home is undoubtedly the large kitchen dining area, which boasts bi-folding doors that seamlessly connect the indoor space with the outdoor garden, allowing for an abundance of natural light. The skylight roof further enhances this area, creating a bright and airy atmosphere that is perfect for family gatherings or hosting friends.
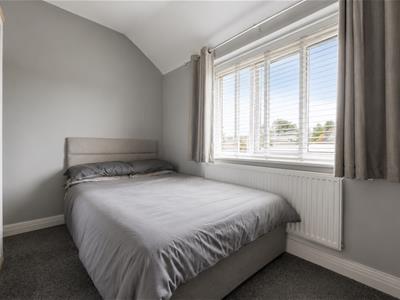
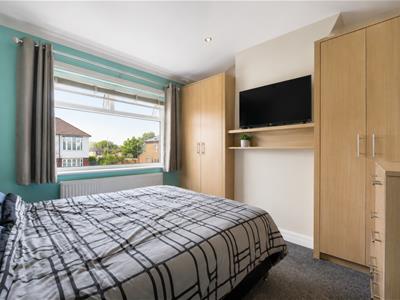
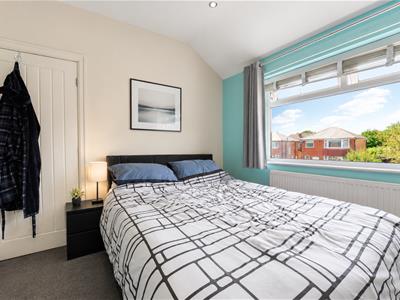
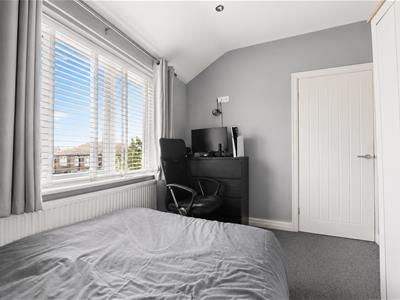
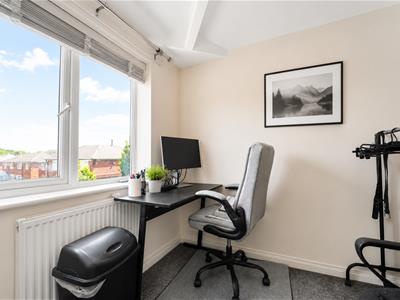
Upstairs, you will find three generously sized bedrooms, each offering a peaceful retreat for rest and relaxation. The well-appointed bathroom on the first floor ensures convenience for all residents.
This property is not only modern and stylish but also conveniently located, providing easy access to local amenities, schools, and transport links. Whether you are looking to enjoy the vibrant community of Swinton or simply seeking a tranquil home, this property is sure to impress. Don't miss the opportunity to make this beautiful house your new home.
Ground Floor
Entrance
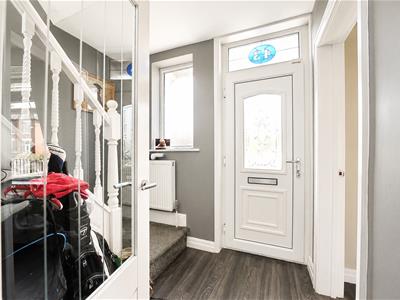
Composite double glazed door leading to entrance hall.
Entrance Hall
2.31m x 1.98m (7'7 x 6'6)Doors leading to reception room and kitchen, stairs to first floor.
Reception Room
5.23m x 3.25m (17'2 x 10'8)UPVC double glazed window, central heating radiator, electric fire, bifold doors to dining area.
Dining Area
5.41m x 3.58m (17'9 x 11'9)UPVC double glazed window, central heating radiator, spotlights, sky light roof, open to kitchen, bifold doors to rear.
Kitchen
7.24m x 2.31m (23'9 x 7'7)UPVC double glazed window, central heating radiator, high gloss wall and base units, laminate surfaces, tiled splashback, one and a half sink and drainer with mixer tap, gas hob burner, stainless steel extractor hood, oven in a high rise unit, breakfast bar, integrated fridge freezer, plumbing for dishwasher, plumbing for washing machine, spotlights.
First Floor
Landing
2.31m x 1.96m (7'7 x 6'5)Doors leading to three bedrooms and bathroom.
Bedroom One
3.07m x 2.84m (10'1 x 9'4)UPVC double glazed window, central heating radiator, fitted storage.
Bedroom Two
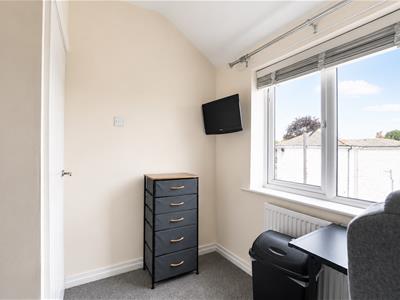
3.07m x 2.36m (10'1 x 7'9)UPVC double glazed window, central heating radiator.
Bedroom Three
2.49m x 2.31m (8'2 x 7'7)UPVC double glazed window, central heating radiator.
Bathroom
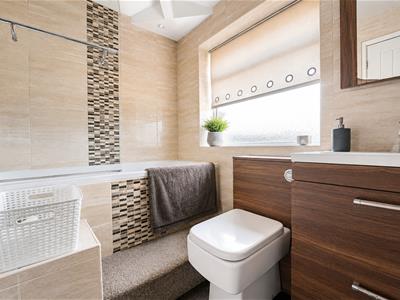
2.31m x 1.63m (7'7 x 5'4)UPVC double glazed window, heated towel rail, three piece suite comprising of a dual flush WC, vanity top wash basin with mixer tap and a panelled bath with direct feed shower, partial tiled elevations, lino flooring.
External
Rear
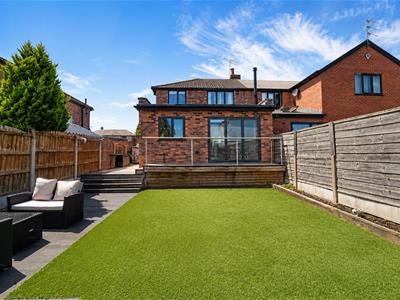
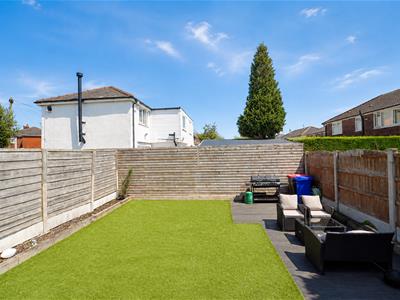
Artificial grass with surrounding paved path, timber decking.
Front
Brick driveway for multiple vehicles.
Energy Efficiency and Environmental Impact
Although these particulars are thought to be materially correct their accuracy cannot be guaranteed and they do not form part of any contract.
Property data and search facilities supplied by www.vebra.com