
Stewart Court, Pocklington, York
£185,000
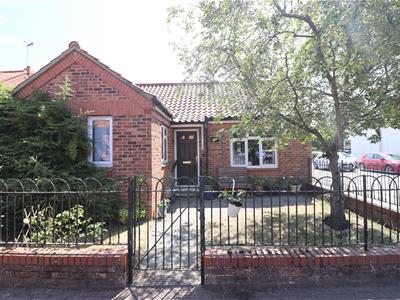
2 Bedroom Bungalow - End Terrace
- End-Terraced Bungalow
- Sitting Room & Fitted Kitchen
- Two Bedrooms
- Modern Shower Room
- Built exclusively for the over 55's
- No Onward Chain
- Close to Pocklington Town Centre
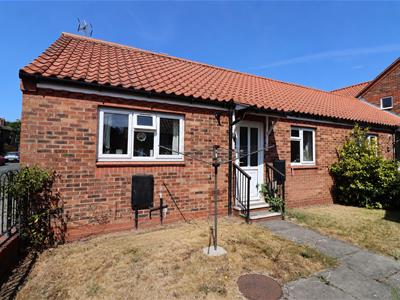
Offered to the market with no onward chain, this well presented two bedroom end-terraced bungalow is situated within a sought-after development for the over 55's, just a short distance from Pocklington town centre and local amenities.
The accommodation is thoughtfully arranged and comprises an entrance hall, a sitting room, a fitted kitchen, two bedrooms and a modern shower room.
Ideal for those looking to downsize in a convenient location, this bungalow offers a fantastic opportunity, and early viewing is highly recommended.
This property is Freehold. East Riding of Yorkshire Council - Council Tax Band C.
ENTRANCE LOBBY
Entered via a UPVC front entrance door.
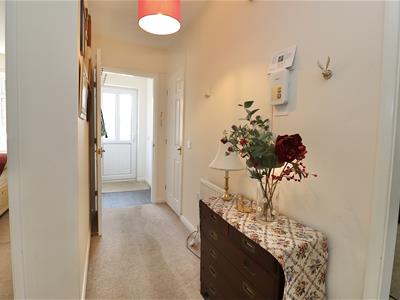
ENTRANCE HALL
Access to the loft which is part boarded, with pull down ladder and a light. Storage cupboard with shelving, radiator, and a further cupboard.
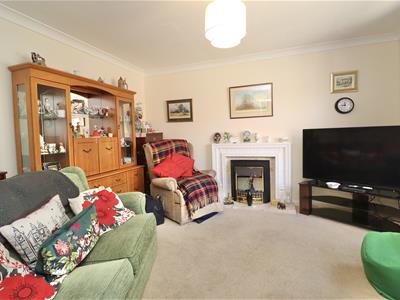
SITTING ROOM
3.66m x 4.06m (12'0" x 13'3" )Electric fire in adam style surround, coving to the ceiling, radiator, and a double glazed window to the front elevation.
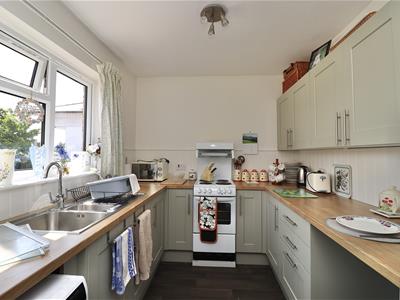
KITCHEN
3.68m x 2.36m (12'0" x 7'8" )Range of fitted wall and floor cupboards, working surfaces incorporating one and a half stainless steel sink unit, plumbing for a washing machine, wall mounted Worcester gas boiler, and a double glazed window to the rear elevation.
BEDROOM ONE
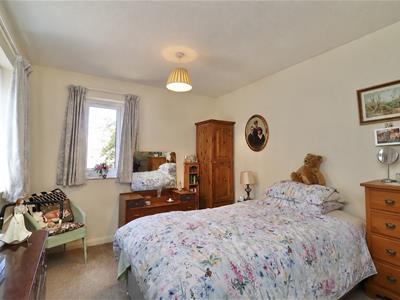
2.96m x 3.97m (9'8" x 13'0" )Double glazed window to the front and side elevation, and a radiator.
BEDROOM TWO
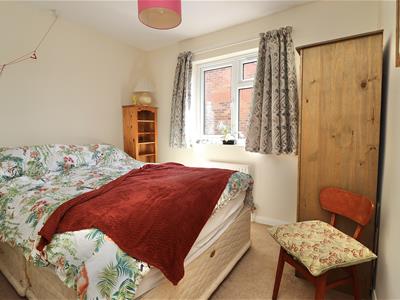
2.98m x 2.37m measured excluding door recess (9'9Double glazed window to the rear elevation, and a radiator.
SHOWER ROOM
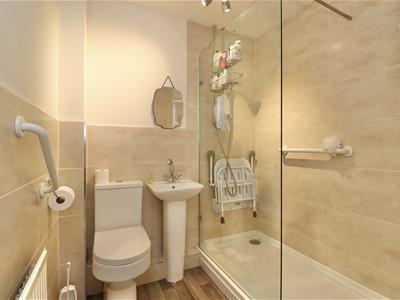
1.95m x 1.79m (6'4" x 5'10" )Fitted suite comprising walk in shower, pedestal hand basin, low flush WC, extractor fan, and a radiator.
OUTSIDE
Lawned garden to the front with paved patio seating area.
ADDITIONAL INFORMATION
APPLIANCES
None of the above appliances have been tested by the Agent.
SERVICES
Mains Gas, Water, Electricity and Drainage.

Energy Efficiency and Environmental Impact
Although these particulars are thought to be materially correct their accuracy cannot be guaranteed and they do not form part of any contract.
Property data and search facilities supplied by www.vebra.com