10-12 Eggbuckland Road
Henders Corner
Mannamead
Plymouth
Devon
PL3 5HE
Beacon Down Avenue, Beacon Park, Plymouth
£375,000 Sold (STC)
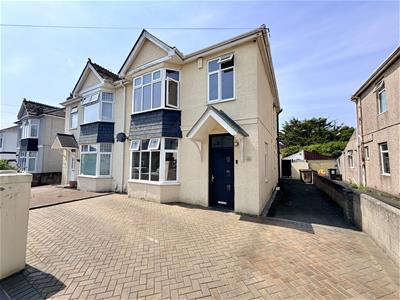
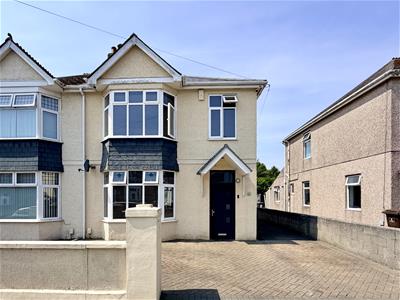
3 Bedroom House - Semi-Detached
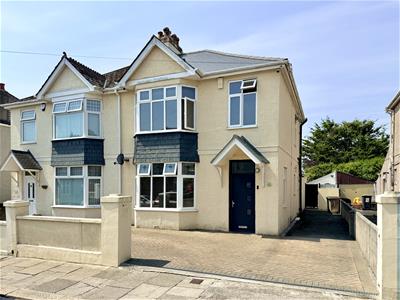
- Exceptionally well-presented semi-detached house built in 1932
- Extensively upgraded, improved & refurbished
- Spacious & comfortably appointed home
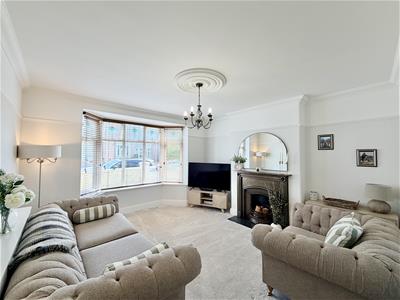
- Spacious lounge with dining room
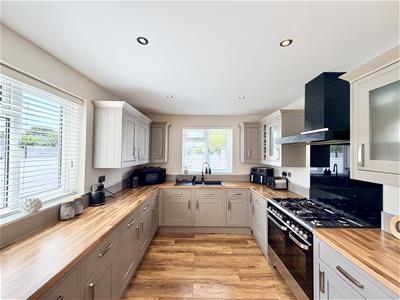
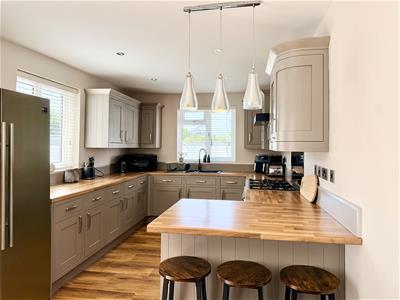
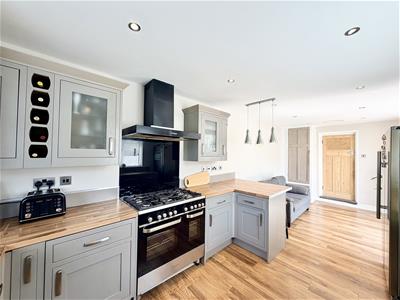
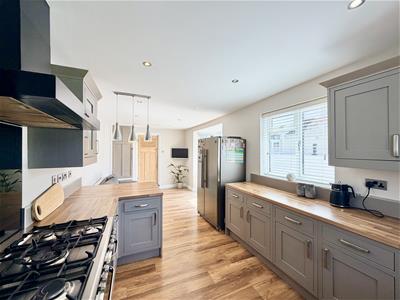
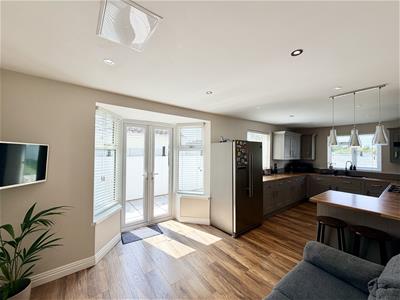
- 23' long modern fitted & integrated kitchen/snug/breakfast room
- 3 bedrooms
- Well-appointed bathroom/wc
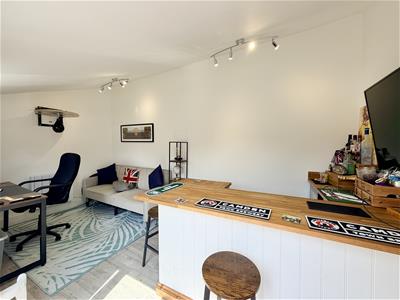
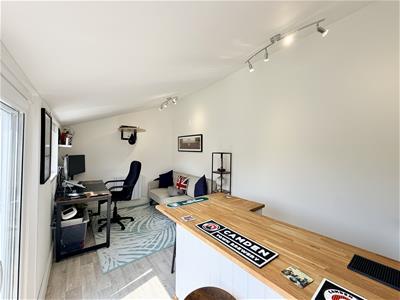
- Useful home office/studio
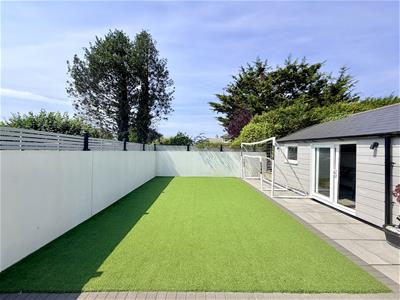
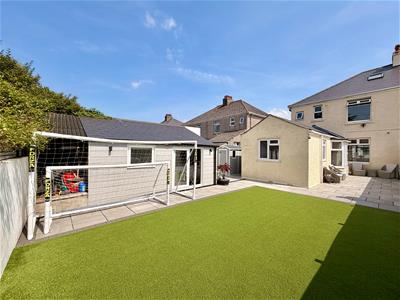
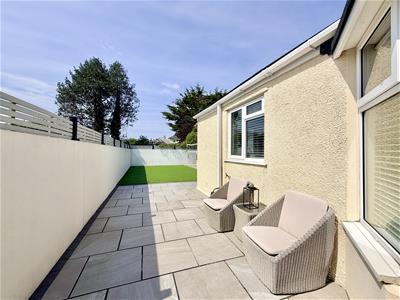
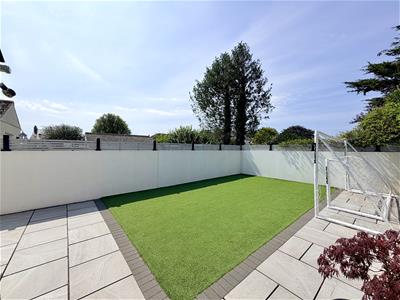
- Low maintenance, southerly facing, enclosed & landscaped rear garden
- Good parking on private drive
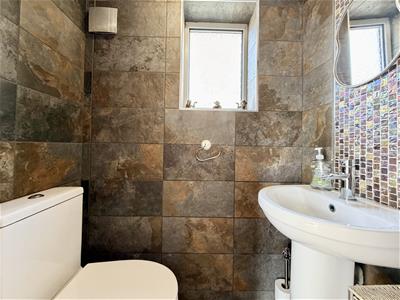
Well-presented 1932 semi-detached home, extensively upgraded by the current owners to a high standard. Set over 2 floors, it offers bright, spacious accommodation including 2 reception rooms, a modern 23' integrated kitchen/breakfast room with snug area & a downstairs WC. Upstairs are 3 good-sized bedrooms, including 2 large doubles with fitted furniture & a family bathroom. Outside, the property features ample driveway parking, a low-maintenance south-facing garden with porcelain paving, artificial lawn & a detached office/studio. A viewing is highly recommended.
BEACON DOWN AVENUE, BEACON PARK, PLYMOUTH, PL2 2RU
SUMMARY
Semi-detached house built in 1932 comprising a most well-presented & comfortably appointed home arranged over 2 storeys. The present owners have extensively upgraded & improved the property to its present high standard. The property providing a welcoming, comfortably appointed light & airy home. A useful office/studio room in the garden.
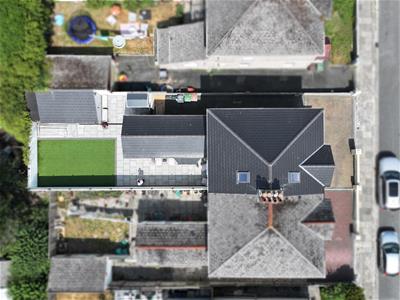
Standing on a good sized & level plot, with excellent parking out the front on a brick-paved drive & along the side, a southerly facing, enclosed, level & low maintenance back garden with wide areas of porcelain paving, artificial lawn & the home office/studio at the end. There are 2 spacious reception rooms & a 23' large modern fitted integrated kitchen/breakfast room/snug & downstairs wc. At 1st floor level, 3 good sized bedrooms, 2 large doubles both with quality built-in furniture & a well-appointed family bathroom/wc. A property that truly must be seen & wants to be fully appreciated.
LOCATION
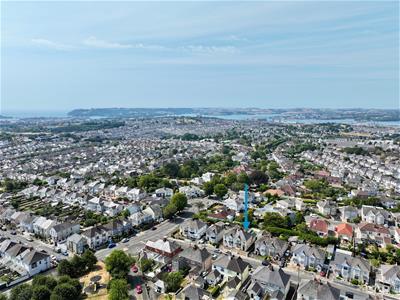
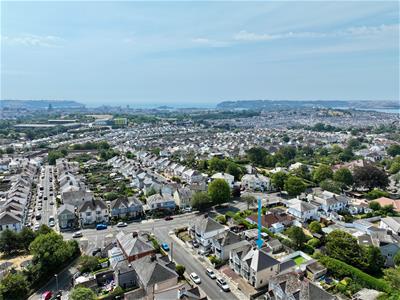
Set in this highly popular residential area of Beacon Park. A good variety of local services & amenities near by. The property lies on the southerly side of the street, enjoying day long sunshine.
ACCOMMODATION
STORM PORCH
1.42m x 0.86m (4'8 x 2'10)Door into:
GROUND FLOOR
ENTRANCE LOBBY
1.78m x 0.89m (5'10 x 2'11)Door into:
HALL
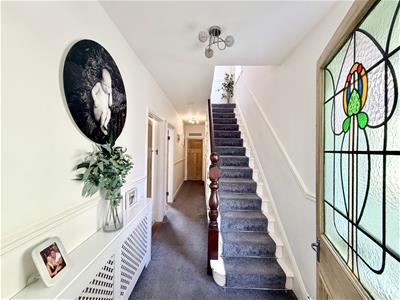
7.26m x 1.83m overall (23'10 x 6' overall)Staircase rising to the 1st floor.
LOUNGE
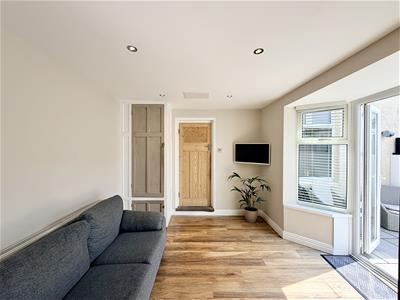
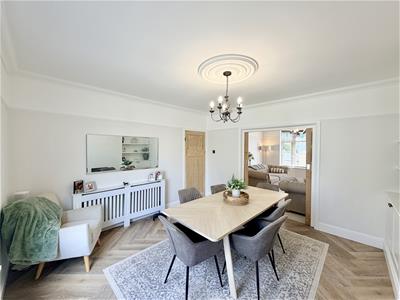
4.55m x 4.06m maximum (14'11 x 13'4 maximum)Wide bay window to the front elevation. Attractive focal feature fireplace with slate hearth. Double sliding doors into:
DINING ROOM
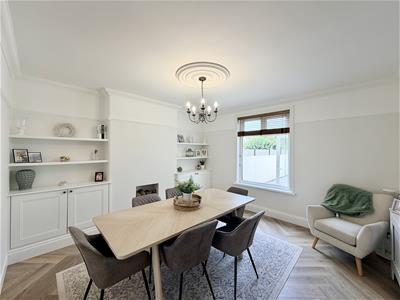
4.04m x 3.73m floor area (13'3 x 12'3 floor area)Window overlooking the rear garden. Built-in storage cupboards to either side of the chimney breast.
KITCHEN/BREAKFAST ROOM
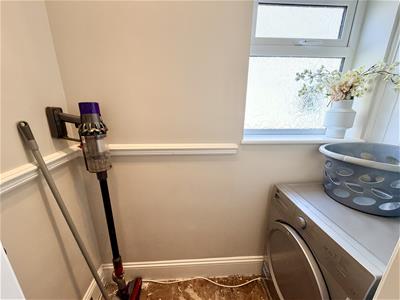
7.21m x 2.90m in part 3.63m max (23'8 x 9'6 in parImpressive room with quality fitted & integrated kitchen. Work surfaces on 3 sides & incorporating a breakfast bar. A range of integrated appliances include a Kenwood range-style cooker with extractor hood over, Blomberg washing machine, Indesit dishwasher, a double sink unit. Cupboard housing the Worcester gas fired boiler servicing the domestic hot water & central heating. With windows on 2 sides & French fold doors, overlooking & opening out to the rear garden.
FIRST FLOOR
LANDING
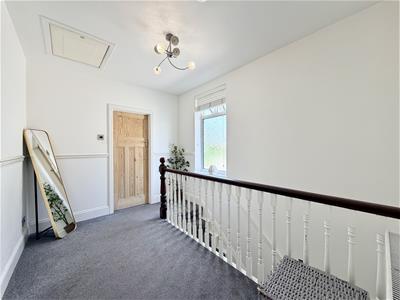
Window to the side.
BEDROOM ONE
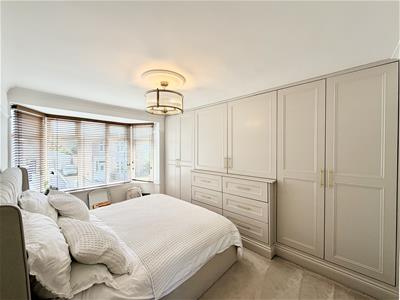
4.78m x ???????? floor area (15'8 x ???????? floorBay window tot he front. Quality built-in bedroom furniture along the chimney breast wall with wardrobes, drawers & space for a TV.
BEDROOM TWO
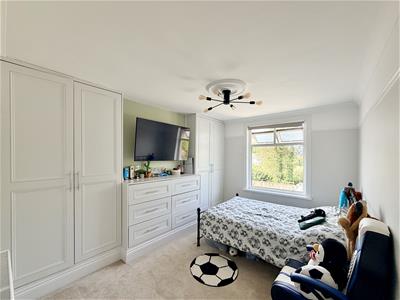
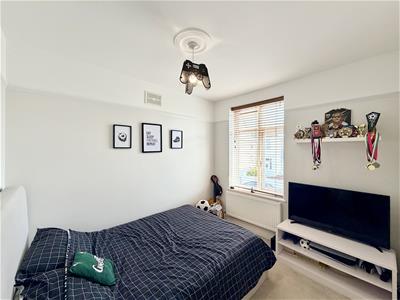
4.06m x 2.72m floor area (13'4 x 8'11 floor area)Window overlooking the rear garden. Quality fitted bedroom furniture across the chimney breast wall with wardrobes to either side, incorporating shelving, 2 chest of drawers & space above for a TV.
BEDROOM THREE
2.92m x 2.54m (9'7 x 8'4 )Window to the front.
BATHROOM
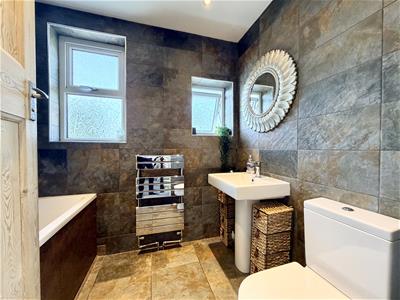
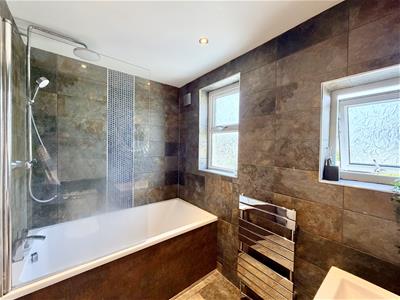
2.46m x 1.70m (8'1 x 5'7)2 windows to the rear. Quality white modern suite with extra wide (3') bath with mixer tap & thermostatic shower over. Wc. Pedestal wash-hand basin. Chrome ladder radiator.
EXTERNALLY
16' wide entrance opens into a Herringbone pattern brick-paved drive running across the front some 28' wide & 14'9 deep. This connects tot he original drive continuing down the side of the property, some 54' long x 7' wide.
The rear, a delightful landscaped, low-maintenance & southerly facing back garden around 53' long x 28' wide. Without a doubt, with an extensive porcelain tiled patio area, ideal for alfresco entertaining. A further area of artificial lawn. Enjoying good privacy & well established boundaries. Standing in the corner is the:
HOME OFFICE/STUDIO
4.65m x 2.44m internally (15'3 x 8' internally)Window & patio doors ??? with hard wood work surfaces. Space for a fridge. 2 sets of 4 ????????. Power, lighting & 2 plug-in electric heaters. Hardwired CAT6. Ideal for home office/studio/entertaining room.

Energy Efficiency and Environmental Impact
Although these particulars are thought to be materially correct their accuracy cannot be guaranteed and they do not form part of any contract.
Property data and search facilities supplied by www.vebra.com