
4 Millfields
Station Road
Polegate
BN26 6AS
Gardner Street, Herstmonceux, Hailsham
Per Month £1,150 p.c.m. To Let
3 Bedroom Apartment
- Three bedroom maisonette
- Double glazed windows
- Close to local ammenities
- Kitchen/Dining room
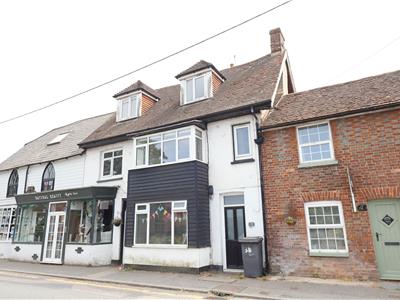
A rare opportunity to rent a three bedroom maisonette in the heart of Herstmonceux village. It benefits from a private entrance, well proportioned accommodation and views over neighbouring farmland. The accommodation is split over two floors and affords, lounge, kitchen, separate dining room, three bedroom and two shower rooms. The property is available to view now so arrange your viewing to avoid disappointment.
Location
The maisonette is perfectly positioned at heart of Herstmonceux village, with shops, country pub and amenities within a short walk.
Entrance Hallway
The private front door opens into the space which has the stairway leading to the first floor. Storage cupboards, carpet and ceiling light.
Landing
Carpet, ceiling light and powerpoints.
Kitchen
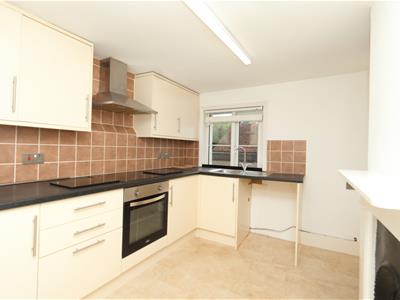
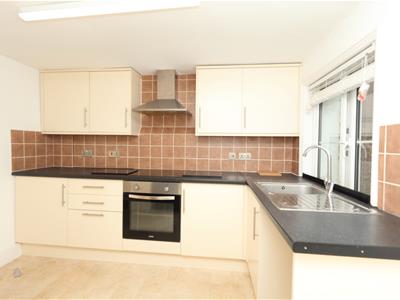
3.1 x 2.6 (10'2" x 8'6")Fitted with a range of wall and floor units finished with cream cabinetry and stone effect worktop. Ceramic hob, electric oven with extractor over, space and plumbing for washing machine and fridge freezer. Stainless steel sink with mixer tap that is set beneath double glazed window. Cast iron fireplace. Ceiling light, vinyl flooring and powerpoints. Archway to;
Dining Room
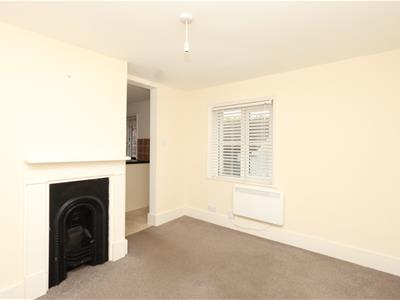
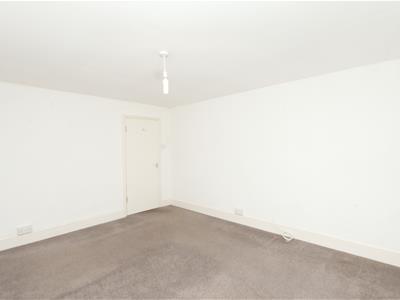
3.1 x 2.8 (10'2" x 9'2")Carpet, double glazed window, electric heater, ornate cast iron fireplace, powerpoints and ceiling light.
Shower Room
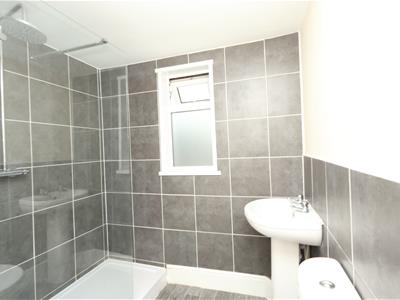
Shower enclosure with glazed screen and rainfall style shower head. Pedestal basin, toilet, partly tiled walls, vinyl flooring, extractor, double glazed window with frosted glass glazing. Light and cupboard housing hot water cylinder.
Bedroom One
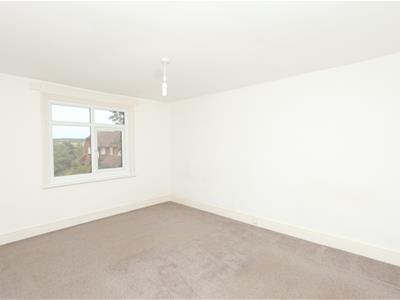
4 x 3.3 (13'1" x 10'9")Double glazed window to the front aspect with views over the neighbouring farmland. Carpets, ceiling light and powerpoints.
Lounge
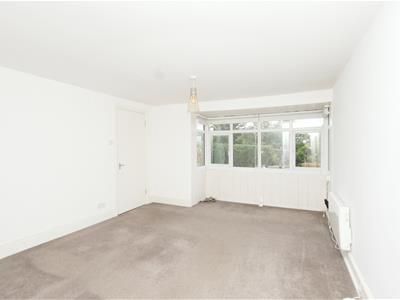
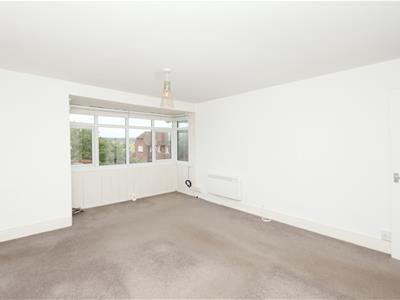
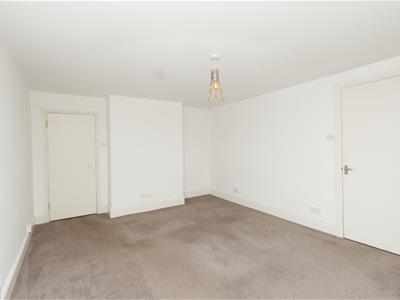
4.78m x 3.48m into bay window (15'8" x 11'5" intoDouble glazed box window to the front electric aspect. Electric wall heater, ceiling light, carpet, power points and door through to;
Stairway
Window and stairway to second floor.
Landing
Double glazed window, carpet and ceiling light.
Bedroom Three
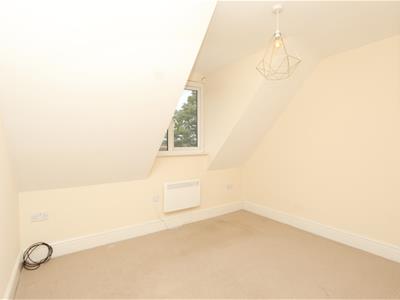
3.3 x 2 (10'9" x 6'6")Double glazed window to the front. Skeiling, carpet, power points and ceiling light.
Bedroom Two
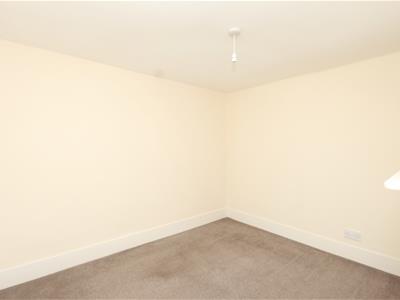
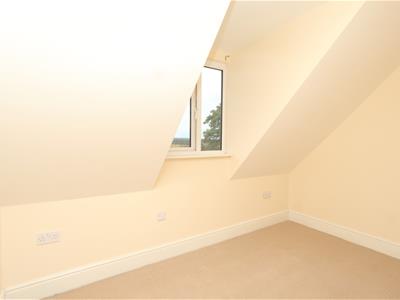
3.2 x 2.7 (10'5" x 8'10")Carpet, electric heater, double glazed window with views over neighbouring farmland, ceiling light and powerpoints. Skeiling.
Shower Room
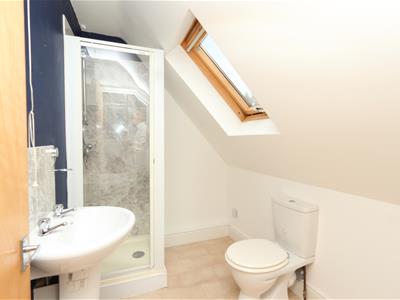
Corner shower cubicle, pedestal basin and toilet. Velux window, extractor, ceiling light and vinyl flooring.
Additional Information
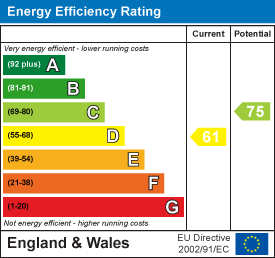
EPC Rating: D
Council Tax Band: B
All dimensions supplied are approximate and to be used for guidance purposes only. They do not form part of any contract. No systems or appliances have been tested. Kitchen appliances shown on the floor plan are for illustration purposes only and are only included if integrated, built-in, or specifically stated.
Energy Efficiency and Environmental Impact
Although these particulars are thought to be materially correct their accuracy cannot be guaranteed and they do not form part of any contract.
Property data and search facilities supplied by www.vebra.com