
45-49 Derby Street
Leek
Staffordshire
ST13 6HU
Lyndale Close, Leek, ST13 5AQ
Offers In The Region Of £265,000
3 Bedroom House - Townhouse
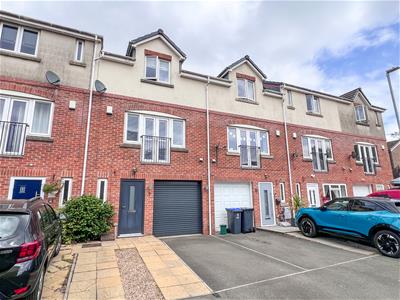
- Attractive three-storey townhouse tucked away in a peaceful cul-de-sac location
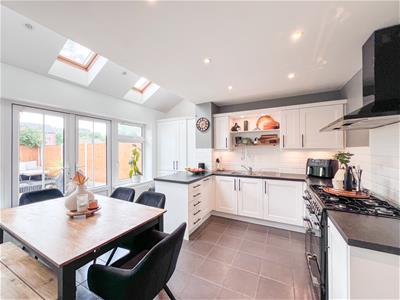
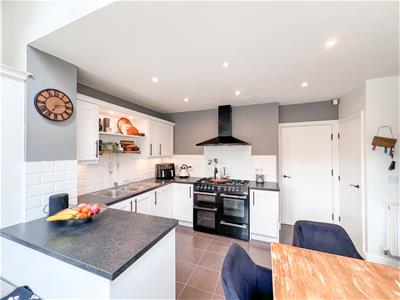
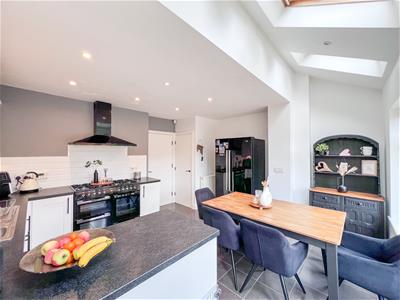
- Spacious kitchen/diner featuring skylights and French doors opening onto the rear garden
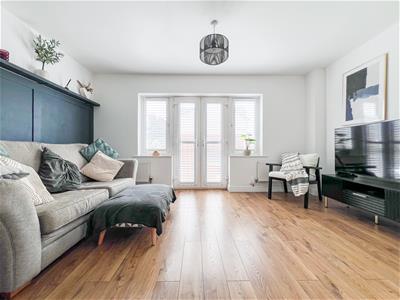
- Elegant first-floor sitting room with French doors and a Juliet balcony
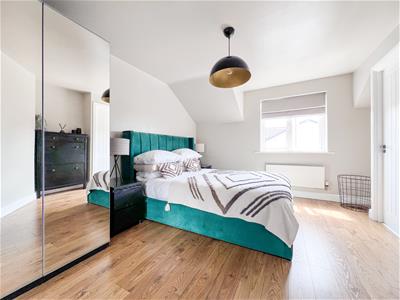
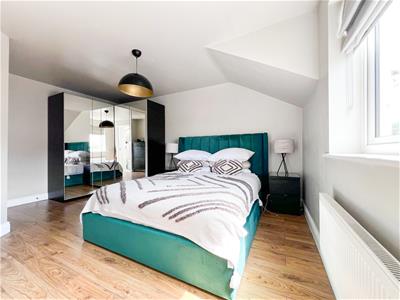
- Three well-proportioned bedrooms, including a top-floor principal suite with en-suite shower room
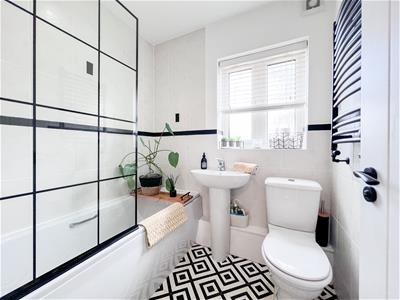
- Family bathroom serving the remaining two bedrooms
- Integral garage with private driveway providing convenient off-road parking
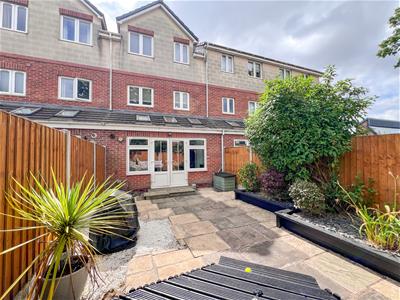
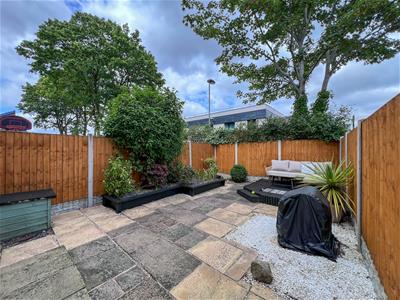
- Low-maintenance enclosed rear garden, ideal for relaxing and entertaining
- Well-designed accommodation arranged over three floors, offering flexible family living
- Conveniently situated within walking distance of Leek Market Town and a range of local shops, schools and amenities
- An ideal home for families, professionals or buyers seeking spacious, modern living in a desirable location
Whittaker & Biggs would like to welcome you to this charming three-storey townhouse located in a quiet cul-de-sac. Built in 2010, the property spans an impressive 1,032 square feet and is designed to cater to the needs of contemporary families.
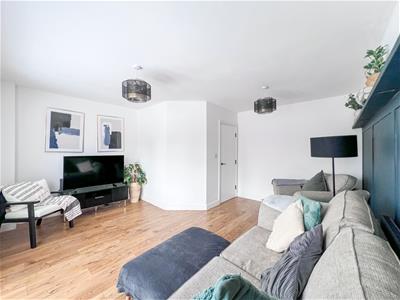
The elegant first-floor sitting room is a highlight, featuring French doors with Juliet balcony, allowing natural light to flood the space and providing a lovely view of the surroundings.
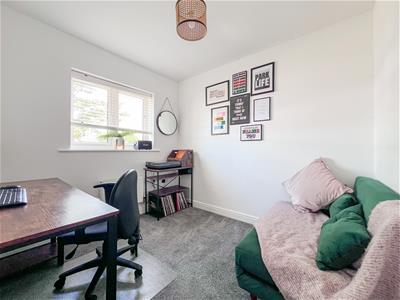
The townhouse boasts three well-proportioned bedrooms, including a top-floor principal suite complete with an en-suite shower room, ensuring privacy and convenience for the occupants. The additional two bedrooms are versatile and can be adapted to suit your lifestyle, whether as guest rooms, children's rooms, or a home office.
The spacious kitchen/diner is a true focal point of the home, enhanced by skylights that create a bright and airy atmosphere. French doors open directly onto the rear garden, making it an ideal space for entertaining or enjoying family meals while overlooking the outdoor area.
For added convenience, the property includes an integral garage and a private driveway, providing off-road parking for residents and guests alike.
This townhouse is not just a home; it is a sanctuary in a peaceful setting, perfect for those seeking a blend of comfort and modern amenities. With its thoughtful design and prime location, this property is sure to appeal to a variety of buyers looking for their next home in Leek.
Call Whittaker & Biggs on 01538 372006 to book your viewing today.
Ground Floor
Hall
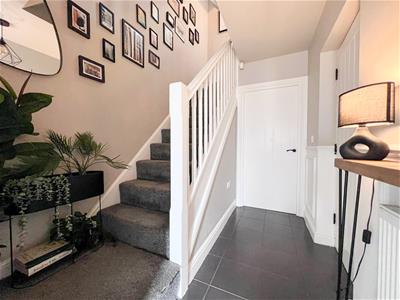
4.64 x 0.91 (15'2" x 2'11")Composite double glazed door to the frontage, stairs to the first floor, radiator, pedestrian door to the garage, WC off.
Kitchen Diner
4.52 x 3.85 (14'9" x 12'7")UPVC double glazed French doors with sidelight windows to the rear, three Velux skylights to the rear, units to the base and eye level, peninsula breakfast bar, Flavel range cooker, Leisure extractor hood, stainless steel sink and drainer, chrome mixer tap, integral Lamona slimline dishwasher, cupboard housing the Potterton boiler, space for a freestanding American style fridge freezer, space for a dining table and chairs, inset ceiling spotlights, radiator, under stairs storage cupboard.
Integral Garage
4.75 x 2.39 (15'7" x 7'10")Electric roller door, power and light, units to the base and eye level, plumbing for a washing machine.
WC
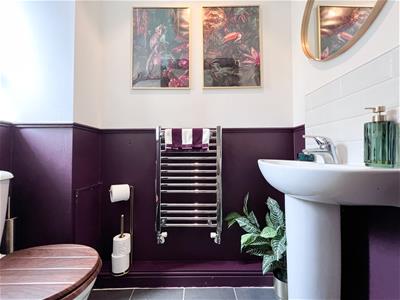
1.76 x .0.90 (5'9" x .2'11")UPVC double glazed window to the frontage, pedestal wash hand basin, chrome mixer tap, low level WC, chrome ladder radiator.
First Floor
Landing
Stairs to the second floor.
Sitting Room
4.52 x 4.52 max measurement (14'9" x 14'9" max meaUPVC double glazed French doors with Juliet balcony and sidelight windows to the frontage, fitted shutters, two radiators.
Bathroom
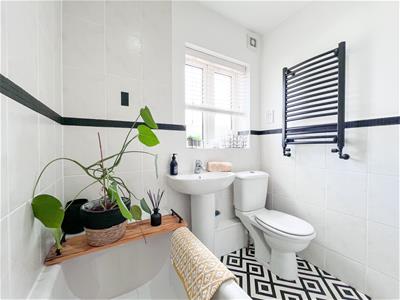
1.89 x 1.71 (6'2" x 5'7")UPVC double glazed window to the rear, panel bath, chrome mixer tap, handheld shower attachment, glass shower panel, pedestal wash hand basin, chrome mixer tap, low level WC, black ladder radiator, inset ceiling spotlights, extractor fan, shaver point.
Bedroom Three
2.71 x 2.52 (8'10" x 8'3")UPVC double glazed window to the rear, radiator.
Second Floor
Landing
Airing cupboard housing the Premier water tank and expansion tank, loft hatch, radiator.
Bedroom One
4.45 x 3.47 max measurement (14'7" x 11'4" max meaUPVC double glazed window to the frontage, radiator.
En-suite
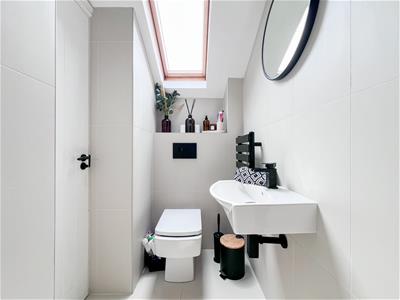
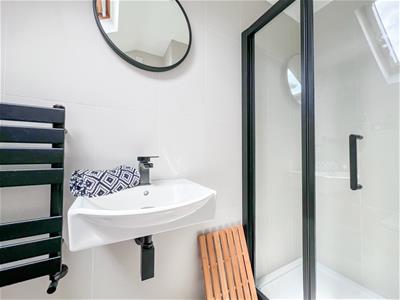
2.25 x 0.93 (7'4" x 3'0")Velux skylight to the frontage, walk-in shower enclosure, black fitments, rainfall showerhead, wall mounted wash hand basin, black waterfall mixer tap, concealed cistern low-level WC, black ladder radiator, inset ceiling spotlights, extractor fan.
Bedroom Two
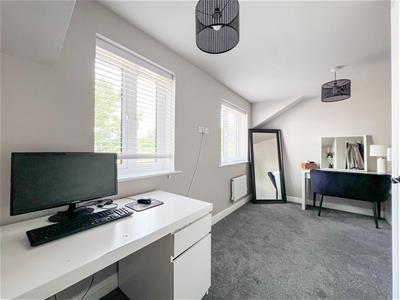
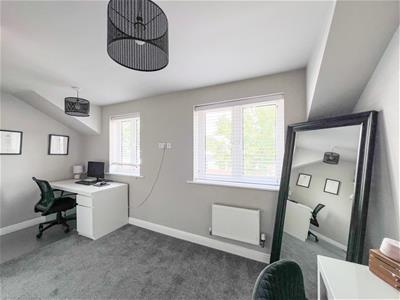
4.54 x 2.81 max measurement (14'10" x 9'2" max meaTwo UPVC double glazed windows to the rear, radiator.
Externally
To the frontage, tarmacadam driveway and a paved driveway suitable for two vehicles.
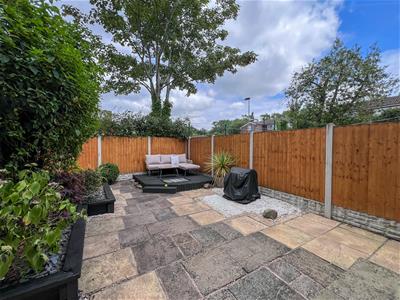
To the rear, low maintenance paved garden, fence boundary, raised beds, well stocked borders.
AML REGULATIONS
We are required by law to conduct anti-money laundering checks on all those buying a property. Whilst we retain responsibility for ensuring checks and any ongoing monitoring are carried out correctly, the initial checks are carried out on our behalf by Movebutler. You will receive a link via email from Movebutler once you have had an offer accepted on a property you wish to buy. The cost of these checks is £30 (incl. VAT) per buyer, which covers the cost of obtaining relevant data and any manual checks and monitoring which might be required. This fee will need to be paid by you in advance, ahead of us issuing a memorandum of sale, directly to Movebutler, and is non-refundable.
Although these particulars are thought to be materially correct their accuracy cannot be guaranteed and they do not form part of any contract.
Property data and search facilities supplied by www.vebra.com