
21 Manchester Road
Burnley
Lancashire
BB11 1HG
Trent Road, Nelson
£235,000
3 Bedroom House - Detached
- Tenure Freehold
- Council Tax Band C
- EPC Rating TBC
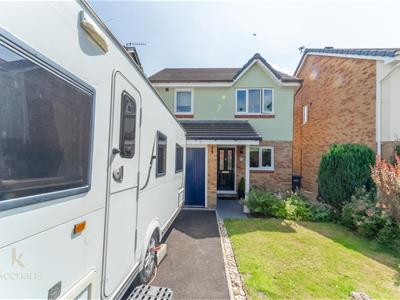
- Off Road Parking
- Ideal Family Home With Viewing Essential
- Two Bathrooms And Downstairs WC For Convenience
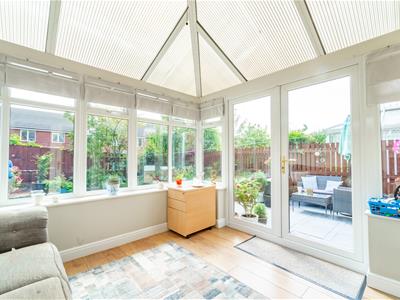
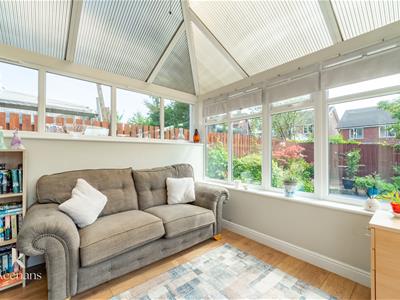
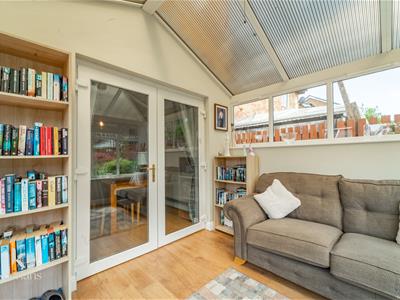
- Light And Airy Conservatory
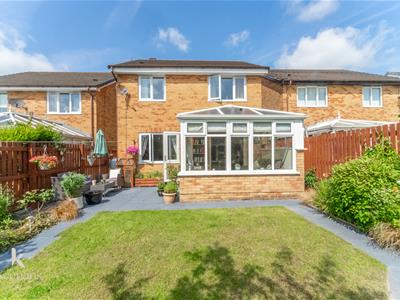
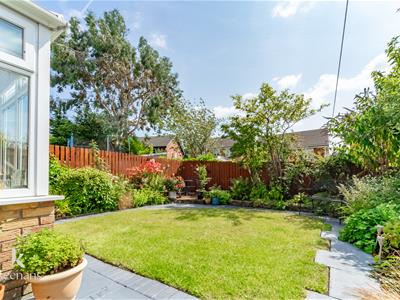
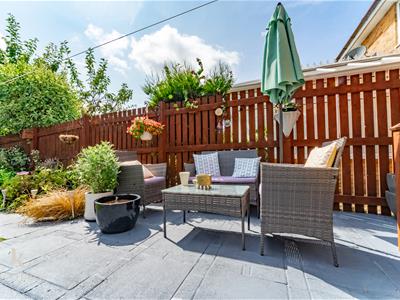
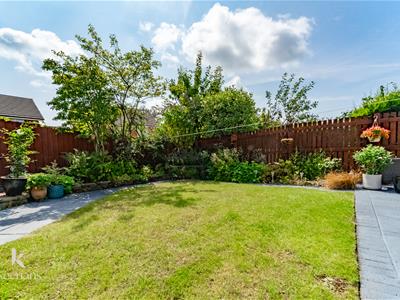
- Enviable Garden Space
- Easy Access To Major Commuter Routes
- Sought After Area
A WONDERFUL THREE BEDROOM DETACHED FAMILY HOME IN NELSON
Nestled in the sought-after area of Trent Road, Nelson, this charming detached house presents an ideal opportunity for families seeking a comfortable and spacious home. With three well-proportioned bedrooms, this property offers ample space for family living. The two inviting reception rooms provide versatile areas for relaxation and entertainment, making it easy to host gatherings or enjoy quiet evenings at home.
The house boasts two modern bathrooms, ensuring convenience for busy family life. Off-road parking is an added benefit, providing secure and easy access to your vehicle. The large garden to the rear is a delightful feature, perfect for children to play, gardening enthusiasts, or simply enjoying the outdoors during the warmer months.
This property is situated in a desirable location, known for its friendly community and proximity to local amenities, schools, and parks. It truly represents the perfect family home, combining comfort, space, and a welcoming atmosphere. Do not miss the chance to make this lovely house your new home.
Ground Floor
Hallway
4.65mx0.89m (15'3x2'11)Smoke alarm, coving, composite front door, doors leading to Kitchen, W/C, Garage and Reception Room and stairs to the First Floor.
Kitchen
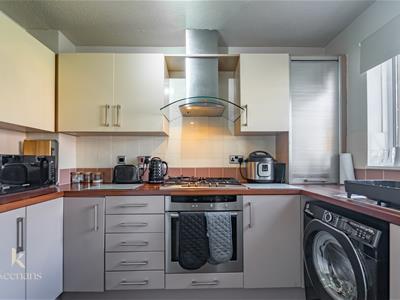
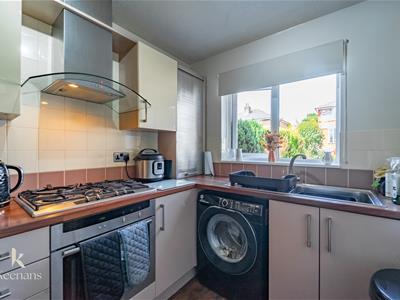
3.00mx2.03m (9'10x6'8)UPVC Double glazed window, glossed wall and base units, laminate work surfaces, stainless steel one bowl sink with mixer tap and draining board, integrated electric oven, four ring gas hob, tiled splashback, space for fridge freezer, plumbing for washing machine and vinyl flooring.
W/C
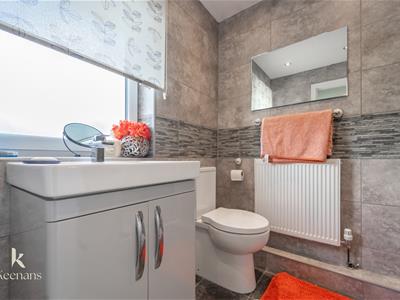
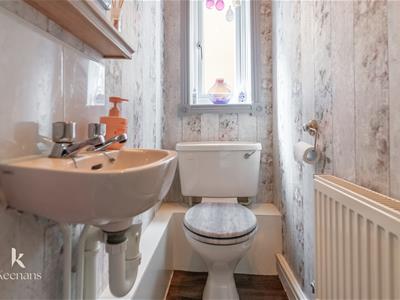
2.18mx0.76m (7'2x2'6)UPVC Double glazed window, a two piece bathroom suite, low level w/c with traditional flush, wall mounted wash basin with mixer tap and vinyl flooring.
Reception Room
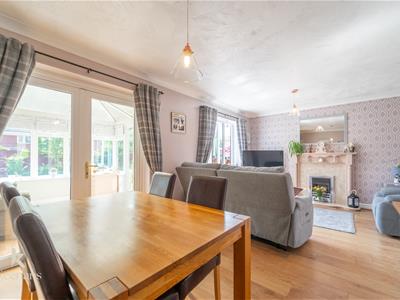
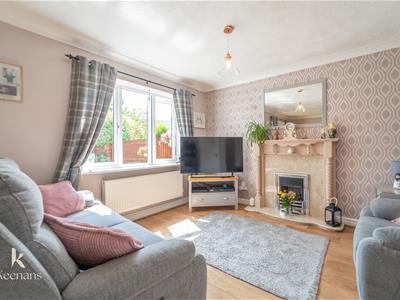
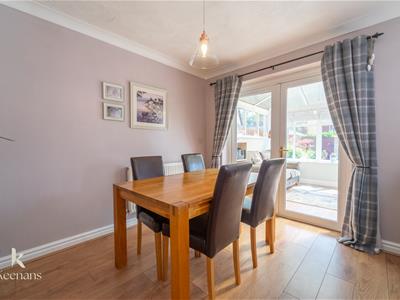
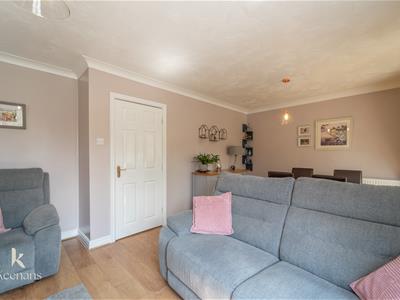
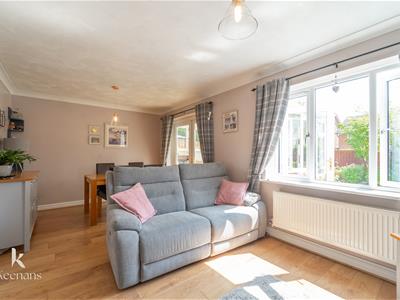
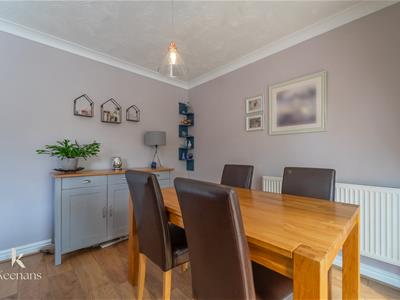
5.18mx3.71m (17'0x12'2)UPVC Double glazed window, central heating radiator x 2, coving, open flame gas fire, marble hearth and surround and wooden mantle, door to Conservatory and laminate flooring.
Conservatory
3.12mx3.00m (10'3x9'10)UPVC double glazed windows, french doors leading to rear garden and laminate flooring.
Garage
5.49m x 2.41m (18'0 x 7'11)Manual garage door, valliant combi boiler, space for FF, electricity supply and door leading to hallway.
First Floor
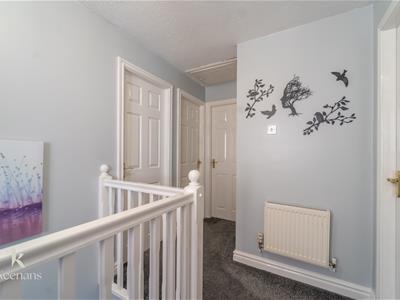
Landing
4.01mx2.08m (13'2x6'10)UPVC Double glazed window, loft access, smoke alarm, doors leading to - Bedroom One, Bedroom Two, Bedroom Three and Bathroom and stairs to the Ground Floor.
Bedroom One
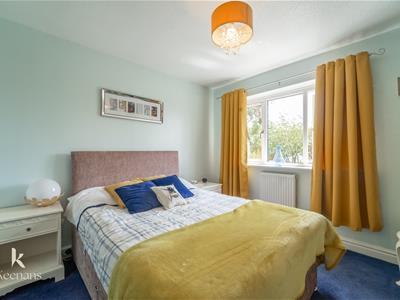
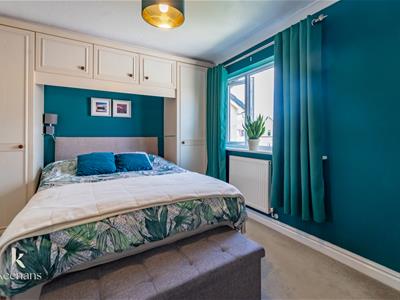
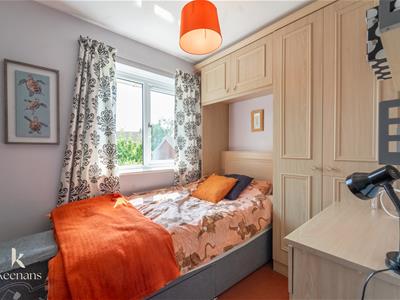
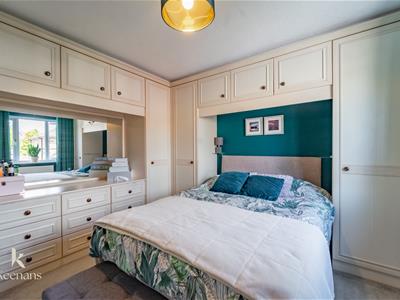
3.84mx2.84m (12'7x9'4)UPVC Double glazed window, central heating radiator, fitted wardrobe and door to en-suite
En-Suite
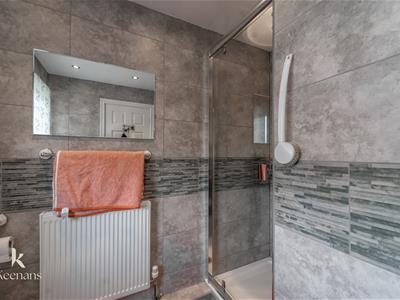
1.85mx0.86m (6'1x2'10)UPVC Double glazed window, central heating radiator, a three piece bathroom suite, dual flush w/c. vanity top wash basin with mixer tap, enclosed shower with direct feed shower with rinse head, tiled elevations, spotlights, extractor fan and tiled flooring.
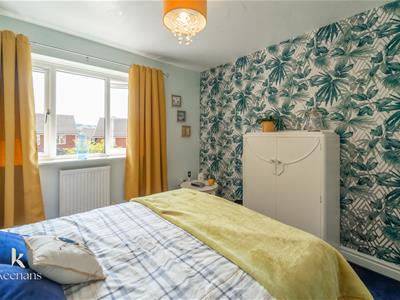
Bedroom Two
3.20mx3.02m (10'6x9'11)UPVC Double glazed window and central heating radiator.
Bedroom Three
3.25mx2.62m (10'8x8'7)UPVC Double glazed window, central heating radiator and fitted wardrobes
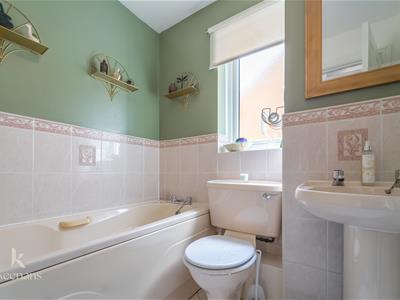
Bathroom
1.98m,1.88m (6'6",6'2")UPVC double glazed frosted window, central heating radiator, low flush WC, pedestal wash basin, panelled bath with taps , part tiled elevation.
Although these particulars are thought to be materially correct their accuracy cannot be guaranteed and they do not form part of any contract.
Property data and search facilities supplied by www.vebra.com