
35 South Street
Portslade
Portslade
East Sussex
BN41 2LE
Underdown Road, Southwick, Brighton
£625,000
5 Bedroom House - Semi-Detached
- Five Bedrooms
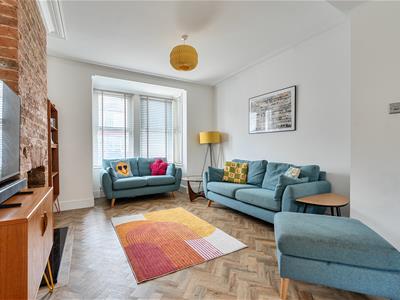
- 25 ft Through Lounge
- Conservatory
- Kitchen & Utility Room
- Bathroom & Shower Room
- Large Garden
- Prvate Drive
- Great Location
This spacious and well presented FAMILY HOME has been both EXTENDED and UPDATED and is in very good order throughout. FIVE BEDROOMS (four doubles), through lounge, KITCHEN /BREAKFAST ROOM, utility room, CONSERVATORY, BATHROOM & SHOWER ROOM, large garden, PRIVATE DRIVE, CHAIN FREE, EV charging point
It is in an excellent location being in a no through road just 5 minutes walk to Southwick Green and 0.5 mile to The town centre and mainline station
VESTIBULE
via a double glazed front door, door to
ENTRANCE HALL
radiator, stairs to the first floor, understairs storage cupboard, inset downlighters, LVT flooring, door to
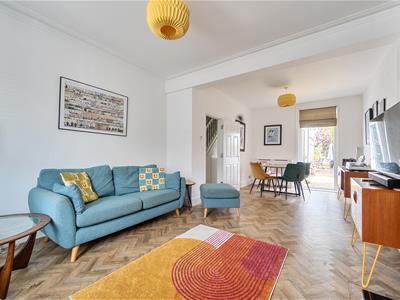
THROUGH LOUNGE
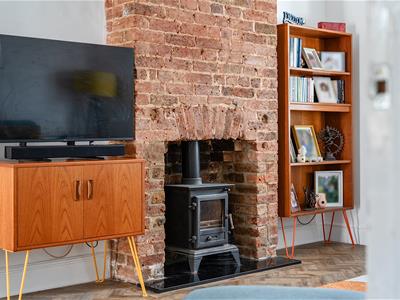
7.75m x 3.71m (25'5 x 12'2)feature exposed brick fire place with an inset solid fuel burner, radiator, coving, LVT flooring, upvc double glazed window
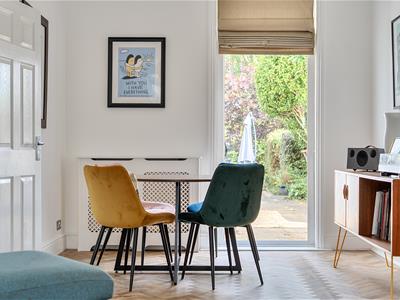
DINING AREA
ample space for a table, LVT flooring, radiator, glazed door to the garden
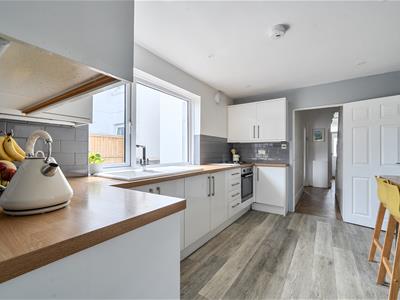
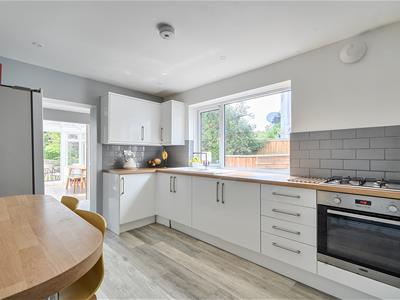
KITCHEN/BREAKFAST ROOM
3.86m x 2.79m (12'8 x 9'2)fitted with modern matching white gloss units and comprising of a 1 1/2 bowl inset sink unit, adjacent working surfaces with tiled surrounds, a range of base and eye level units, INSET FOUR RING GAS HOB, BUILT IN ELECTRIC FAN ASSISTED OVEN AND GRILL, BREAKFAST BAR, space for an American style fridge freezer, laminate flooring, inset downlighters, upvc double glazed window, door to
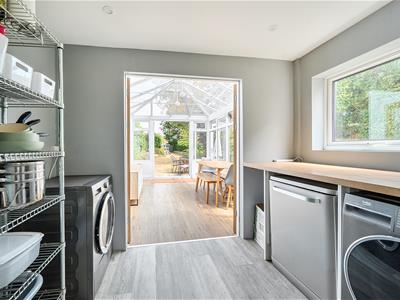
UTILITY ROOM
2.77m x 1.80m (9'1 x 5'11)working surface with space and plumbing under for a washing machine and dishwasher, space for tumble dryer, further storage space, laminate flooring, inset downlighters, glazed double doors to
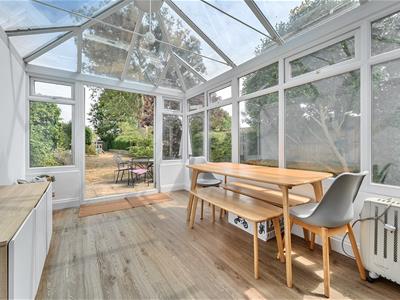
CONSERVATORY
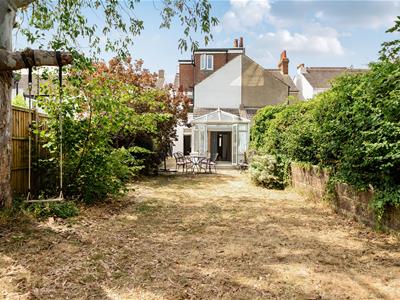
3.99m x 2.77m (13'1 x 9'1)upvc double glazed windows, glass roof, contemporary wall mounted tall radiator, laminate flooring, power points, upvc double glazed double doors to the garden
FIRST FLOOR LANDING
inset downlighters, stairs to the second floor, doors to
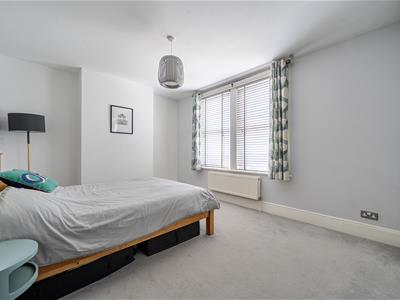
BEDROOM ONE
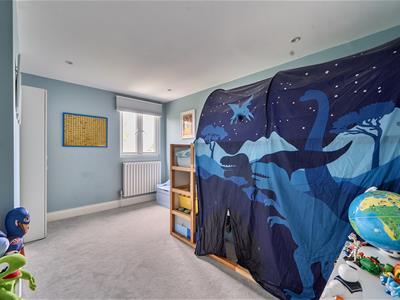
4.80m x 3.35m (15'9 x 11')radiator, upvc double glazed window
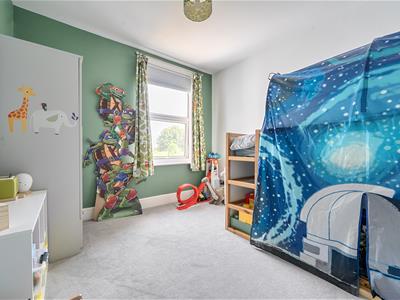
BEDROOM FOUR
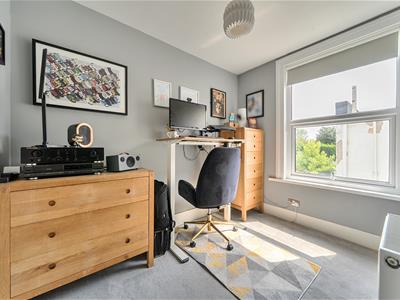
3.45m x 3.00m (11'4 x 9'10)radiator, upvc double glazed window
BEDROOM FIVE
2.97m x 2.87m (9'9 x 9'5)radiator, upvc double glazed window
RE FITTED SHOWER ROOM
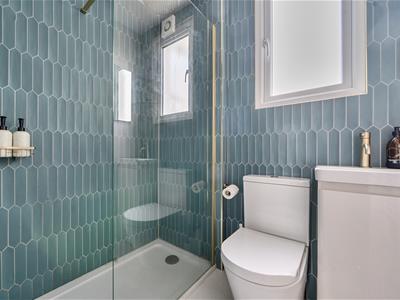
comprising of a large walk in shower with wall mounted controls and an overhead shower, drying area and glass screen, wash hand basin with cupboard under, low level wc, ladder style heated towel rail, part tiled walls, inset downlighters, frosted upvc double glazed window,
SECOND FLOOR LANDING
doors to
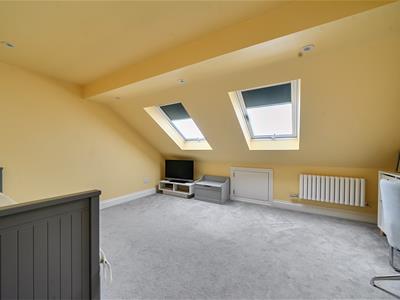
BEDROOM TWO
4.29m x 3.58m (14'1 x 11'9)built in eye level cupboard, radiator, eaves storage cupboard, inset downlighters, two Velux windows
BEDROOM THREE
3.73m x 2.77m (12'3 x 9'1)radiator, inset downlighters, upvc double glazed window
BATHROOM
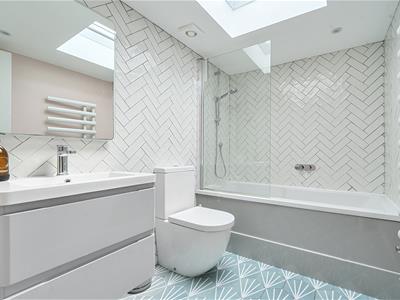
a contemporary white suite comprising of a large panelled bath with wall mounted controls and and overhead shower hose and shower screen, low level wc, wash hand basin with drawers under, part tiled walls, tiled floor, ladder style heated towel rail, inset downlighters, upvc skylight window
LARGE REAR GARDEN
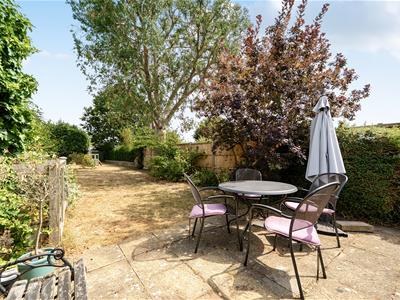
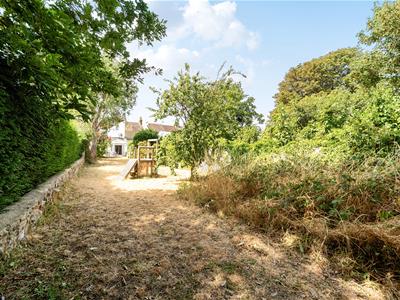
paved patio on two sides of the property, large area of lawn, flower and shrub beds, garden shed, side access, well screened by mature trees and shrubs
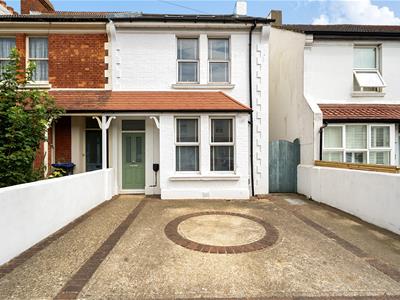
PRIVATE DRIVE
with convenient side by side parking for two vehicles and an EV charging point
THE LOCATION
a great location, being in a quiet no through road just 5 minutes walk to Southwick Green and only 0.5 miles to Southwick town centre and mainline railway station and within just a few minutes’ drive of both the A27 and the Old Shoreham Road. Local buses provide regular services to, Hove and Brighton. The Holmbush Centre and Sainsbury's West Hove store are also both within a few minutes drive
Energy Efficiency and Environmental Impact

Although these particulars are thought to be materially correct their accuracy cannot be guaranteed and they do not form part of any contract.
Property data and search facilities supplied by www.vebra.com