10-12 Eggbuckland Road
Henders Corner
Mannamead
Plymouth
Devon
PL3 5HE
Alma Road, Plymouth
£400,000
3 Bedroom House - Semi-Detached
- Spacious 1930s semi-detached house
- Generously proportioned accommodation
- Double-glazing & gas central heating
- Reception hall & downstairs wc
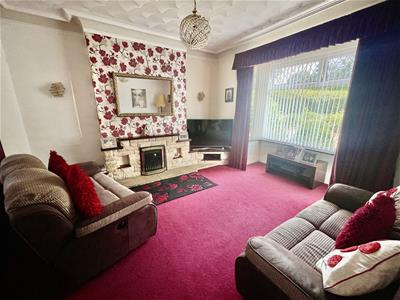
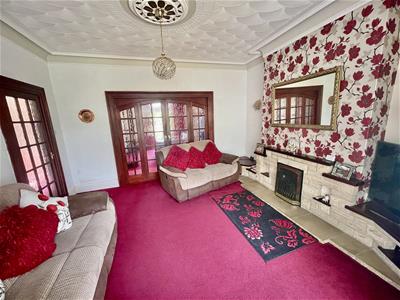
- Spacious lounge
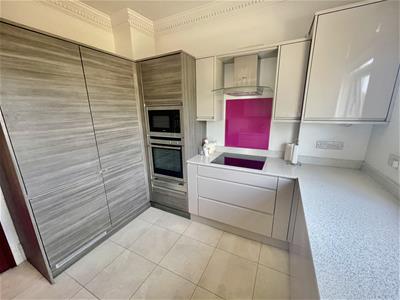
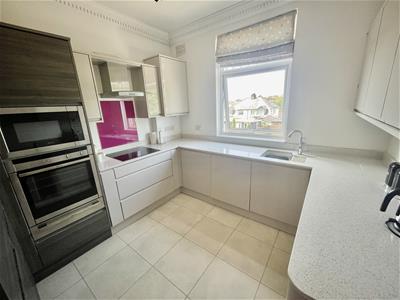
- Modern fitted integrated kitchen
- 3 double bedrooms
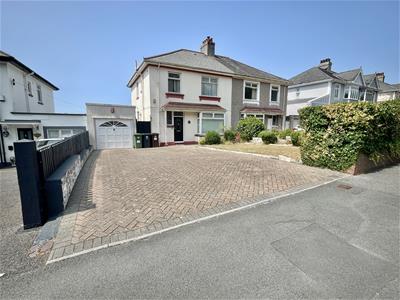
- 39' long 4 car drive
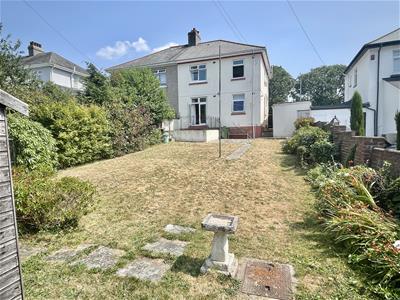
- Southerly-facing enclosed garden
- Vacant, no onward chain
A well-maintained 1930s semi-detached home, in the same family ownership for around 30 years, offering excellent potential for further modernisation. The accommodation includes a spacious reception hall, cloakroom/WC, generous lounge with bay window & gas fireplace, dining room with French doors to the garden & a modern fitted kitchen. Upstairs are 3 double bedrooms & a family bathroom. Set on a generous rectangular plot with off-street parking for 4 vehicles, a long garage & a large south-facing enclosed rear garden of approximately 70ft. Vacant with no onward chain.
ALMA ROAD, MILEHOUSE, PLYMOUTH, PL3 4HQ
SUMMARY
A semi-detached house believed to have been built in the 1930s & in the same family ownership for some 30 years. The property has been looked after & maintained well over the years, upgraded in various aspects such as a new fitted & integrated kitchen but clearly offering good potential for further modernisation. A long and wide reception hall, a downstairs cloakroom/wc, a generous sized front-set lounge, a box bay window & fireplace with gas fire. Twin doors into the good sized dining room with French doors overlooking & opening to the rear patio & garden. A modern fitted & integrated kitchen, 3 good sized double bedrooms, family bathroom/wc. Standing on a large rectangular shaped plot. Excellent parking off-street for 4 vehicles on a private drive & within the long garage. Side access to out buildings and. 70' long, large, southerly-facing & enclosed back garden. Vacant. No onward chain.
LOCATION
In this popular & established mainly residential are of Alma Road with a good variety of services & amenities to hand. Including close-by bus stops, Central Park, Life Centre & choice of local schools.
ACCOMMODATION
GROUND FLOOR
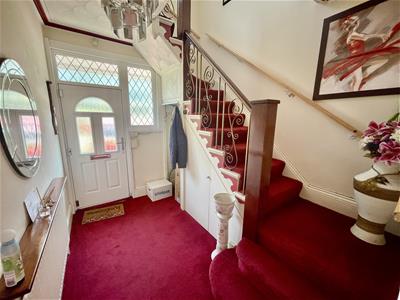
RECEPTION HALL
5.41m x 2.49m (17'9 x 8'2)
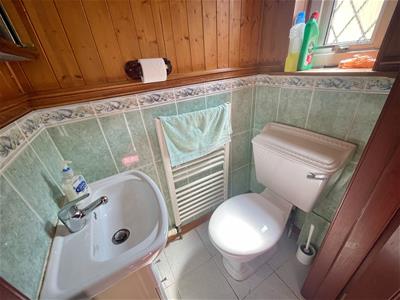
WC
1.27m x 0.76m (4'2 x 2'6)Wc. Wash-hand basin.
LOUNGE
5.11m x 4.34m maximum (16'9 x 14'3 maximum)Box bay window to the front. Focal feature fireplace with fitted gas fire. Built-in storage to either side. Door to the hall & twin doors opening into:
DINING ROOM
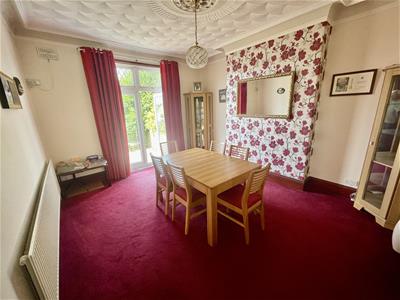
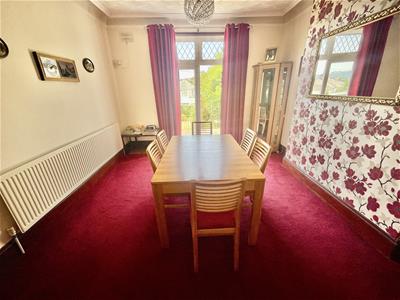
4.42m x 3.73m (14'6 x 12'3 )French doors overlook & open to the rear patio/garden.
KITCHEN
3.05m x 3.12m (10' x 10'3)Window overlooking the rear garden. Modern fitted integrated kitchen with soft close doors. Work surfaces with matching up-stands. Corner carousel storage. Cupboard housing the Worcester gas fired boiler servicing central heating & domestic hot water. Contemporary under-mounted enamel 1.5 bowl sink with mixer tap. Neff 4 ring shot ceran hob with extractor hood over. Nef microwave & oven. Caple upright fridge/freezer.
FIRST FLOOR
LANDING
5.36m x 2.84m maximum (17'7 x 9'4 maximum)'L-shaped'. Window to the front.
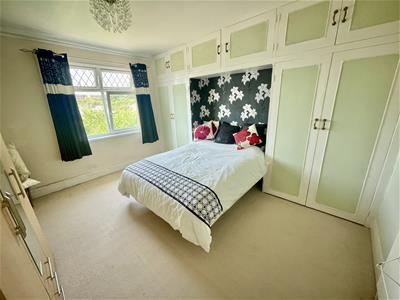
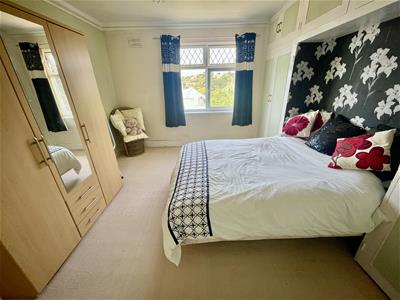
BEDROOM ONE
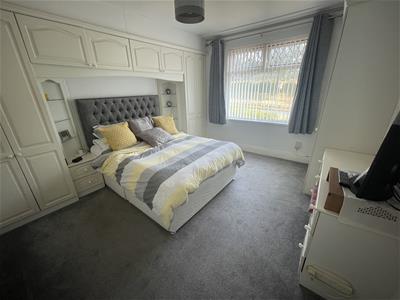
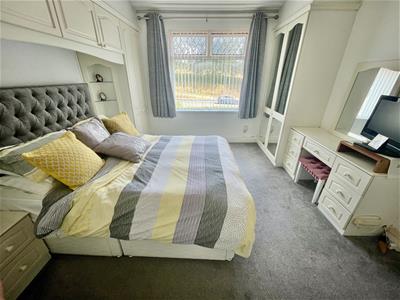
4.29m x 3.76m (14'1 x 12'4)Window overlooking the rear garden with long views beyond. Built-in wardrobe to the left-hand side of the chimney breast with radiator. Built-in airing cupboard to right-hand side with radiator.
BEDROOM TWO
4.17m x 3.68m (13'8 x 12'1)Window to the front. Built-in wardrobes & drawers to either side of chimney breast.
BEDROOM THREE
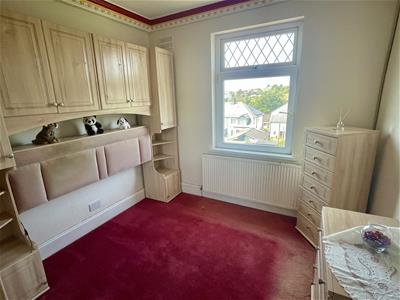
3.12m x 2.87m (10'3 x 9'5)Window to the rear with long views.
FAMILY BATHROOM
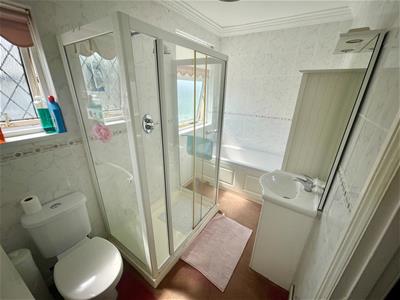
3.07m x 1.75m (10'1 x 5'9)2 windows to the side. White suite comprising bath with mixer tap & hand-held shower attachment. Separate thermostatically controlled shower. Wc. Wash-hand basin.
EXTERNALLY
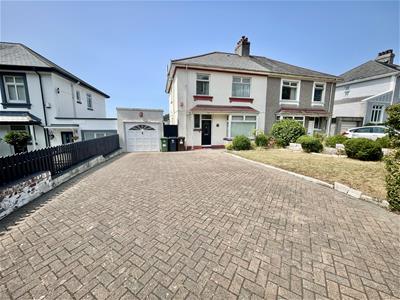
A wide entrance opens into the 39' long x 21' wide Herringbone laid brick-paved drive. Off-street parking for 4 vehicles. Access to garage. Level lawned front garden offering potential to create more parking or turning if desired. Gate opens into side access path between the garage & the house leading through to the rear.
GARAGE
6.45m x 2.59m (21'2 x 8'6)Up-and-over door to the front. Renewed roof covering. To the rear of the garage is:
UTILITY ROOM
2.49m x 1.65m (8'2 x 5'5)Plumbing for washing machine. Attached to the rear of this is:
STORE
1.45m x 0.86m (4'9 x 2'10)Former outside wc. Behind this a useful:
STORE
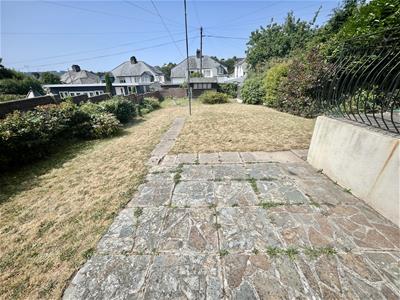
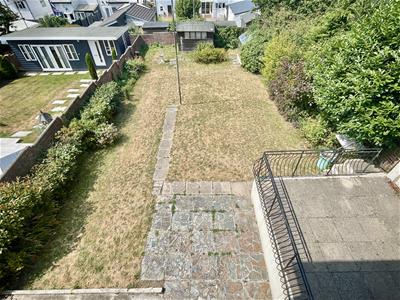
0.91m x 0.86m (3' x 2'10)To the rear, a long southerly facing enclosed garden some 70' long by 36' wide with patio. Long lawned garden. Clothes washing line. Shed. Greenhouse. Brick walls to the boundaries.
Energy Efficiency and Environmental Impact

Although these particulars are thought to be materially correct their accuracy cannot be guaranteed and they do not form part of any contract.
Property data and search facilities supplied by www.vebra.com