
Unit 36 Hartlepool Enterprise Centre
Brougham Terrace
Hartlepool
TS24 8EY
Stockton Road, Hartlepool
£147,500
5 Bedroom House - Mid Terrace
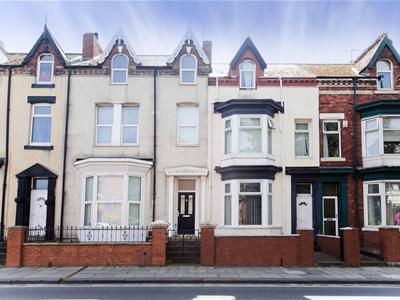
Igomove are pleased to present to the market this large five bedroom period mid terraced house located in a popular residential area which boasts nearby shops, schools and bus routes, it provides several desirable elements such as; five good size bedrooms, large bathroom, cloakroom, spacious lounge, excellent dining room, well equipped contemporary kitchen, low maintenance gardens, parking, UPVC double glazing, gas central heating, solar panels, lovely decor, fitted blinds, freehold.
Walled palisade garden, attractive bay fronted traditional facade, front door into vestibule entrance.
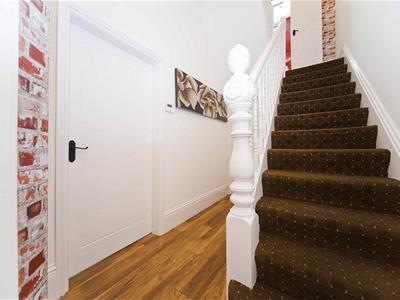
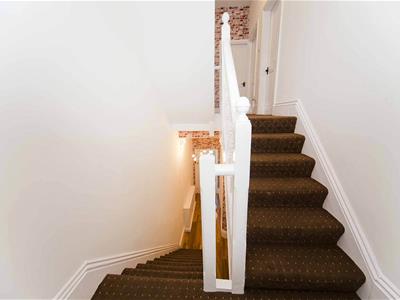
Entrance hallway with stairs to the first floor accommodation, laminate flooring, superb decor, under stairs fitted storage.
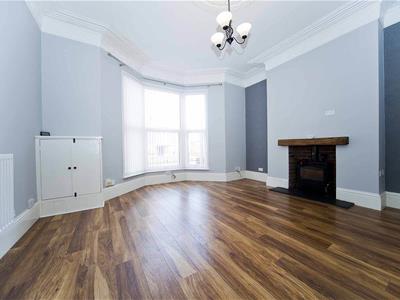
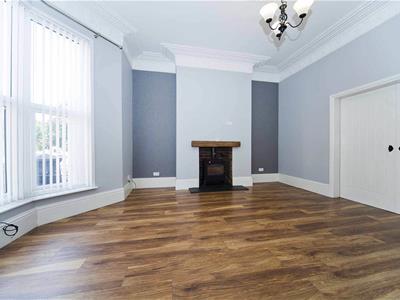
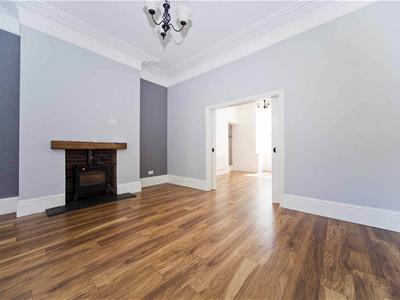
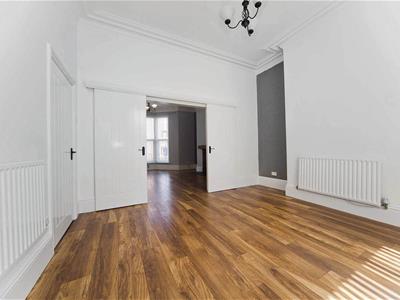
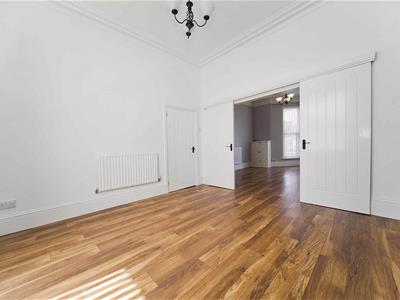
Good size lounge with bay window to the front elevation, laminate flooring, deep coving, pastel decor, feature brick faced fireplace with cast fire multi fuel burner and wooden mantle, doors leading into;
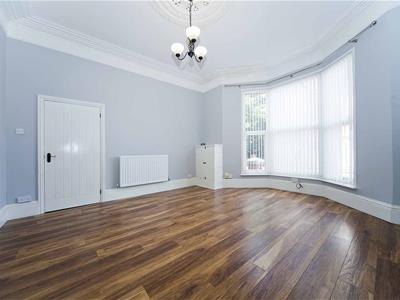
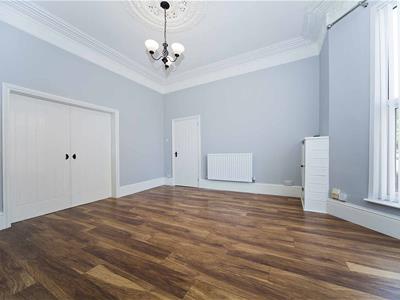
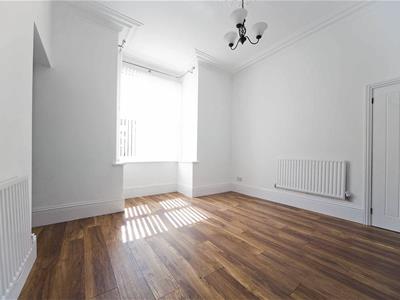
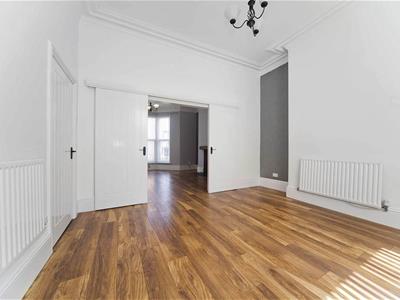
Dining room of excellent proprtions with window to the rear of the property, delightful decor, decorative coving, laminate flooring.
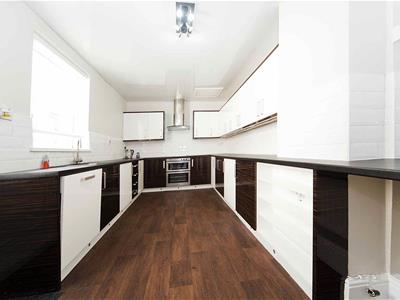
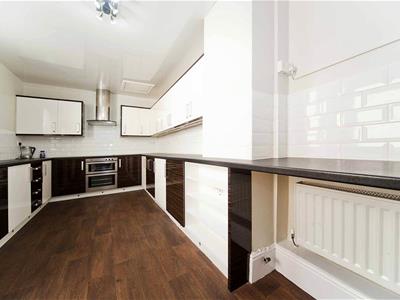
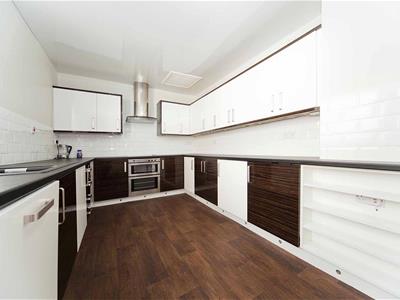
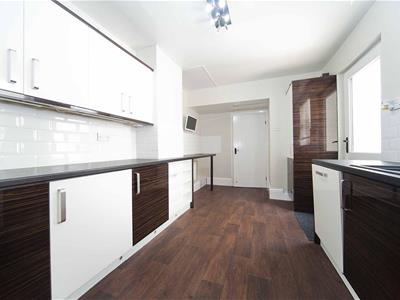
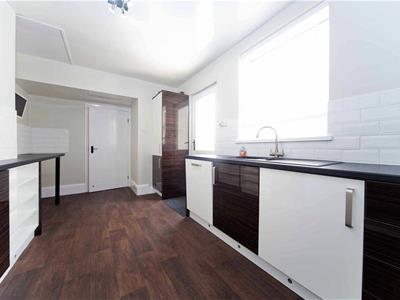
Contemporary kitchen extension fitted with a range of two tone larder wall, base, and drawer cabinets, complimentary surfaces, stylish subway tiled backsplash, wine rack, integrated double oven, integrated ceramic hob, integrated stainless extractor, integrated dishwasher, integrated washing machine, sink with chrome mixer tap, integrated fridge freezer, breakfast bar, half glazed exterior access door.
To the second floor;
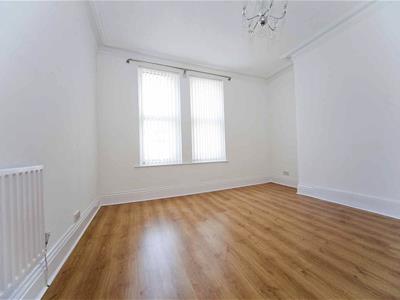
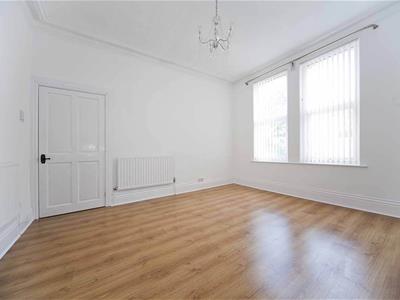
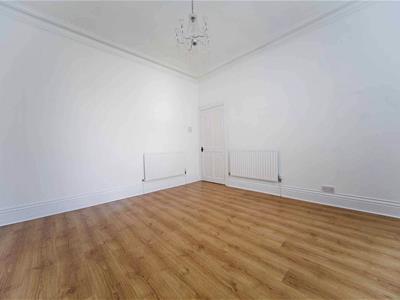
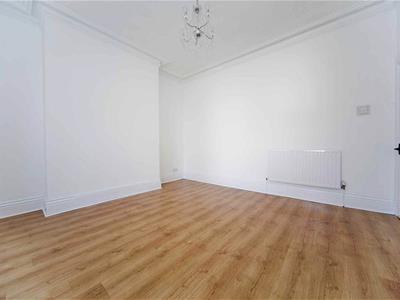
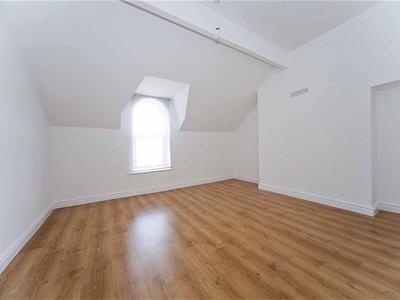
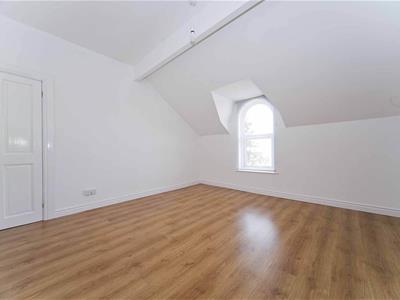
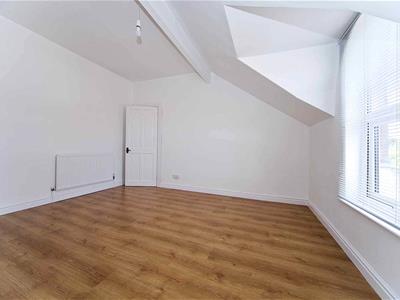
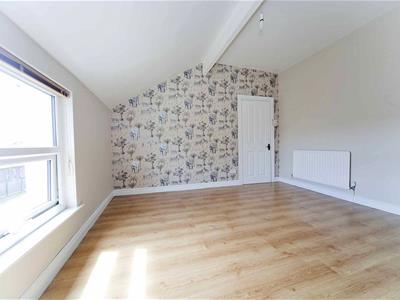
Bedroom one is a good size double with twin windows to the front elevation, neutral decor, laminate flooring.
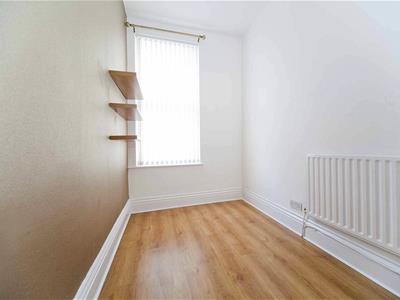
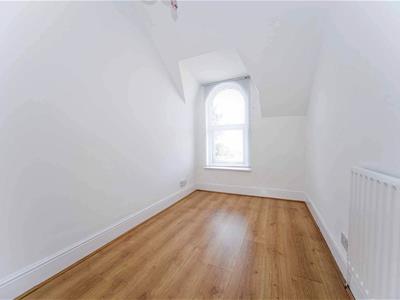
Bedroom four is of single proportions and is situated to the front of the property, laminate flooring, modern decor.
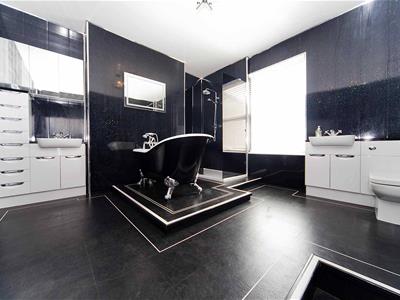
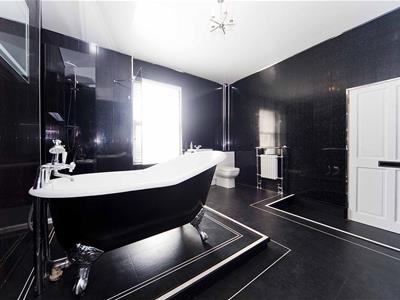
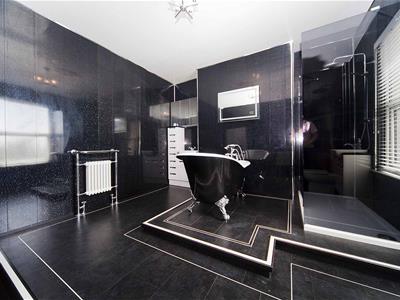
The spacious family bathroom, ( formally a double bedroom) comprises raised platform freestanding slipper bath with claw feet, Victorian style telephone shower head taps, large shower enclosure, vanity wash basin and concealed cistern WC, additional vanity wash basin with extensive fitted cabinetry, mirror with demister facility, Victorian style heated towel radiator, with complimentary wall panels.
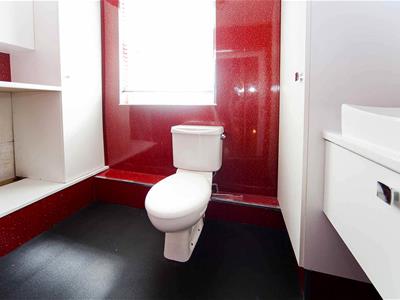
Guest cloakroom comprising close coupled WC and vanity wash basin, modern wall panelling.
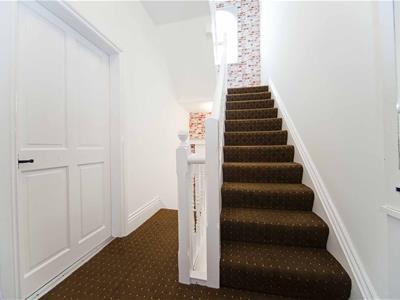
To the second floor landing there is a fitted storage cupboard, front elevation window providing natural light.
Bedroom two is a spacious double situated to the front, neutral decor, laminate flooring.
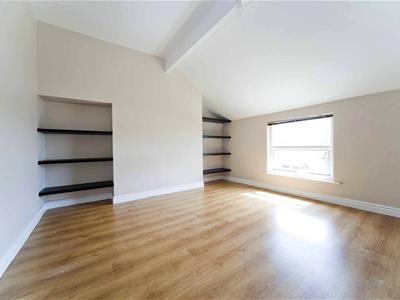
Bedroom three is also of double proportions located to the rear, excellent decor, laminate flooring, fitted shelving.
Bedroom five is a single room with front elevation window, laminate flooring, pristine decor.
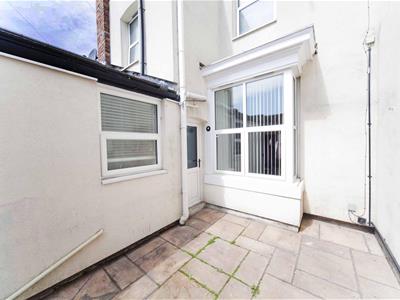
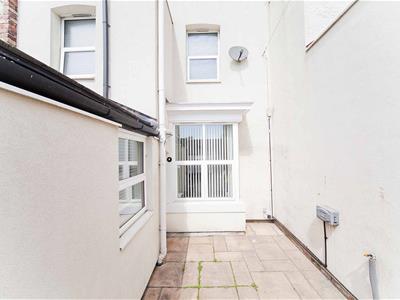
To the rear is an enclosed paved courtyard with electric sockets and parking.
This huge period residence has been modernised and upgraded throughout, contact the team at Igomove who will be happy to arrange your viewing.
Energy Efficiency and Environmental Impact

Although these particulars are thought to be materially correct their accuracy cannot be guaranteed and they do not form part of any contract.
Property data and search facilities supplied by www.vebra.com