
11 Market Place
Bingham
Nottinghamshire
NG13 8AR
Juniper Gardens, Bingham
£285,000 Sold (STC)
3 Bedroom Bungalow - Detached
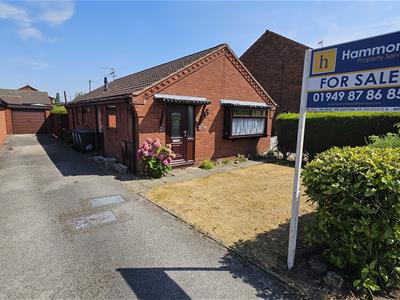
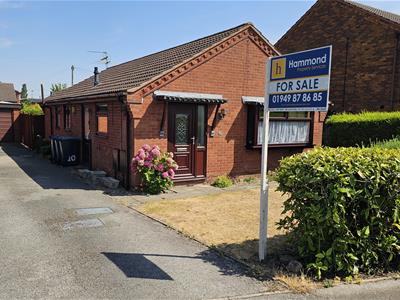
This attractive and detached, three bedroom bungalow sits within a much requested and a very peaceful cul-de-sac of mainly similar properties... a haven of tranquility.
The property is less than a five minutes' drive from Bingham's thriving Market Place which offers a wide range of shops, public houses, healthcare, library, beauticians, vets etc. However, a very regular bus service runs close by for which the Bus Stop is only 250 yards (250 metres from the front door) The village has many clubs and societies - something for everyone! There are also lots of events organised, in and around the village, throughout the year.
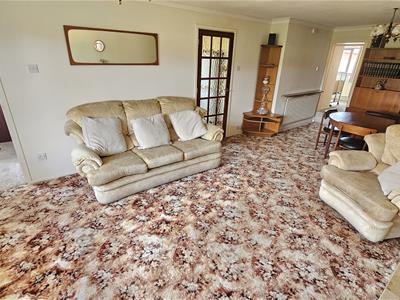
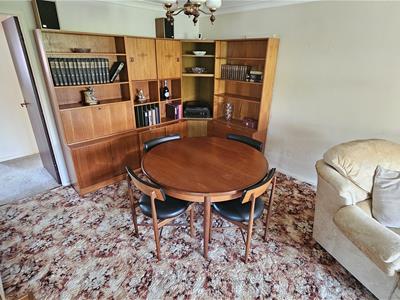
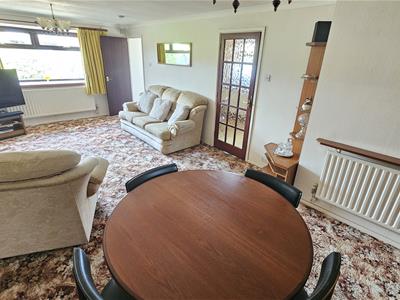
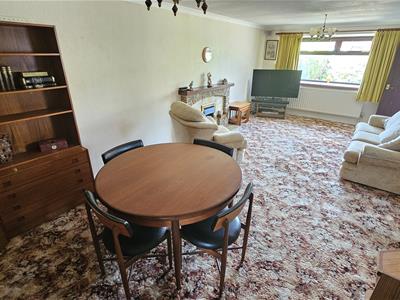
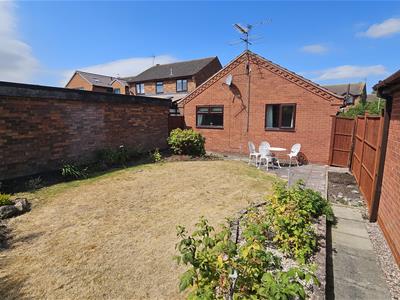
The bungalow accommodation comprises an entrance hallway with cloaks cupboard, a large dining lounge, a breakfast kitchen and an inner hallway that provides access to the 3 bedrooms and the bathroom. The rear gardens are a delight for those who are looking for privacy and easy maintenance.
Perfect for those local folk who are looking downsize and to stay near friends and family, but also ideal for those wishing to bring Mum or Dad from elsewhere in the Country to make it easier to keep an eye on them! As many buyers are aware, bungalows in Bingham are at a real premium, so we anticipate a high degree of interest in this property. We would strongly recommend an early viewing of this property in order to avoid disappointment.
Regular buses run into Bingham and Nottingham City Centre and the village further benefits from a Railway Station with trains running into Nottingham, Grantham and London. For the busy executive, the upgraded A46 & A52 are close at hand providing access to the surrounding commercial centres of Nottingham, Newark, Leicester and Grantham.
Bingham is on the edge of the renowned Vale of Belvoir which provides endless hours of walks as well as a variety of quaint rural villages, each with their own individual character and many with a village pub.
UPVC part double glazed entrance door and Upvc window to one side.
RECEPTION HALL
Cloakroom cupboard with hanging rail and shelf. Door giving access to the Dining Lounge.
DINING LOUNGE
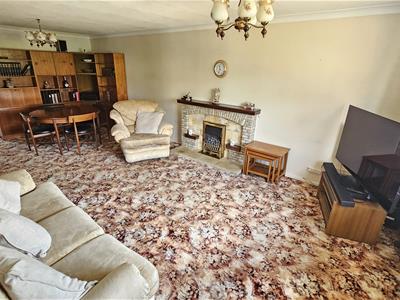
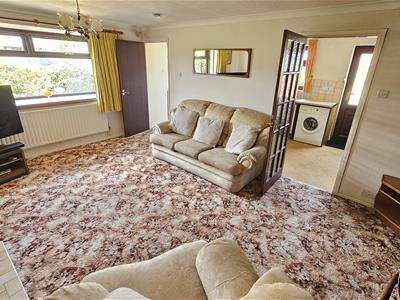
7.06m x 3.66m (23'2 x 12'0)UPVC double glazed square bay window to the front elevation. Two central heating radiators. Feature fireplace. A multiglazed door into the
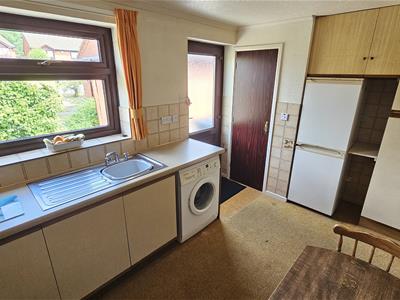
BREAKFAST KITCHEN
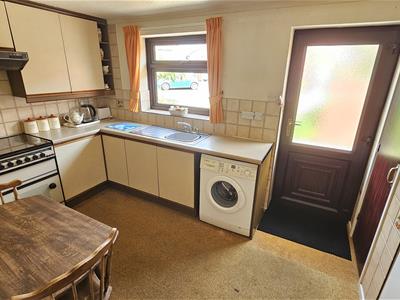
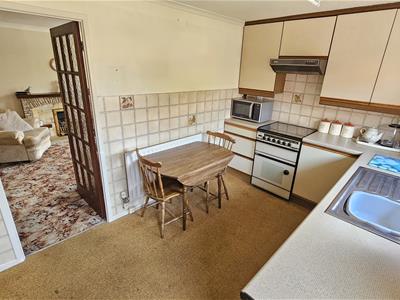
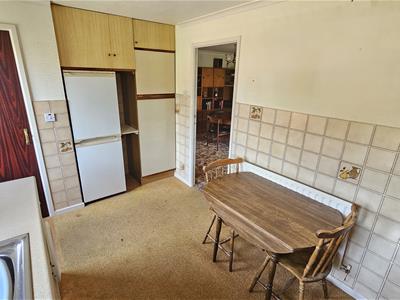
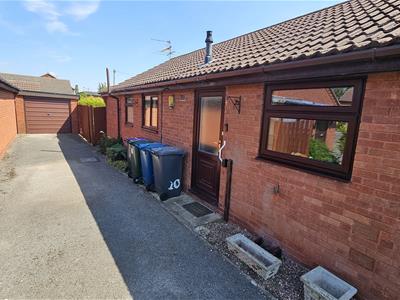
4.27m x 2.44m (14'0 x 8'0)A range of fitted floor and wall cupboards with work surfaces over. Single drainer sink with mixer tap over. Space for a gas or electric cooker, washing machine and upright fridge/freezer. Built in cupboard/airing cupboard housing the gas fired boiler. Built in pantry style cupboard. Upvc double glazed window to the side elevation and UPVC part double glazed door giving access to the side driveway.
INNER HALL
with doors to the bedrooms and bathroom.
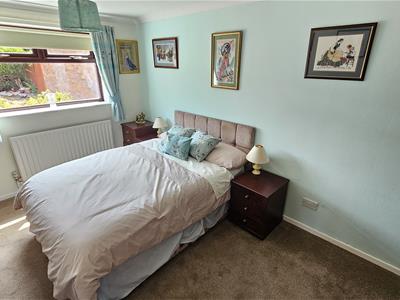
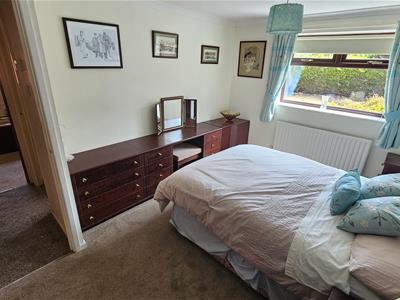
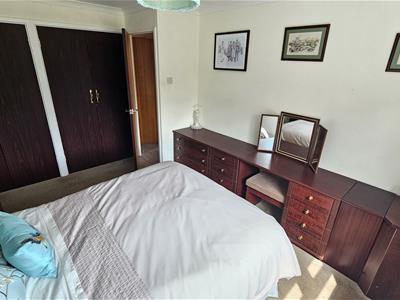
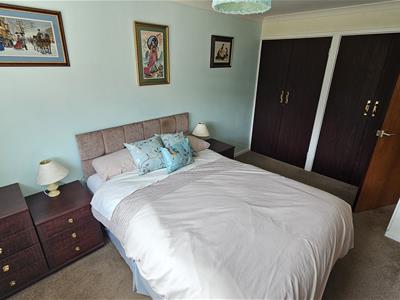
BEDROOM 1
4.57m x 2.97m (15'0 x 9'9)UPVC double glazed window to the rear elevation. Built-in double wardrobes and fitted drawers and cupboards. Central heating radiator.
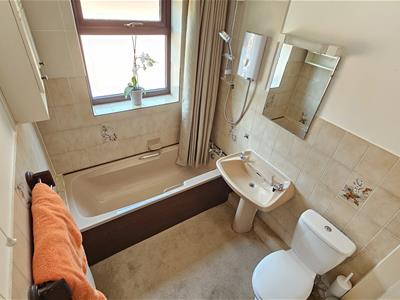
BATHROOM
Panelled bath with electric Triton T80si shower over and shower curtain. Pedestal wash hand basin and low flush wc. UPVC double glazed window to the side elevation. Complementary tiling. Mirror with pull cord light over. Heated towel rail.
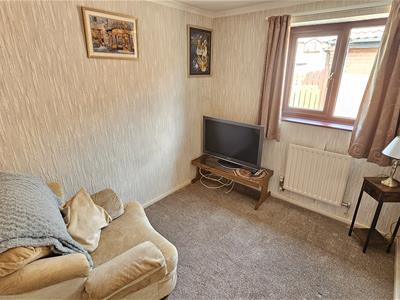
BEDROOM 2
3.20m x 3.05m (10'6 x 10'0)UPVC double glazed window overlooking the rear garden.
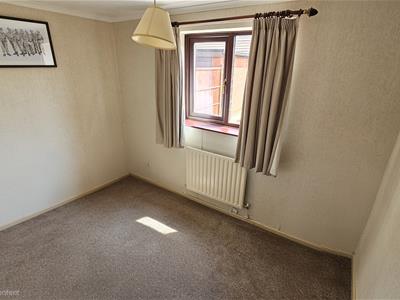
BEDROOM 3
2.84m x 2.44m (9'4 x 8'0)UPVC double glazed window to the side elevation. Central heating radiator.
OUTSIDE - FRONT
To the front of the property is an attractive, low maintenance and lawned garden behind a laurel hedge. There is a light beside the front door and a sensor light to the side of the property. Outside water tap. To the side of the property there is a block paved driveway which runs the length of the bungalow and leads to the detached garage which has an up and over door and a rear courtesy door leading into the garden.
.
OUTSIDE - REAR
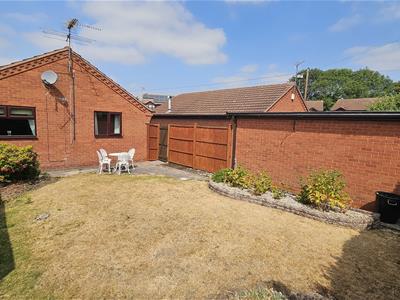
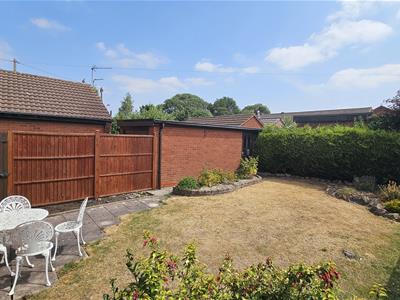
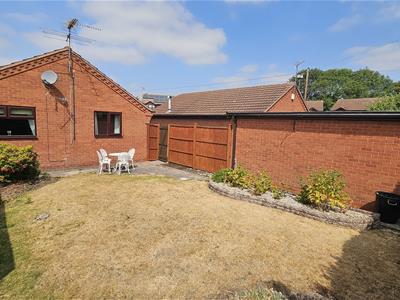
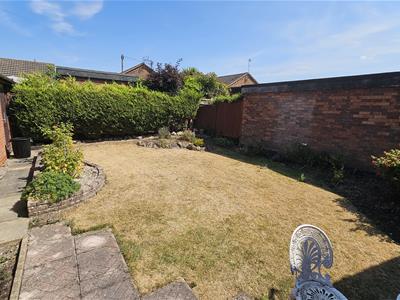
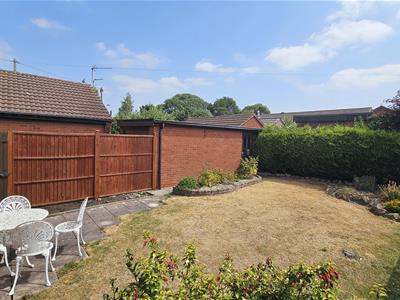
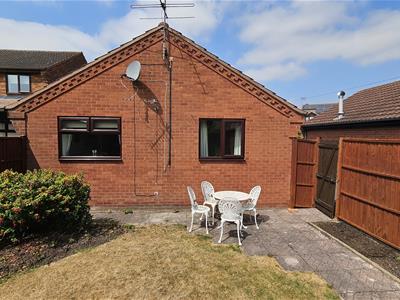
To the rear is another low maintenance garden with gravel beds, small rockeries and mature planting. A large area of patio for al fresco dining and a main lawn with the gardens being enclosed with fencing and hedging.

Energy Efficiency and Environmental Impact
Although these particulars are thought to be materially correct their accuracy cannot be guaranteed and they do not form part of any contract.
Property data and search facilities supplied by www.vebra.com