Westbridge House
6-8 Bridge Street
Boston
Lincolnshire
PE21 8QF
Edwin Street, Boston
Asking price £95,000
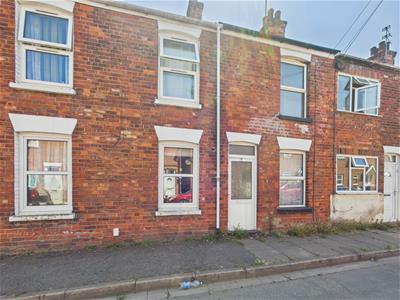
3 Bedroom House - Mid Terrace
- Mid-terrace property
- Approximately 653 sq. ft. (60.7 sq. m.) of accommodation
- Two reception rooms
- Fitted kitchen with a practical layout
- Ground floor family bathroom
- Additional room ideal as a home office, nursery or dressing room
- Two double bedrooms and a single bedroom. Access via the second bedroom.
- Ideal for first-time buyers, investors or those looking to put their own stamp on a home
- Small outbuilding useful for storage
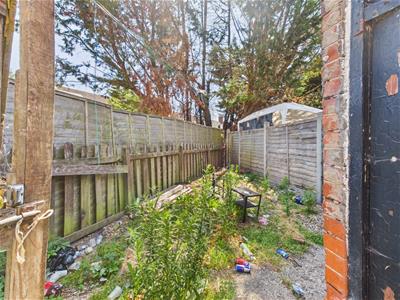
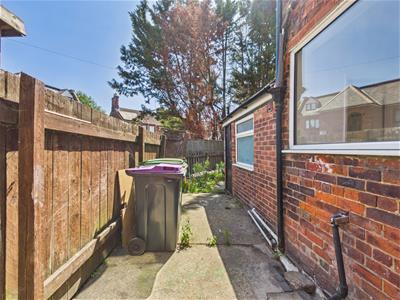
- Easily maintainable garden
A well-proportioned two-bedroom mid-terrace property offering approximately 653 sq. ft. (60.7 sq. m.) of accommodation arranged over two floors. The home features two reception rooms, a fitted kitchen, a ground floor bathroom, and two spacious double bedrooms to the first floor, together with an additional room ideal as a dressing room, nursery, home office or single bedroom). With its traditional character, practical layout and excellent scope for personalisation, this property would make an ideal first-time purchase, buy-to-let investment or family home. The property has also had a new roof 2 years ago.
Reception Room One
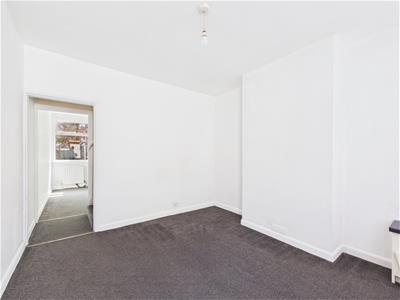
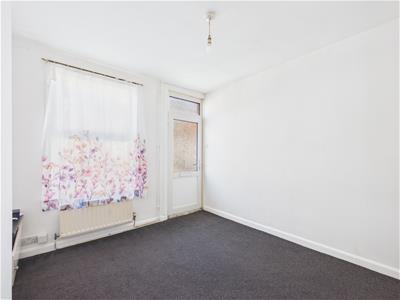
3.15m x 3.45m (10'4" x 11'3")A bright front reception room with a large window providing excellent natural light, offering a comfortable space for relaxing or entertaining.
Reception Room Two
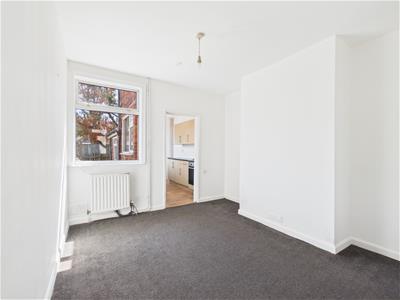
3.16m x 3.46m (10'4" x 11'4")A spacious second reception room positioned centrally within the home, ideal as a dining room or additional living area with access to the staircase and kitchen.
Kitchen
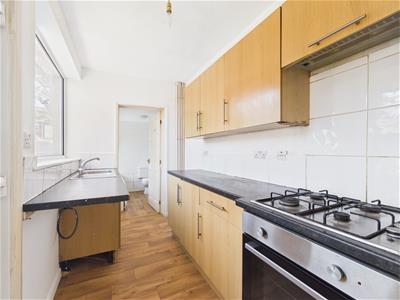
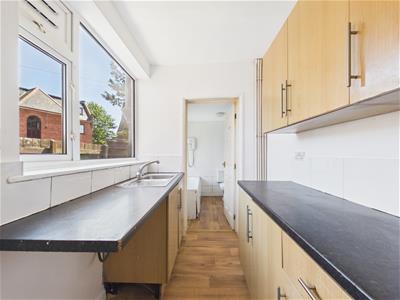
1.65m x 3.04m (5'4" x 9'11")A fitted kitchen with worktop space and room for essential appliances, conveniently located adjacent to the bathroom.
Bathroom
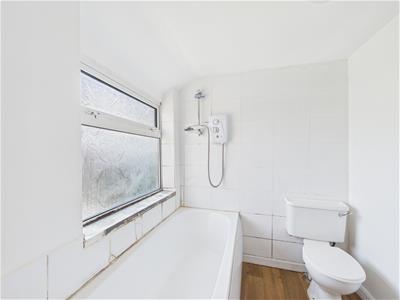
1.73m x 2.13m (5'8" x 6'11")A ground floor bathroom fitted with a bath, wash basin and WC, serving the home with a practical layout.
Bedroom One
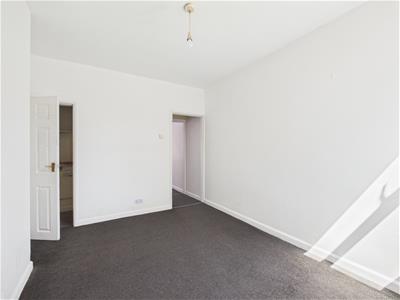
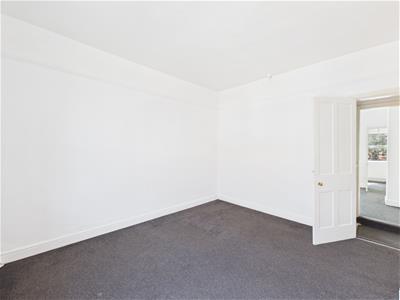
3.16m x 3.49m (10'4" x 11'5")A good sized double bedroom positioned to the front of the property with ample space for freestanding furniture.
Bedroom Two
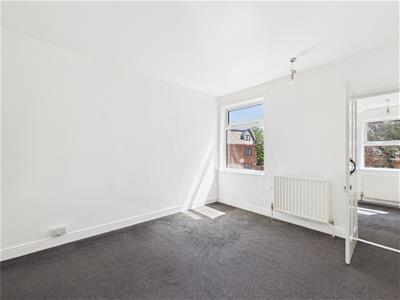
3.21m x 3.49m (10'6" x 11'5")A spacious rear double bedroom offering comfortable accommodation with room for wardrobes and additional furnishings.
Bedroom Three
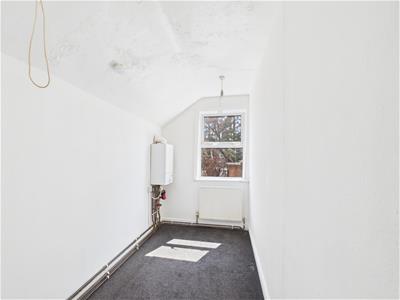
1.67m x 3.03m (5'5" x 9'11")A versatile additional room ideal for use as a home office, nursery, dressing room or bedroom.
Energy Efficiency and Environmental Impact

Although these particulars are thought to be materially correct their accuracy cannot be guaranteed and they do not form part of any contract.
Property data and search facilities supplied by www.vebra.com