
7 Blackburn Road
Accrington
Lancashire
BB5 1HF
Tarn Avenue, Clayton Le Moors, Accrington
£240,000


3 Bedroom Bungalow - Detached
- Tenure Freehold
- Council Tax Band C
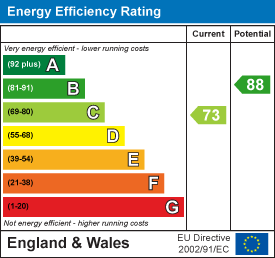
- EPC Rating TBC
- Off Road Parking With Access To Garage
- Ideal Home For A Couple Or Small Family
- Viewing Essential
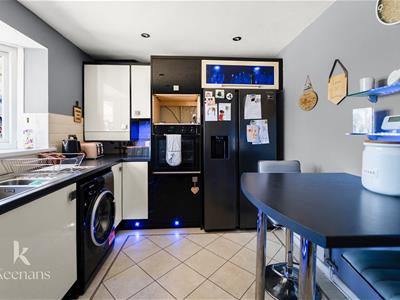
- Fitted Kitchen And Three Piece Bathroom Suite
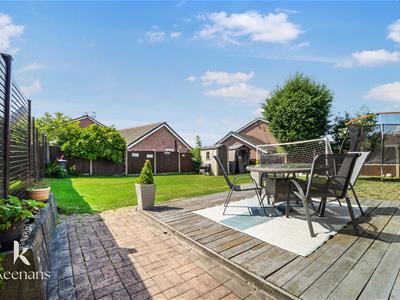
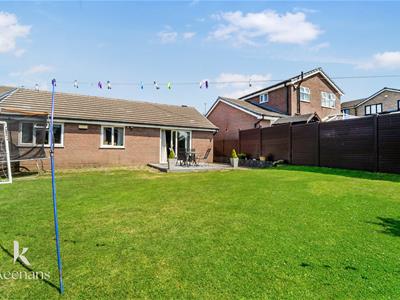
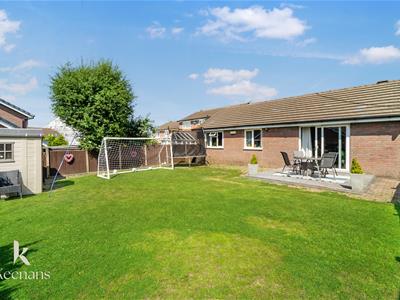
- Ample Low maintenance Rear Garden Space
- Sought After Location
- Easy Access To Major Commuter Routes
A WONDERFUL THREE BEDROOM TRUE BUNGALOW IN CLAYTON-LE-MOORS
Nestled in the desirable location of Tarn Avenue, Clayton Le Moors, this charming three-bedroom true bungalow offers a perfect blend of comfort and convenience. Set on an impressive plot, the property boasts a large rear garden, ideal for families or those who enjoy outdoor living. The spacious garden provides ample space for gardening, entertaining, or simply relaxing in the fresh air.
The bungalow features off-road parking, ensuring that you and your guests have easy access without the hassle of street parking. This property is situated in a sought-after area, known for its friendly community and proximity to local amenities, making it an excellent choice for families, retirees, or anyone looking for a peaceful yet accessible home.
With its single-storey layout, this bungalow is not only practical but also offers a sense of spaciousness and ease of movement throughout. The well-proportioned bedrooms provide comfortable living spaces, while the overall design allows for a warm and inviting atmosphere.
This property presents a wonderful opportunity to enjoy a tranquil lifestyle in a well-regarded neighbourhood. Whether you are looking to downsize or seeking a family home, this bungalow is sure to meet your needs. Do not miss the chance to make this delightful property your own.
Ground Floor
Entrance
UPVC door to hall.
Hall
Loft access, spotlights, dado rail, bi fold doors to kitchen and reception room, doors to office, two bedrooms and bathroom, hardwood floor.
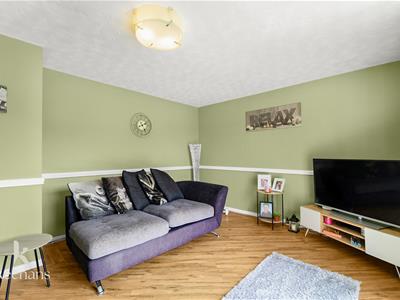
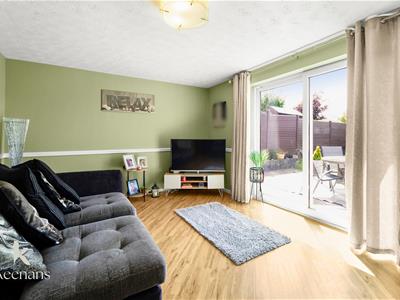
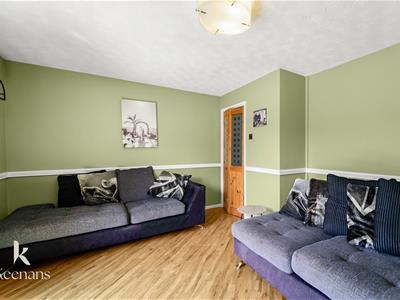
Reception Room
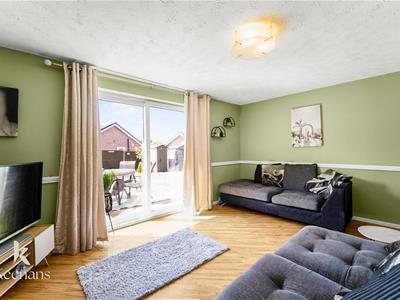
4.75m x 3.61m (15'7 x 11'10)Central heating radiator, dado rail, UPVC double glazed sliding door to rear garden and hardwood floor.
Kitchen
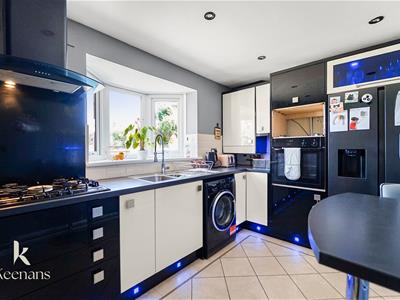
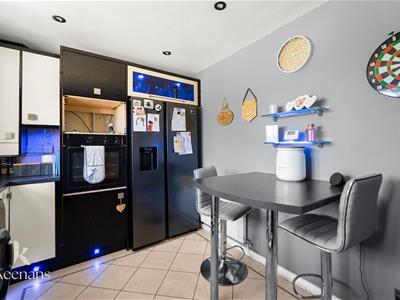
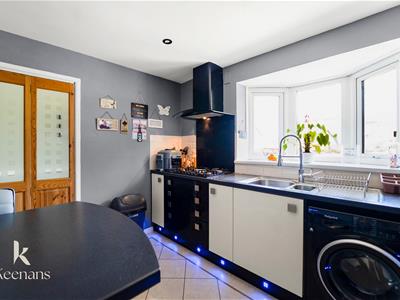
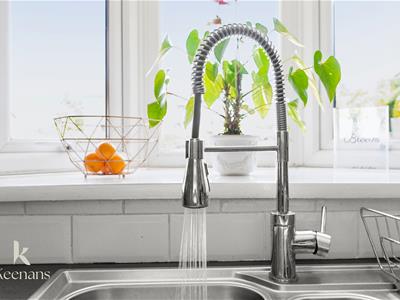
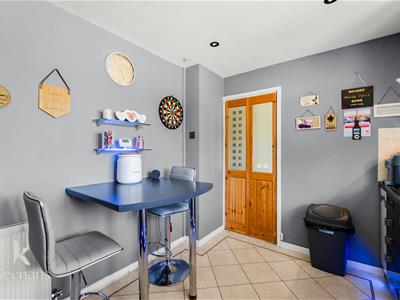
3.63m x 2.57m (11'11 x 8'5)UPVC double glazed bay window, central heating radiator, gloss wall and base units, laminate work top, stainless steel sink and drainer with spring neck mixer tap, tiled splash back, oven, five ring gas hob, glass splash back. extractor hood, space for American style fridge freezer, plumbed for washing machine, access to combi boiler, spotlights and tiled floor.
Bedroom One
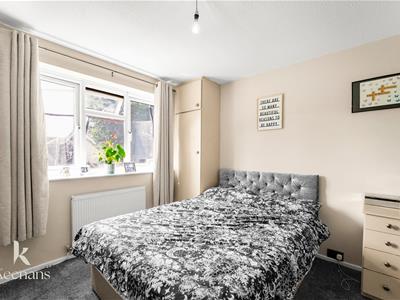
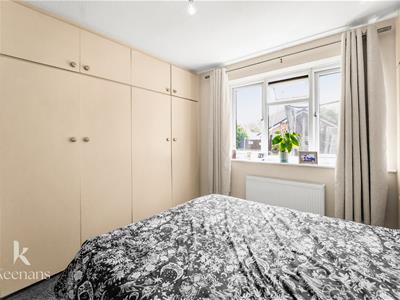
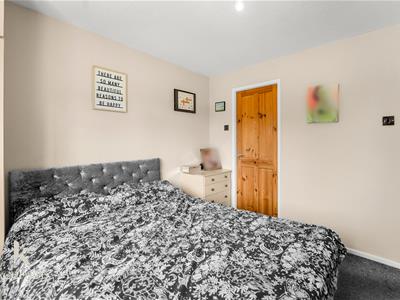
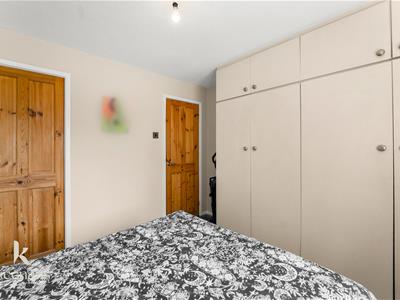
3.35m x 3.05m (11' x 10')UPVC double glazed window, central heating radiator, fitted wardrobe and door to en suite.
En Suite
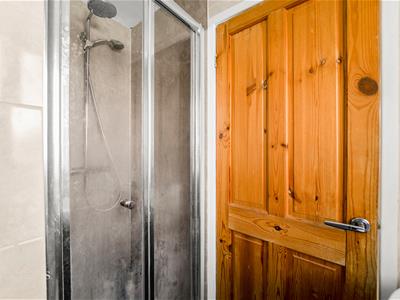
UPVC double glazed frosted window, central heating towel rail, dual flush WC, vanity top wash basin with mixer tap, enclosed direct feed rainfall shower and rinse head, spotlights, tiled elevation and tiled effect flooring.
Bedroom Two
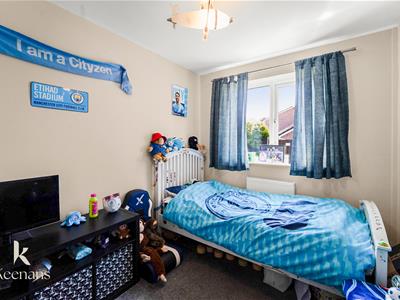
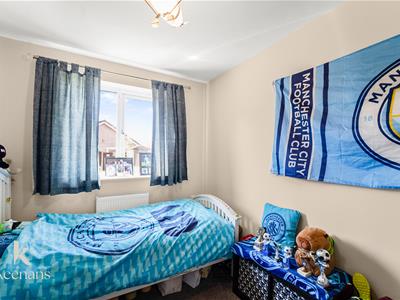
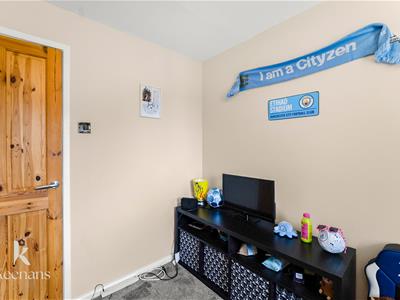
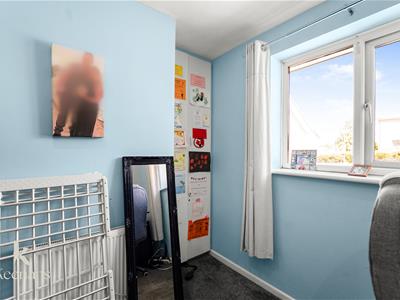
3.18m x 2.36m (10'5 x 7'9)UPVC double glazed window and central heating radiator.
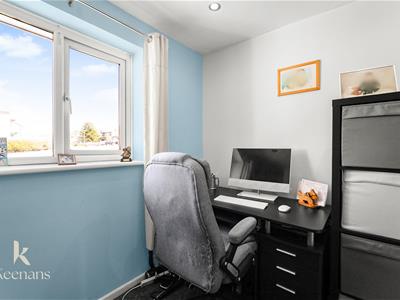
Office
2.41m x 2.26m (7'11 x 7'5)UPVC double glazed window, central heating radiator and fitted storage.
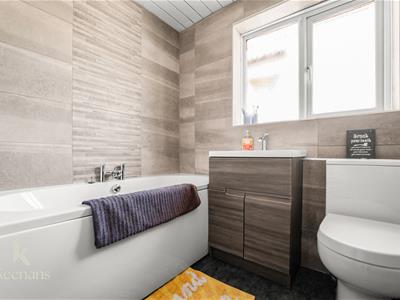
Bathroom
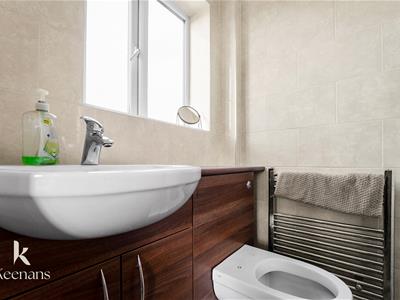
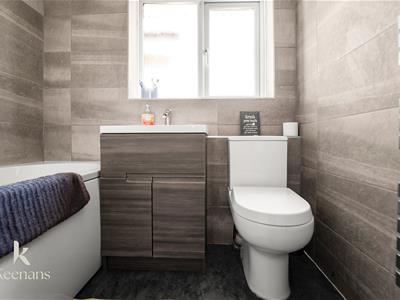
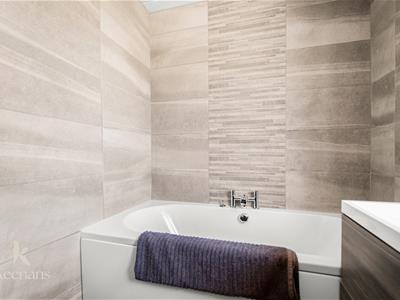
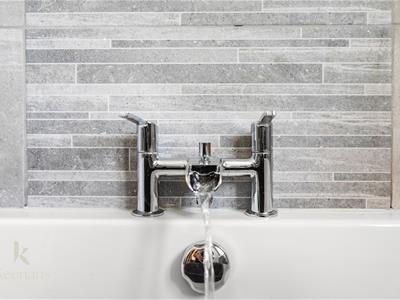
2.03m x 1.65m (6'8 x 5'5)UPVC double glazed frosted window, central heating radiator, dual flush WC, vanity top wash basin with waterfall mixer tap, panel bath with waterfall mixer tap, tiled elevation, spotlights and tiled floor.
External
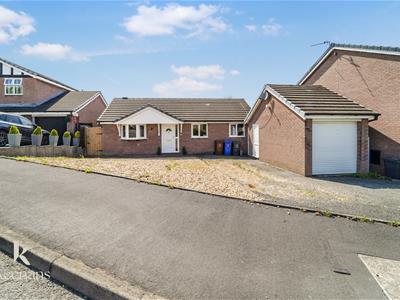
Front
Driveway, stone chipped area and access to garage.
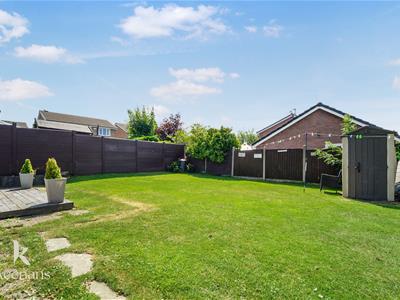
Rear
Enclosed laid to lawn garden, block paving, decking, bedding areas and storage sheds.
Energy Efficiency and Environmental Impact
Although these particulars are thought to be materially correct their accuracy cannot be guaranteed and they do not form part of any contract.
Property data and search facilities supplied by www.vebra.com