Julian Marks
91 - 93 The Ridgeway
Plympton
PL7 2AA
Laira, Plymouth
£230,000
3 Bedroom House - Detached
- 2/3 detached home presented in good order throughout
- Lounge & separate dining room
- Ground floor study/optional third bedroom
- Kitchen, utility room & ground floor shower room
- First floor bathroom serving 2 double bedrooms
- Gas central heating & uPVC double-glazing
- Front & side gardens
- Garage in a block close-by
- Ideal first time purchase or buy-to-let investment opportunity
- No chain
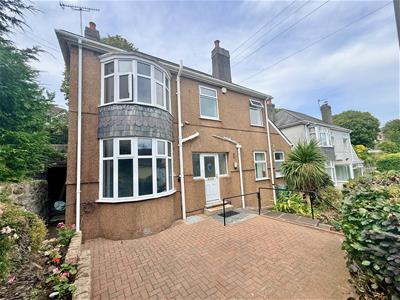
A spacious 2/3 bedroom detached house occupying a position within easy reach of local shops & schools. The property is well presented & benefits from gas central heating & uPVC double-glazing, with a garage in a block close-by. No chain.
FULL SUMMARY
Well-presented, versatile 2/3 bedroom detached home offering flexible accommodation to suit a variety of buyers. The property features 2 reception rooms, fitted kitchen with built-in oven, hob, extractor and fridge, a utility room, ground floor shower room with wc and a useful ground floor study/optional 3rd bedroom. On the first floor there are 2 good-sized bedrooms and a family bathroom. The property benefits from gas central heating and uPVC double-glazing, with gardens to the front and side. There is also a garage in a block close-by. This turnkey home would make an excellent first-time buyer opportunity or an investment property and is conveniently located close to local shops, schools and a bus service.
HUNTLEY VILLAS, LAIRA, PLYMOUTH PL3 6AP
ACCOMMODATION
uPVC motif glass front door, with uPVC double-glazed side panels, into the entrance hall.
ENTRANCE HALL
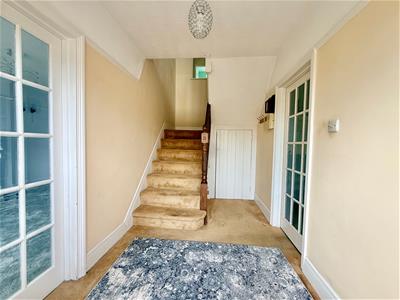 3.51m x 1.96m (11'6 x 6'5)Stairs with ornate banister leading to the first floor with under-stairs storage cupboards. Small pane, glazed doors opening to both the lounge and dining room.
LOUNGE
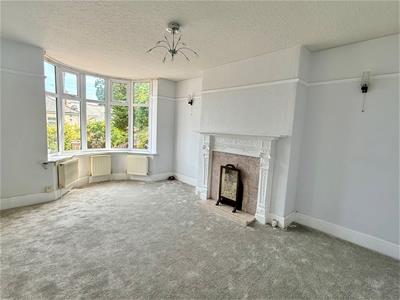 4.98m x 3.38m (16'4 x 11'1)uPVC double-glazed bay window overlooking the front. Feature fireplace with period fireplace surround and tiled hearth. Picture rails.
DINING ROOM
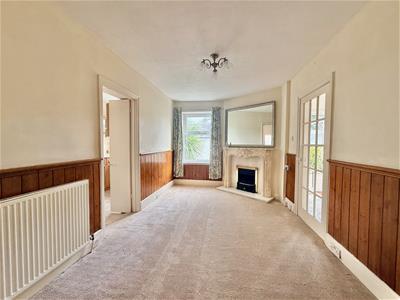 4.34m x 2.74m (14'3 x 9)uPVC double-glazed window overlooking the front. Feature fireplace with mock marble, resin surround, marble hearth and inset 'Living Flame' coal-effect gas fire. Part wood-panelled walls. Double doors opening to the kitchen.
KITCHEN
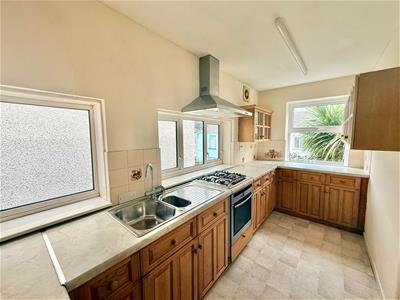 4.32m x 1.80m (14'2 x 5'11)Fitted with a range of units comprising eye-level wall cupboards (3 of which are bevelled-glass double display cupboards), base cupboards and drawers with roll-edged laminate work surfaces over and a tiled surround, incorporating a stainless-steel one-&-a-half drainer sink unit with mixer tap. uPVC double-glazed windows to the side. Further uPVC double-glazed window to the front. Integrated 4-ring gas hob with stainless-steel extractor canopy over and electric oven below. Built-in fridge with matching door front.
UTILITY ROOM
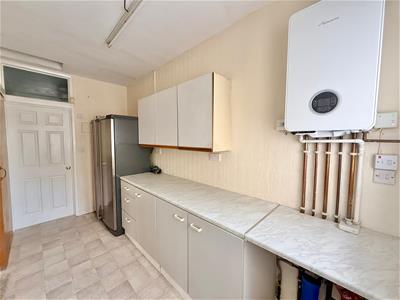 3.91m x 1.83m (12'10 x 6')Fitted with a range of units comprising eye-level wall cupboards, base cupboards and drawers with roll-edged laminate work surfaces over. Space and plumbing for washing machine. Wall-mounted gas boiler which serves both the central heating and domestic hot water. EAG full-height, free-standing fridge and matching freezer which can be purchased by separate negotiation. Part-glazed door giving access to the side of the property. Door to an inner shower room and wc.
SHOWER ROOM/WC
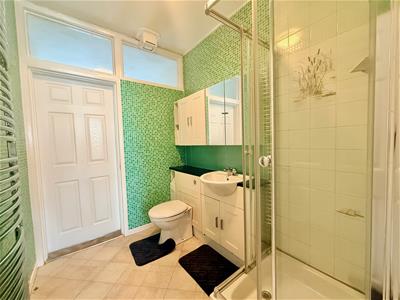 2.24m x 1.83m (7'4 x 6')Fully-tiled and fitted with a 3-piece suite comprising a fully-tiled shower cubicle, vanity wash handbasin with mixer tap and double cupboard below and a low-level, concealed cistern wc. Mirrored bathroom cabinet. Further double cabinet. Chrome heated towel rail. Sliding door opening to a ground floor optional bedroom three/study.
OPTIONAL BEDROOM THREE/STUDY
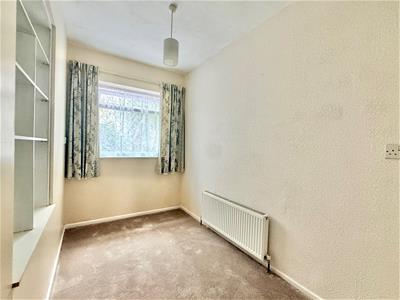 3.05m x 1.83m (10' x 6')uPVC double-glazed window to the side. Recessed book shelf.
FIRST FLOOR LANDING
Window on the half landing. White panelled door to bedroom one. Sliding door to bedroom two.
BEDROOM ONE
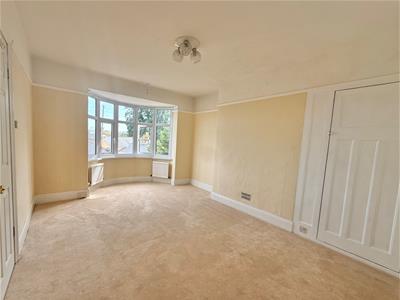 5.16m x 3.38m (16'11 x 11'1)uPVC double-glazed bay window overlooking the front with far-reaching view out towards countryside. Built-in cupboard with fitted shelving. Further uPC double-glazed window overlooking the rear. Picture rails.
BEDROOM TWO
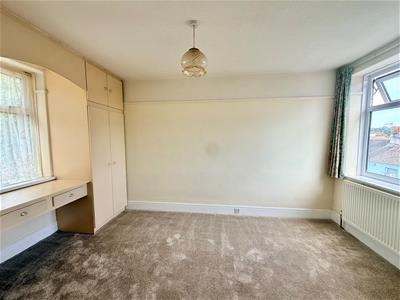 4.37m x 2.74m (14'4 x 9')uPVC double-glazed windows overlooking the front and rear. Fitted double wardrobes and central dressing table. Picture rails. Further shelved storage cupboard.
BATHROOM
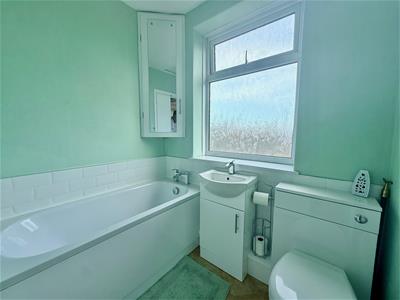 1.96m x 1.55m (6'5 x 5'1)Newly-fitted with a 3-piece white suite which comprises a panelled bath with mixer tap and part-tiled surround, vanity wash handbasin with mixer tap and cupboard below and low-level wc. Mirrored corner cabinet. Obscured-glass uPVC double-glazed window. Hatch with retractable aluminium ladder to insulated roof space.
OUTSIDE
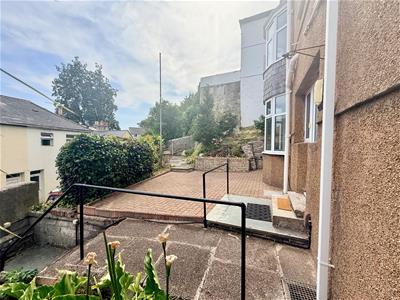
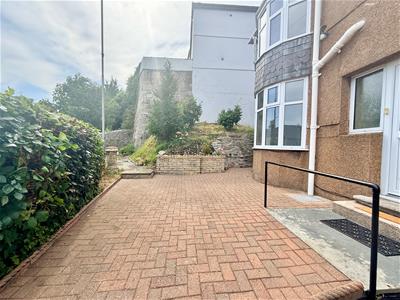
To the front there are steps leading up to the front garden with a shrub and flower bed, leading onto a brick-paved patio area with raised flowerbeds and shrub borders with a pathway and garden running along one side of the property, which is enclosed by timber fencing. From here there are steps leading up to a higher level of garden, which is grassed with a variety of shrubs. Along the side of the property there is a timber storage shed and further access along the side, leading to the rear of the property where there is a door to the utility room. Outside lighting and outside security light. Outside cold water tap. There is a garage in a block close-by with a metal up-&-over door.
COUNCIL TAX
Plymouth City Council
Council Tax Band: C
SERVICES
The property is connected to all the mains services: gas, electricity, water and drainage.
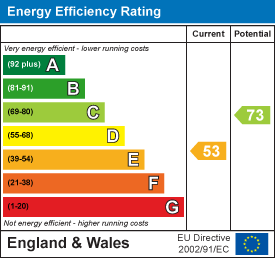
Energy Efficiency and Environmental Impact
Although these particulars are thought to be materially correct their accuracy cannot be guaranteed and they do not form part of any contract.
Property data and search facilities supplied by www.vebra.com