
113 Chorley Road
Swinton
Manchester
Greater Manchester
M27 4AA
Linksway, Swinton, Manchester
Per Month £1,250 p.c.m. To Let
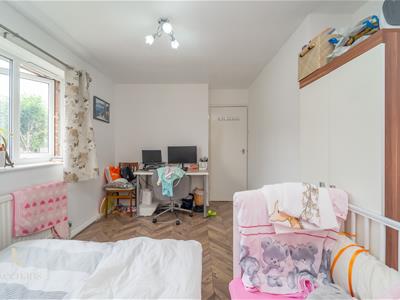
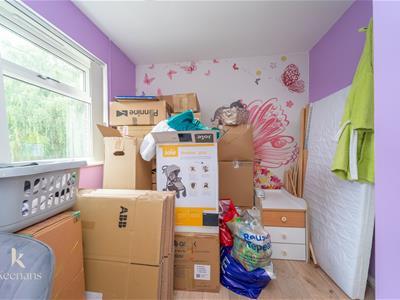
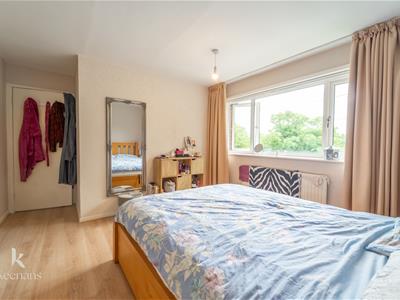
3 Bedroom House - Terraced
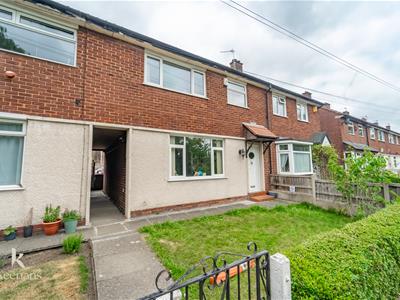
- Three Bedroom Family Home
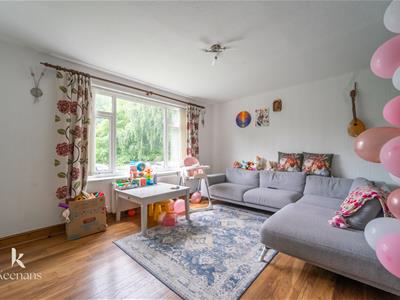
- Spacious Reception Room
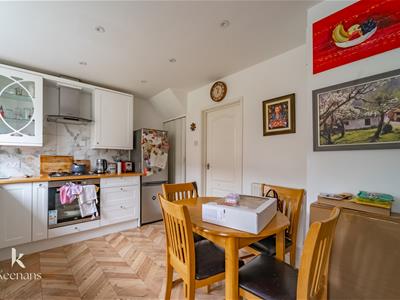
- Fitted Kitchen With Utility Area
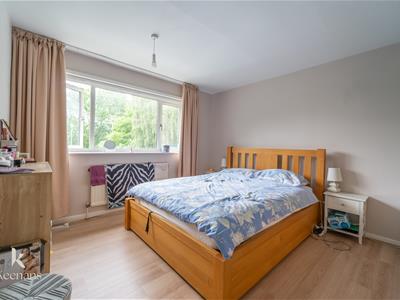
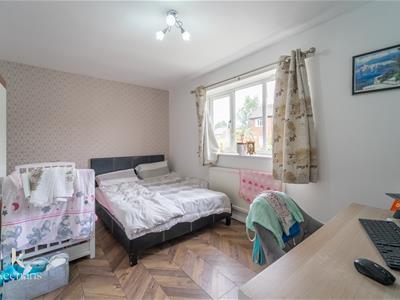
- Generously Sized Bedrooms
- Excellent Transport Links
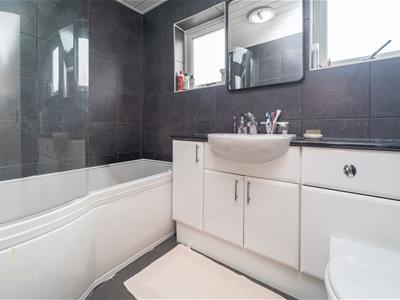
- Three Piece Family Bathroom
- On Street Parking

- EPC Rating - C
- Council Tax Band - A
Welcome to this stunning three-bedroom home located on Linksway in the charming area of Swinton, Manchester. This delightful property has just entered the rental market, offering an excellent opportunity for families or professionals seeking a comfortable and spacious living environment.
As you step inside, you will be greeted by a large reception room that provides a warm and inviting atmosphere, perfect for both relaxation and entertaining guests. The ground floor also features a well-appointed kitchen, complete with ample storage and workspace, alongside a convenient utility area that adds to the practicality of the home.
Venturing upstairs, you will find three generously sized bedrooms, each offering a peaceful retreat for rest and relaxation. The layout is thoughtfully designed to ensure that every member of the household has their own space. Additionally, the bathroom is conveniently located on this floor, making it easily accessible for all.
This property is not only well-suited for modern living but also benefits from its prime location in Swinton, which boasts a range of local amenities, schools, and excellent transport links to Manchester city centre and beyond.
In summary, this three-bedroom house on Linksway is a fantastic rental opportunity that combines comfort, space, and convenience. Do not miss the chance to make this lovely home your own.
Ground Floor
Entrance Hall
1.35m x 1.32m (4'5 x 4'4)Door to reception room and stairs to first floor.
Reception Room
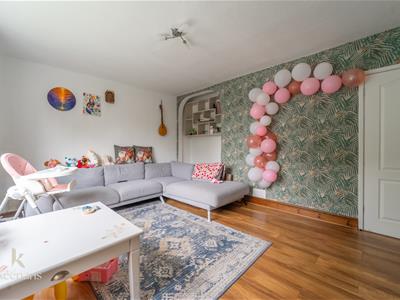
4.70m x 3.99m (15'5 x 13'1)UPVC double glazed window, central heating radiator, television point, door to kitchen.
Kitchen
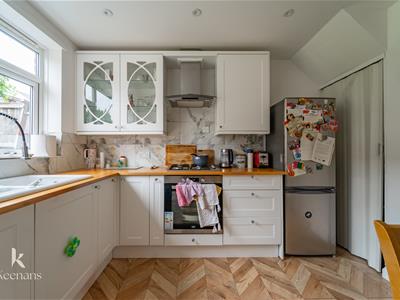
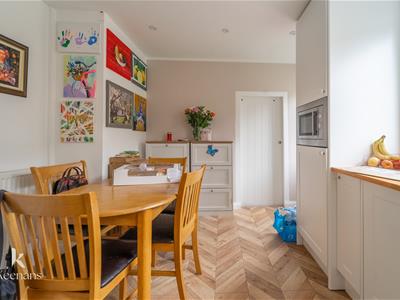
4.04m x 3.07m (13'3 x 10'1)UPVC double glazed window, central heating radiator, range of wall and base units with laminate surfaces, integrated oven and microwave, four ring gas hob burner, stainless steel extractor hood, space for fridge freezer, door to utility room, UPVC double glazed door to rear.
Utility Room
2.62m x 1.40m (8'7 x 4'7)UPVC double glazed window, plumbing for washing machine.
First Floor
Landing
2.46m x 2.26m (8'1 x 7'5)Doors to three bedrooms, bathroom and storage.
Bedroom One
4.32m x 3.68m (14'2 x 12'1)UPVC double glazed window, central heating radiator.
Bedroom Two
4.32m x 2.95m (14'2 x 9'8)UPVC double glazed window, central heating radiator.
Bedroom Three
2.92m x 2.34m (9'7 x 7'8)UPVC double glazed window, central heating radiator, storage.
Bathroom
2.26m x 1.63m (7'5 x 5'4)Two UPVC frosted double glazed windows, chrome heated towel rail, three piece suite comprising of a dual flush WC, vanity top wash basin with traditional taps and a P shaped panelled bath with a direct feed overhead shower, tiled elevations, tiled flooring, PVC panelled ceiling.
External
Front
Laid to lawn garden, path to entrance.
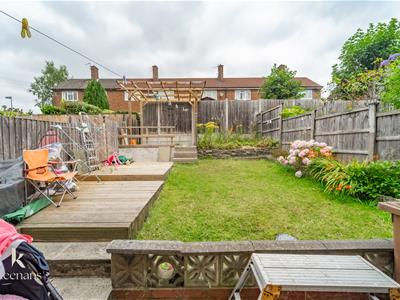
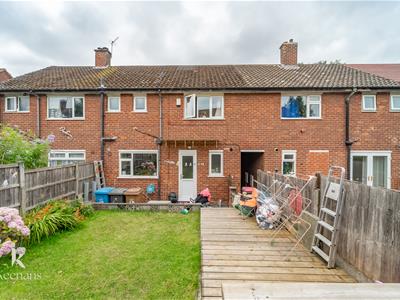
Rear
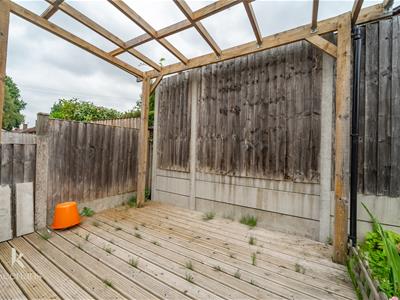
Laid to lawn garden, timber decking area.
Energy Efficiency and Environmental Impact
Although these particulars are thought to be materially correct their accuracy cannot be guaranteed and they do not form part of any contract.
Property data and search facilities supplied by www.vebra.com