
1 Market Place
Uttoxeter
Staffordshire
ST14 8HN
Windsor Close, Rugeley, Staffordshire
Offers In The Region Of £370,000 Sold (STC)
4 Bedroom House - Detached
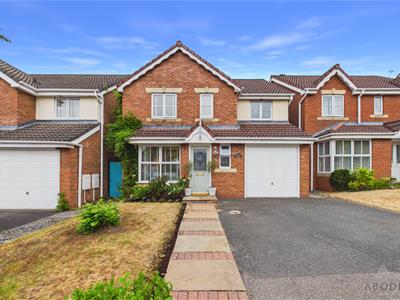
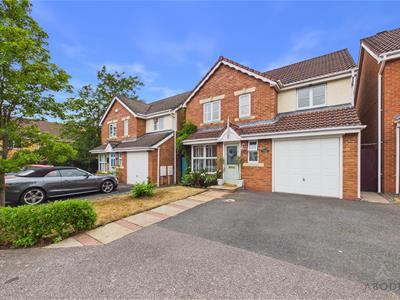
Occupying a desirable position within one of Rugeley's most sought-after residential developments, this beautifully presented four-bedroom detached family home offers spacious, stylish and versatile accommodation, perfectly suited to modern family living. Thoughtfully updated throughout, the property boasts a welcoming entrance hallway, an elegant lounge with feature fireplace, a separate dining room and an impressive open-plan kitchen/diner, creating the ideal space for both everyday living and entertaining. The first floor provides four generously proportioned bedrooms, including a superb principal bedroom with bespoke fitted wardrobes and a contemporary en-suite, complemented by a beautifully appointed family bathroom.
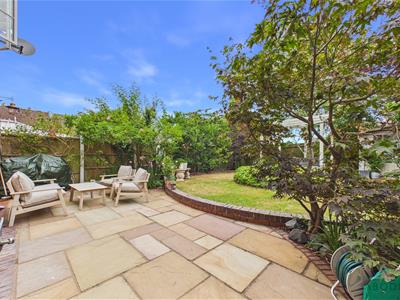
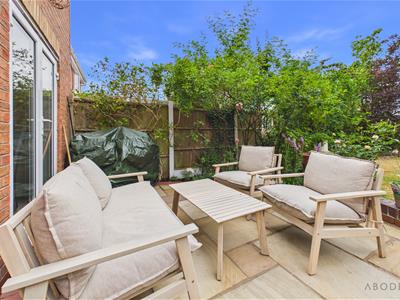
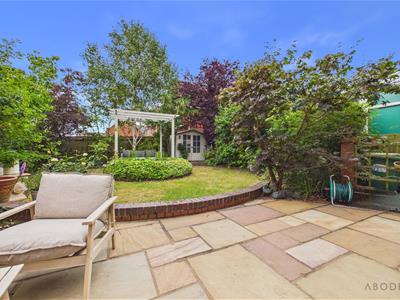
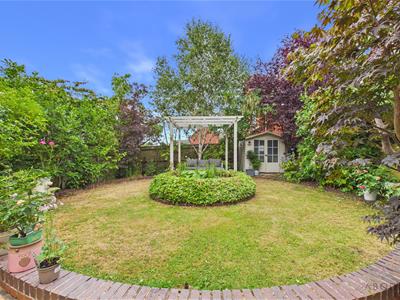
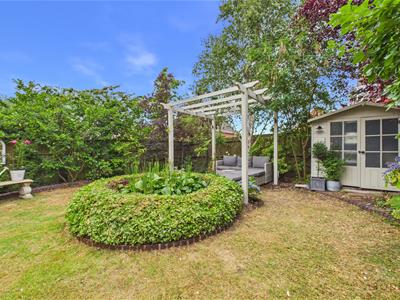
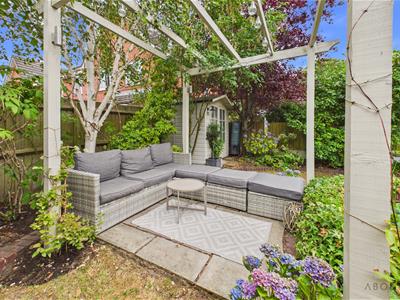
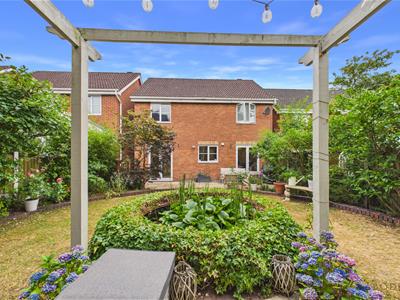
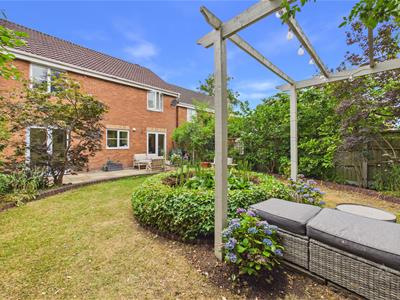
Externally, the property continues to impress with a stunning, professionally landscaped rear garden featuring Indian sandstone patios, mature trees and colourful planting, together with a central pond beneath a decorative pergola, creating a peaceful focal point and a wonderful setting for relaxing or entertaining. Ideally located within easy reach of excellent schools, local amenities, the train station, Rugeley Leisure Centre and the outstanding natural beauty of Cannock Chase via heritage trail, this exceptional home offers the perfect balance of comfort, convenience and lifestyle.
Viewing by appointment only.
Entrance Hallway
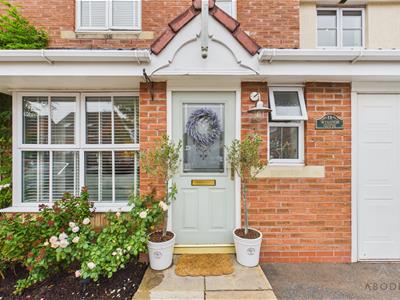
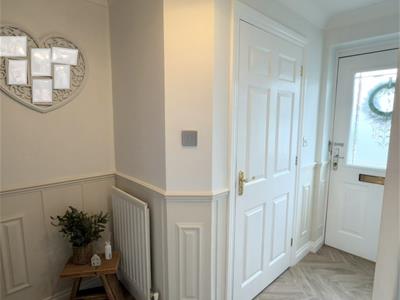
A welcoming entrance hallway featuring a timber front door with frosted glazing, timber panelling to feature walls and stairs rising to the first-floor landing. Further features include a smoke alarm, central heating radiator, thermostat, telephone point and an internal door leading to:
Cloakroom/W.C.
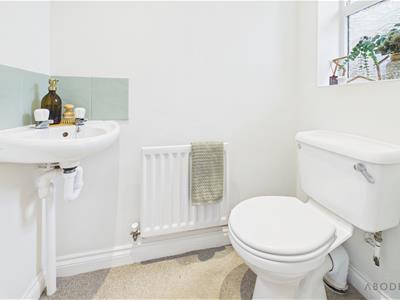
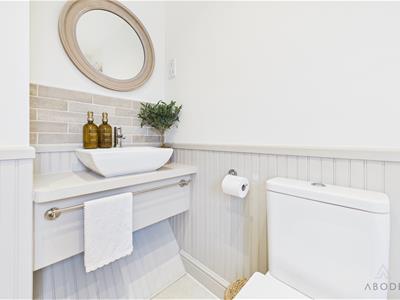
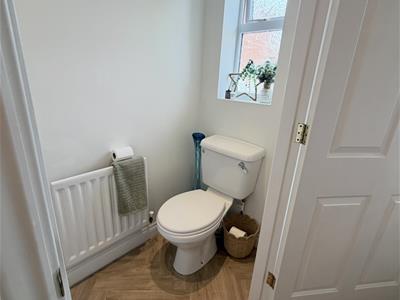
Fitted with a UPVC double-glazed frosted window to the front elevation, low-level WC, corner wash hand basin with tiled splashback, central heating radiator and ceiling spotlights.
Lounge
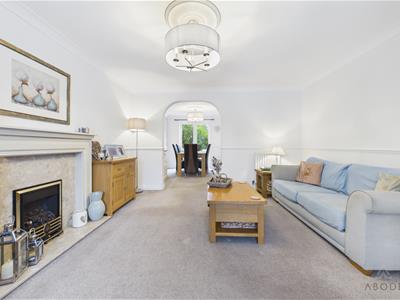
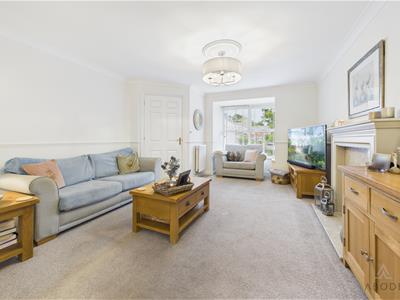
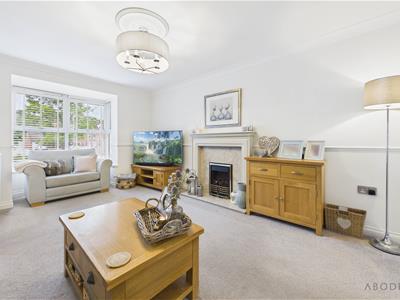
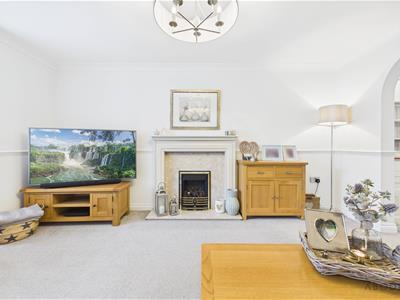
A well-proportioned reception room featuring a UPVC double-glazed box bay window overlooking the front elevation, two central heating radiators and a focal point gas fire with timber Adam-style surround. Additional features include dimmer-switch lighting and an open archway leading to:
Dining Room
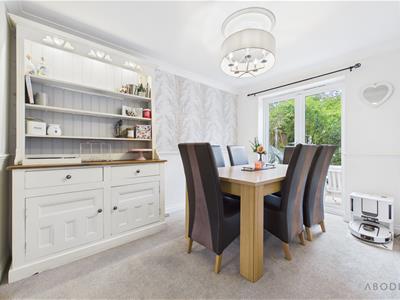
Featuring a set of UPVC double-glazed doors opening onto the rear garden, central heating radiator and an internal door leading to:
Kitchen/Diner
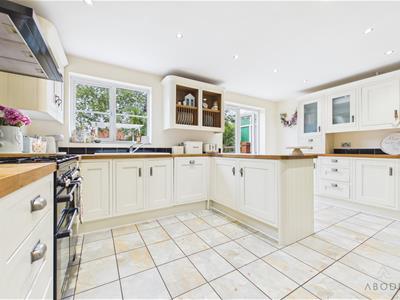
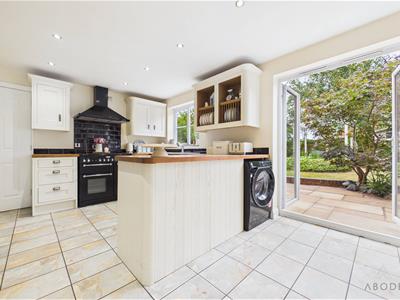
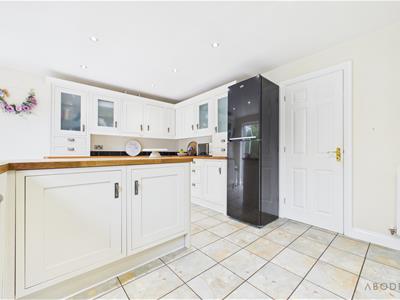
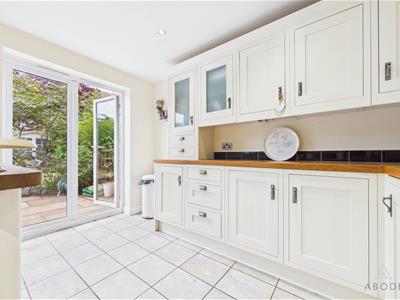
Undoubtedly the hub of the home, this impressive open-plan kitchen/diner features a UPVC double-glazed window to the rear elevation and a set of UPVC double-glazed doors opening onto the rear patio.
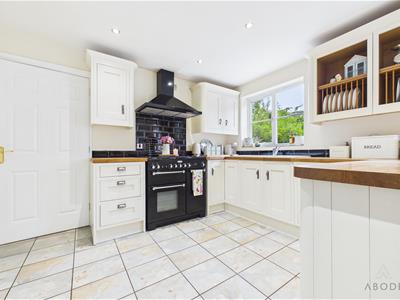
The kitchen is fitted with a comprehensive range of matching base and eye-level storage cupboards and drawers, complemented by wood-block work surfaces. Integrated appliances include a one-and-a-half bowl ceramic sink and drainer with mixer tap, a focal-point Rangemaster cooker with six-ring gas hob, oven and grill, matching extractor hood and integrated dishwasher. There is also a breakfast bar, plumbing and space for under-counter appliances, central heating radiator and ceiling spotlights.
A useful under-stairs pantry cupboard provides additional storage and houses the central heating boiler.
Landing
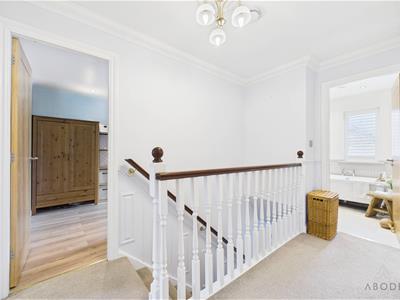
The landing features timber panelling to the walls, access to the loft space via a loft hatch, airing cupboard, smoke alarm and doors leading to the bedrooms and bathroom.
Bedroom One
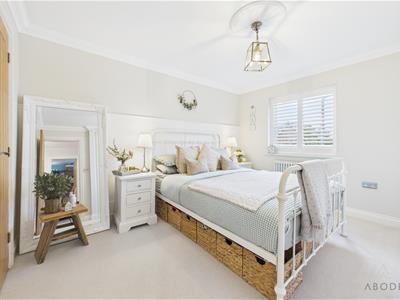
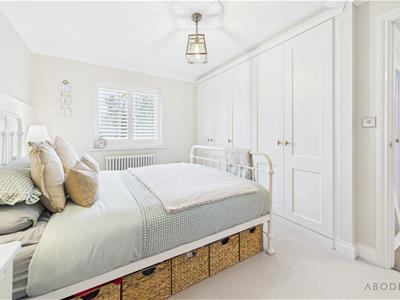
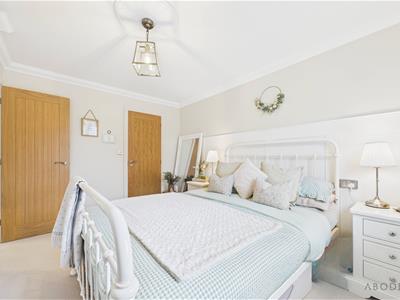
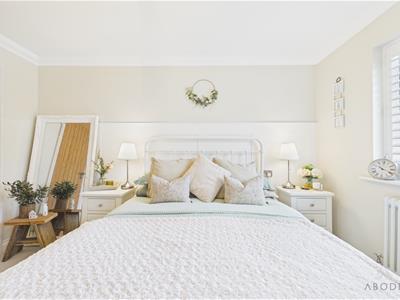
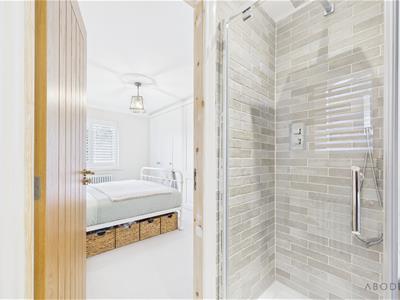
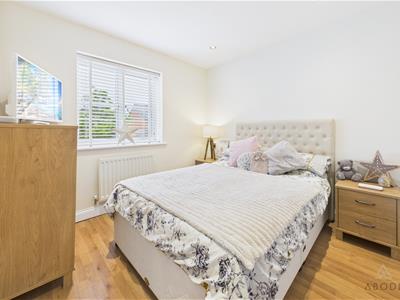
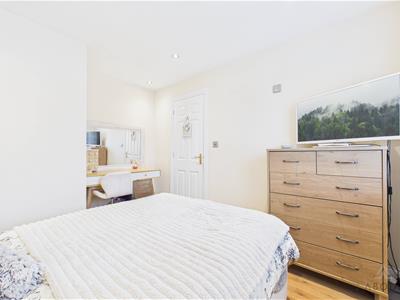
A generous principal bedroom featuring a UPVC double-glazed window to the rear elevation, central heating radiator and a panelled feature wall. The room benefits from a range of bespoke, fully fitted wardrobes incorporating hanging rails and shelving, together with coving, ceiling rose and an internal oak door leading to:
En-suite
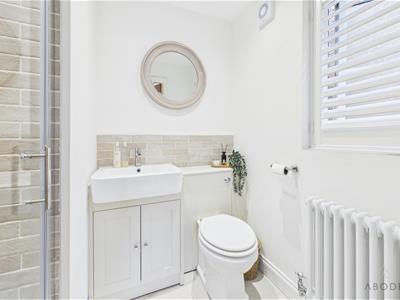
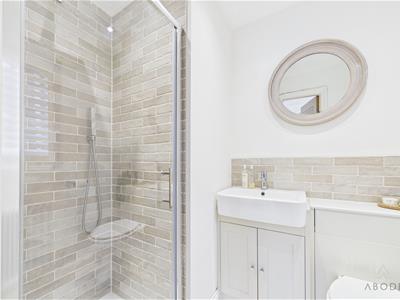
A beautifully re-fitted three-piece en-suite comprising a low-level WC, wash hand basin with mixer tap and shower enclosure with waterfall showerhead and glass screen. The room is finished with complementary wall tiling, a bespoke central heating radiator, UPVC double-glazed frosted window to the side elevation, extractor fan and ceiling spotlights.
Bedroom Three
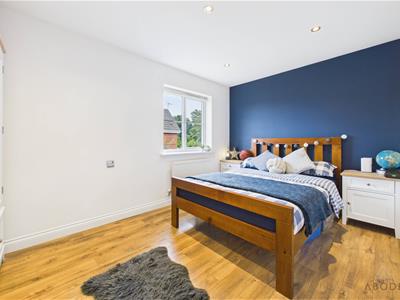
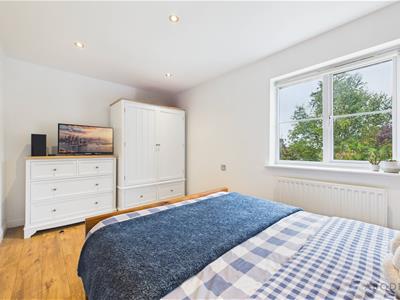
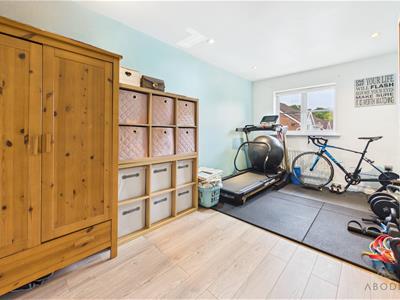
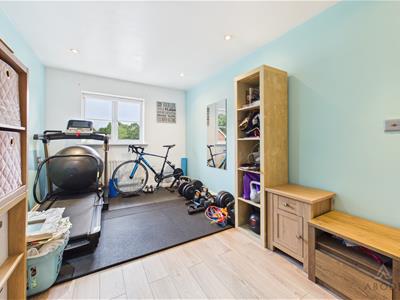
Featuring a UPVC double-glazed window to the rear elevation, central heating radiator, panelled flooring throughout and ceiling spotlights with dimmer-switch lighting.
Bedroom Four
Featuring a UPVC double-glazed window to the front elevation, central heating radiator and ceiling spotlights.
Bedroom Two
Featuring a UPVC double-glazed window to the front elevation, central heating radiator and ceiling spotlights with dimmer-switch lighting.
Family Bathroom
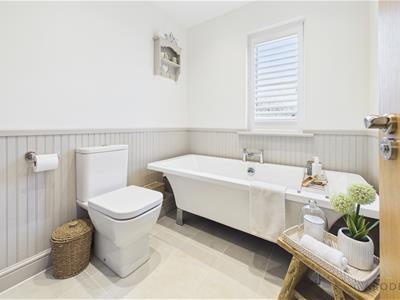
The beautifully re-fitted family bathroom comprises a UPVC double-glazed frosted window to the rear elevation and a contemporary three-piece suite comprising low-level WC with concealed/continental-style flush, wash hand basin with mixer tap and tiled splashback, together with a freestanding bath with mixer tap. Additional features include timber panelling to the lower walls, central heating radiator, ceiling spotlights, shaving point and extractor fan.
Garage
With and up and over door to the front elevation, housing the electrical consumer unit with power and lighting.
Outside
The beautifully landscaped rear garden has been thoughtfully designed to create a peaceful and private outdoor retreat, perfect for both relaxing and entertaining. A generous Indian sandstone patio provides an ideal space for outdoor seating and dining, while the well-maintained lawn is framed by mature trees, established shrubs and colourful planting, creating a wonderful sense of privacy and year-round interest.
At the heart of the garden, a charming central pond feature forms an attractive focal point, complemented by a decorative pergola that creates a delightful seating area to enjoy the tranquil surroundings. To the rear, a timber garden shed offers useful storage, while the carefully planted borders enhance the garden's established character. This delightful outdoor space combines practicality with beautiful landscaping, making it an ideal extension of the home for families and keen gardeners alike.
Although these particulars are thought to be materially correct their accuracy cannot be guaranteed and they do not form part of any contract.
Property data and search facilities supplied by www.vebra.com