11, High Street, Queensbury
Bradford
West Yorkshire
BD13 2PE
Lane Head Farm, Ambler Thorn, Queensbury
£599,950
4 Bedroom Farmhouse
- DETACHED CHARACTER FARMHOUSE
- SET ON A LARGE PLOT
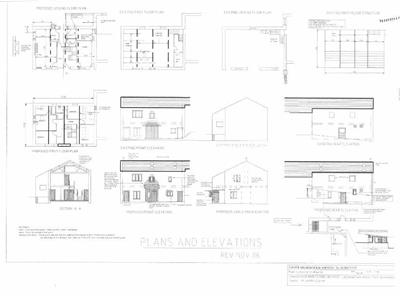
- ATTACHED BARN WITH PLANNING APPOVED
- WELL MAINTAINED & PRESENTED
- SWEEPING DRIVEWAY PLUS FURTHER DRIVE
- BARN, STABLE & GARAGE
- GARDENS TO THREE SIDES
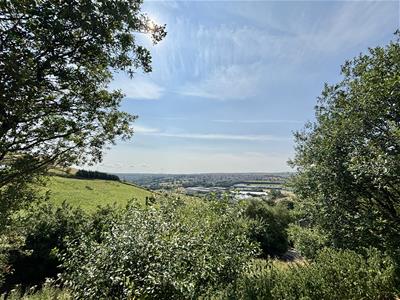
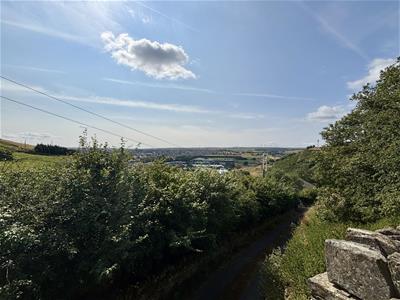
- STUNNING DISTANT VIEWS
- ALARM SYSTEM & MAINS SMOKE ALARMS
- EARLY VIEWING ADVISED
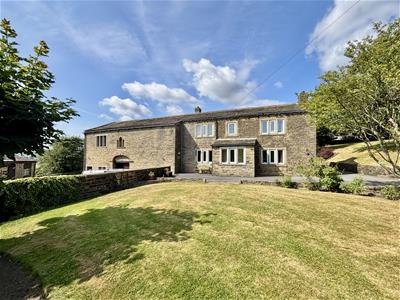
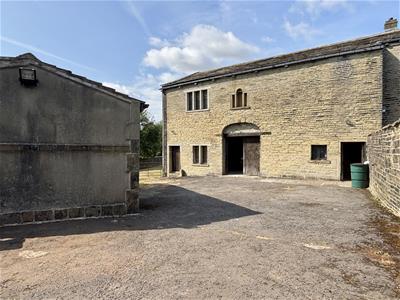
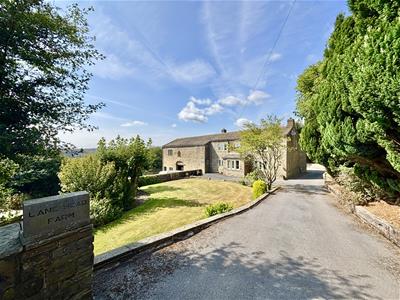
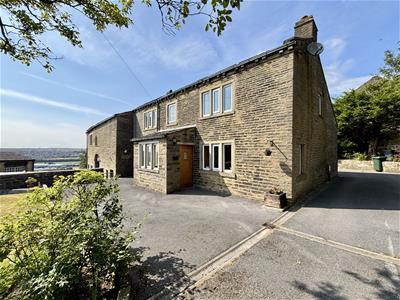
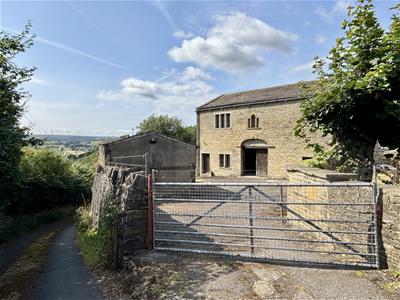
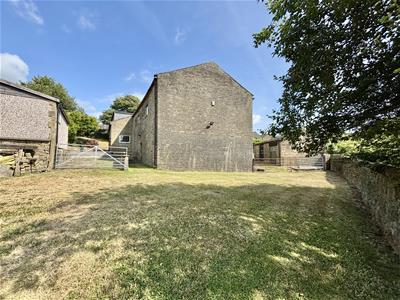
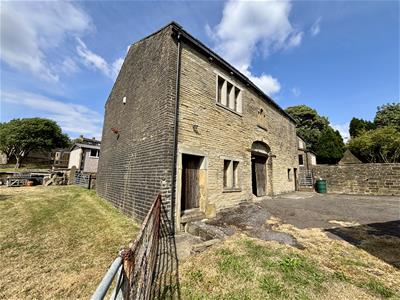
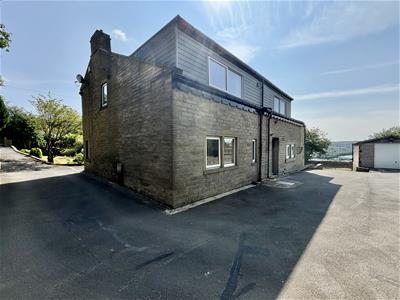
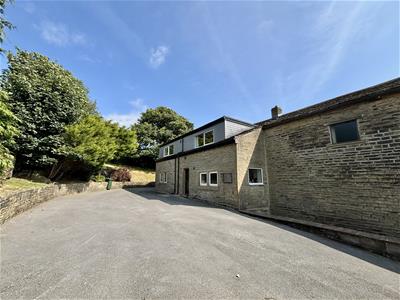
** IMPRESSIVE PERIOD FARMHOUSE ** ATTACHED BARN WITH PLANNING PERMISSION ** FOUR/FIVE BEDROOMS ** LARGE WRAP-AROUND GARDENS ** Bronte Estates are delighted to list for sale this stunning character property located at Ambler Thorn in Queensbury that offers a good degree of privacy, rural views, sweeping driveway and well maintained accommodation over two floors. A much loved family home for many years that has the benefit of a large attached barn with its own driveway and approved planning permission for conversion to a separate four bedroom dwelling. Opposite the barn is also a detached garage and stable. Properties such as this, offering open far-reaching views, development potential and privacy are rare to the market. We would urge interested parties to register their interest with us without delay. Briefly comprising of: Entrance Porch, Entrance Hall, Sitting Room, Living Room, Kitchen, Utility Room, ground floor WC, Office/5th Bedroom, four first floor Bedrooms, Master with Ensuite and a family Bathroom. Well proportioned private gardens, ample parking, garage, barn & outbuilding. Arrange your viewing ASAP.
Porch
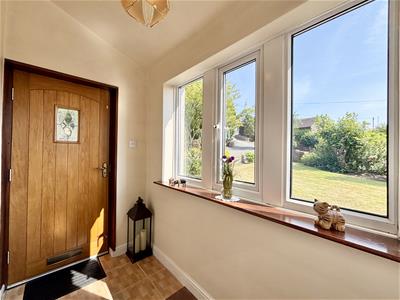
Front entrance porch with a door to the hallway.
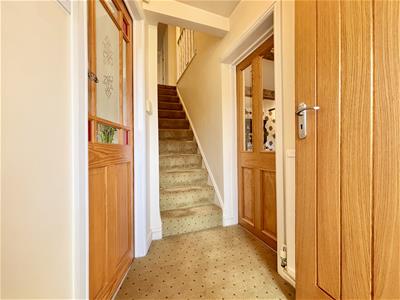
Entrance Hall
Stairs lead off to the first floor and doors to the lounge and sitting room.
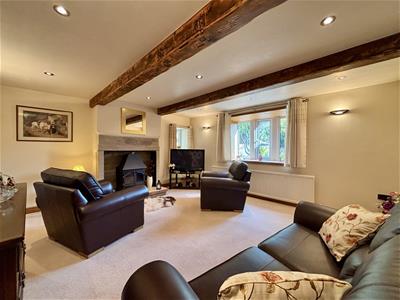
Lounge
4.78m x 4.39m (15'8 x 14'5)Windows to the front and side elevations, exposed beams, cast iron gas stove with an exposed stone fireplace and a central heating radiator.
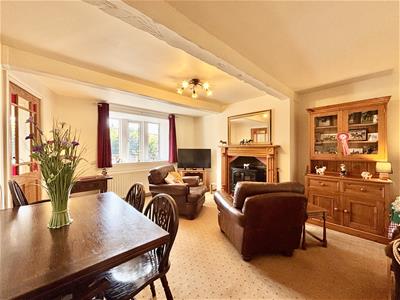
Sitting Room
4.52m x 3.96m (14'10 x 13)Window to the front elevation, exposed beams, fireplace recess with an electric stove fire and gas point. Central heating radiator.
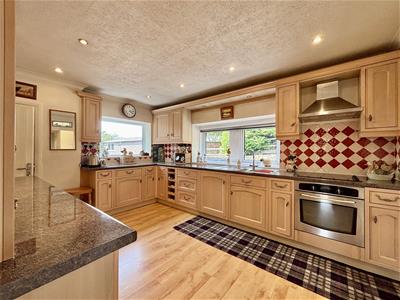
Kitchen
4.24m x 3.15m (13'11 x 10'4)A well proportioned, fully fitted kitchen with a range of base and wall units, display cabinets, tiled splash-backs and ample work surface space. Integrated electric oven, electric hob and an extractor above. One and half bowl sink & drainer, window to the rear and window to the side elevation affording superb open views. Door through to the barn and an opening to the rear hall/utility room.
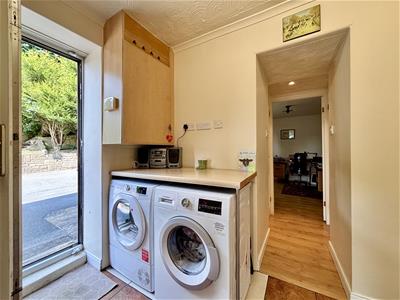
Rear Hall / Utility Room
Rear entrance door, fitted storage cupboards, boiler cupboard, plumbing for a washing machine, space for a tumble dryer and a useful cloaks cupboard with space for coats and shoes.
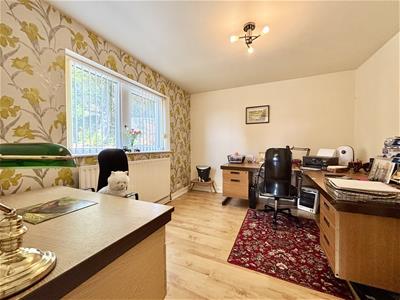
Office / Bedroom Five
3.56m x 3.10m (11'8 x 10'2)Window to the rear elevation and a central heating radiator. Currently used as a home office but could be utilised as a ground floor double bedroom with WC.
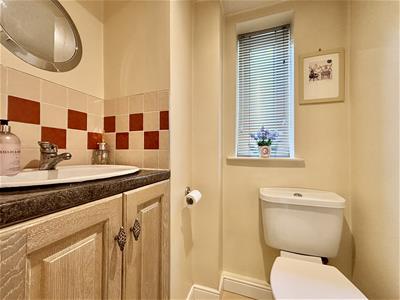
WC
Low flush WC, window to the rear elevation. washbasin with storage below and laminate flooring.
First Floor
Bedroom One
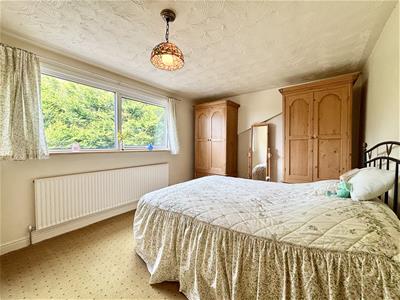
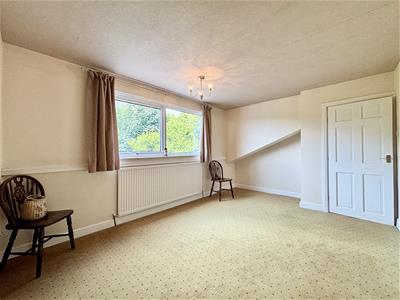
5.31m x 3.15m (17'5 x 10'4)Dormer window to the rear elevation, door to an ensuite and a central heating radiator.
Ensuite
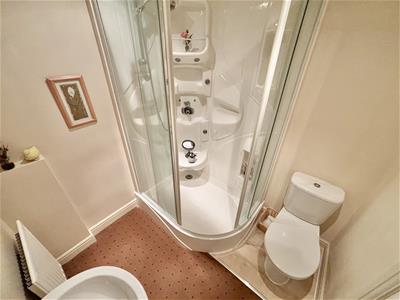
Corner multi-jet shower with seat, pedestal wash basin and a low-suite WC.
Bedroom Two
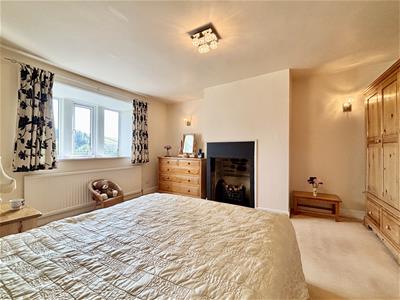
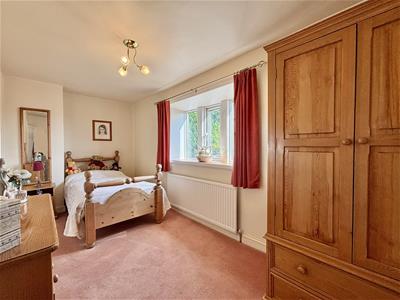
4.39m x 4.11m (14'5 x 13'6)Window to the front elevation, original fireplace, central heating radiator and a door to:
Study / Nursery
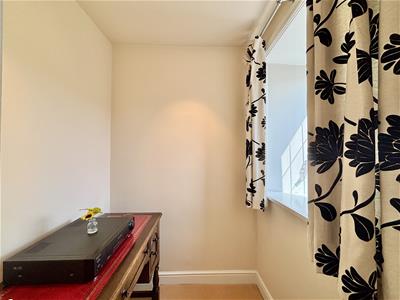
A useful space that could be utilised as a dressing room, study/office or perhaps converted to a second ensuite.
Bedroom Three
5.54m x 3.10m (18'2 x 10'2)Dormer window to the rear elevation and a central heating radiator.
Bedroom Four
4.95m x 2.13m (16'3 x 7'0)Window to the front elevation and a central heating radiator.
Bathroom
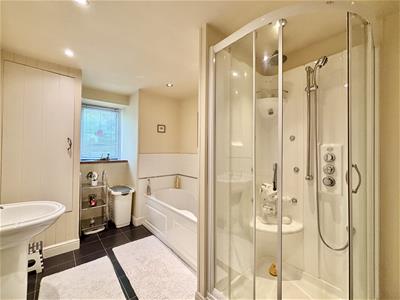
4.01m x 2.21m (13'2 x 7'3)A spacious four piece family bathroom comprising of a corner multi-jet shower with glass sliding doors, panelled bath, pedestal washbasin and a low flush WC. Window to the side elevation, fitted storage cupboards and a central heating radiator.
Loft
Part-boarded loft providing further storage space.
Barn - Ground Floor
11.58m x 7.32m (38' x 24')Barn doors to the front and rear elevations and a further access door to the front. Power, light & water supply. Internal door to the kitchen.
Barn - First Floor
11.58m x 7.32m (38' x 24')Staircase to the first floor. Two windows to the rear elevation, window to the front, two storage rooms off, exposed roof trusses, power and light.
Stable & Garage
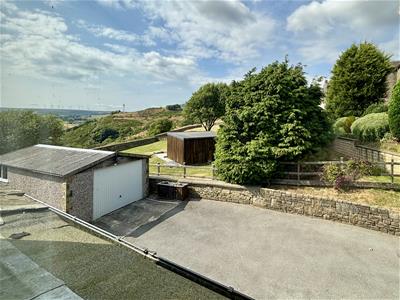
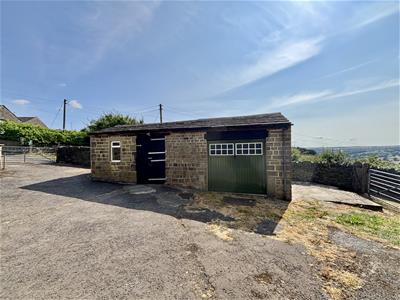
Detached, stone built building in front of the barn. The garage has an 'up and over' door, window to the side, power and light. The stable has a barn door, window, power and light.
External
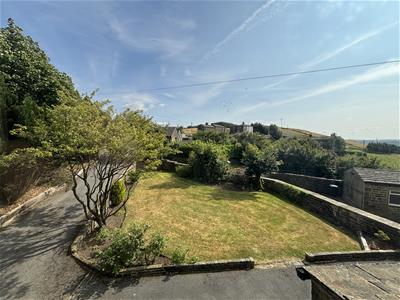
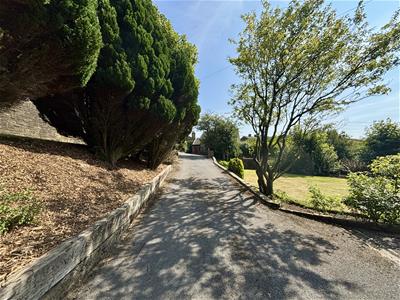
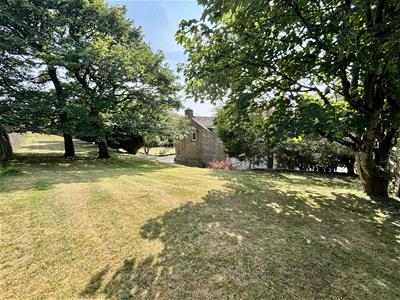
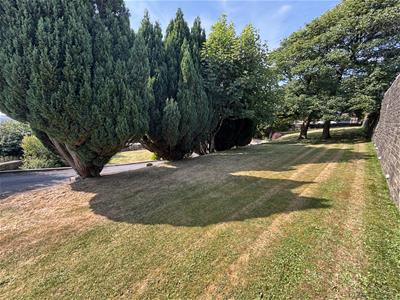
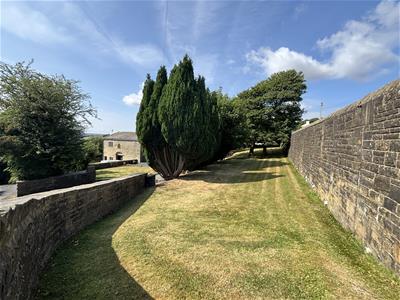
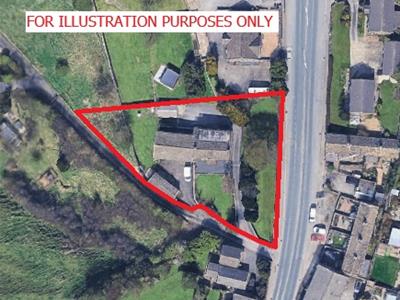
A private sweeping driveway leads down to the front of the house with further parking at the rear. Large lawned gardens to the front and side with mature trees and shrubs. To the rear of the house is a 20' garage with power and light, plus parking for several cars. To the front of the barn is a further gated driveway with additional parking and a further enclosed lawned area to the side. Below the property is a further unused woodland area offering panoramic open views. The total plot is approx. 0.48 acres in total.
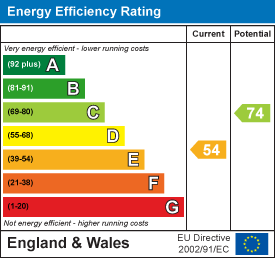
Energy Efficiency and Environmental Impact
Although these particulars are thought to be materially correct their accuracy cannot be guaranteed and they do not form part of any contract.
Property data and search facilities supplied by www.vebra.com