.png)
12 Cleveland Street
Chorley
Lancashire
PR7 1BH
Long Croft Meadow, Chorley
Offers Over £449,995
4 Bedroom House - Detached
- Four Bedroom
- Detached
- Perfect For Families
- Cul-De-Sac
- Excellent Travel Links
- Must Be Viewed
- Awaiting EPC Rating
- Approx. 1957 SQ.FT
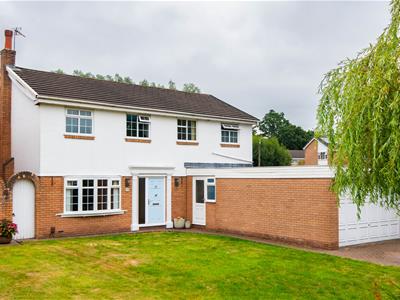
Ben Rose Estate Agents are pleased to present to market this exceptional four-bedroom detached family home, occupying a generous plot within the highly desirable village of Astley Village, Chorley. Beautifully finished throughout and offering an abundance of versatile living space, this impressive home has been thoughtfully designed to cater for modern family life, with high-quality finishes and spacious, light-filled interiors at every turn. Situated within easy reach of highly regarded schools, local shops, cafés and everyday amenities, the property also benefits from excellent transport links. Chorley town centre is just a short drive away, offering an extensive range of retail, leisure and dining facilities, whilst Chorley Railway Station provides direct rail services to Manchester, Preston and beyond. Convenient access to the M61, M6 and M65 motorway networks makes commuting throughout the North West both quick and straightforward, with picturesque countryside and local parks also close by for weekend walks and family outings.
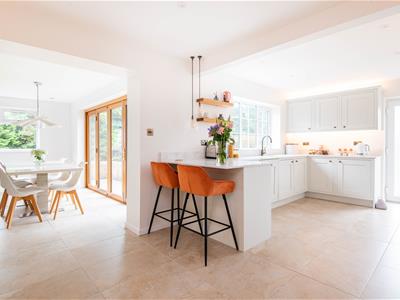
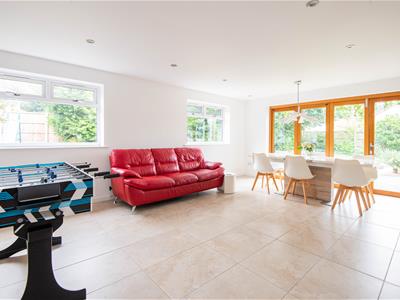
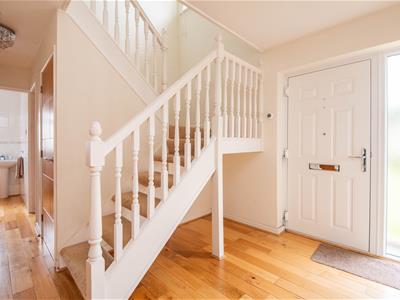
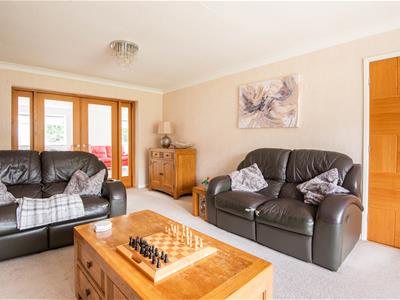
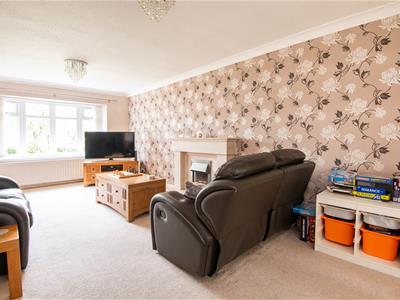
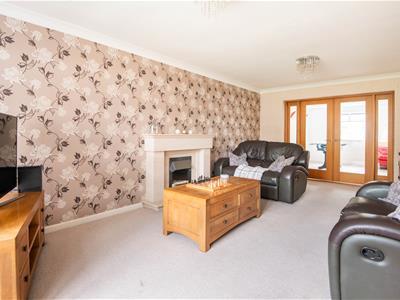
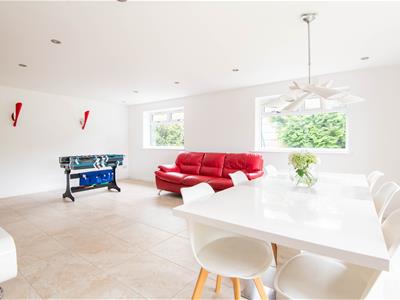
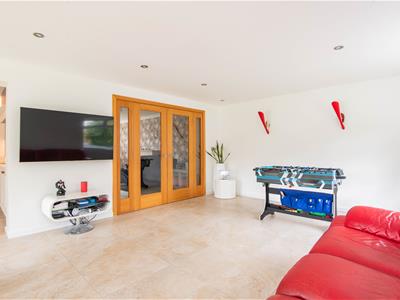
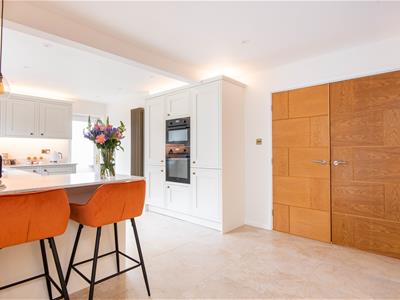
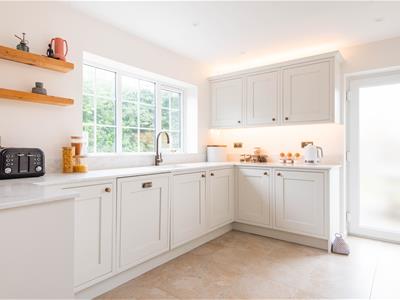
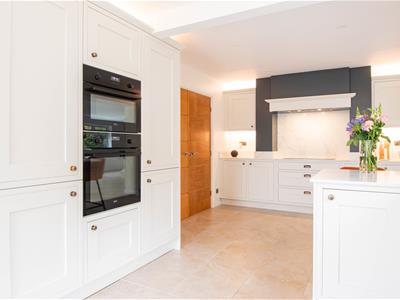
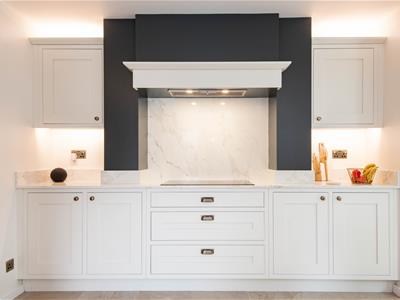
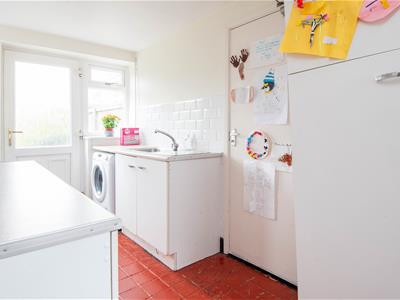
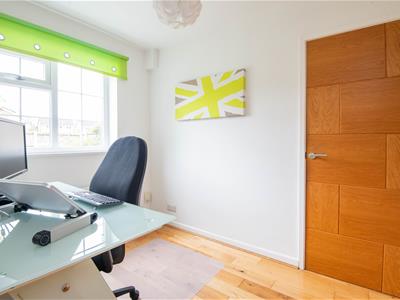
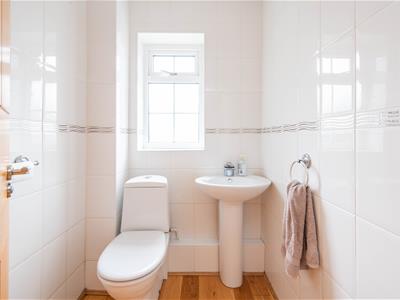
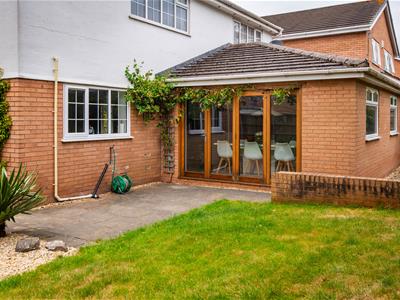
Stepping into the welcoming entrance hall, you are immediately greeted by the home's impressive sense of space and quality. To the front is the elegant lounge, a bright and inviting room featuring a beautiful bay window and a central fireplace, creating the perfect setting for relaxing evenings. Continuing through the home, you'll find the stunning contemporary kitchen, fitted with attractive wood in-frame cabinetry, luxurious quartz worktops and a range of integrated appliances, along with a breakfast bar for casual dining. Flowing seamlessly from the kitchen is the expansive open-plan family and dining room, undoubtedly the heart of the home. This outstanding space is flooded with natural light through multiple windows and impressive tri-fold doors opening onto the rear garden, comfortably accommodating a large family dining table alongside a secondary lounge, snug or children's play area. Underfloor heating further enhances the comfort of this fantastic room. Completing the ground floor is a convenient WC, a versatile home office ideal for remote working or alternative uses, a practical utility room providing additional storage and appliance space, and internal access to the generously sized garage.
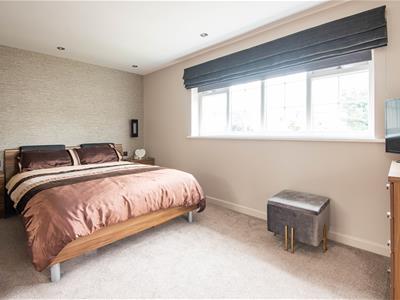
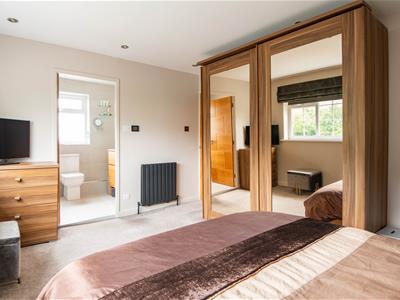
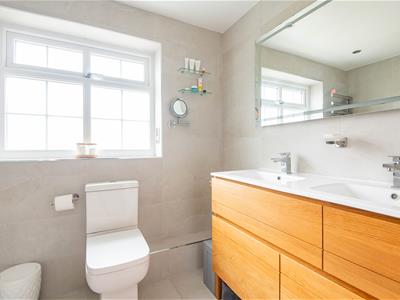
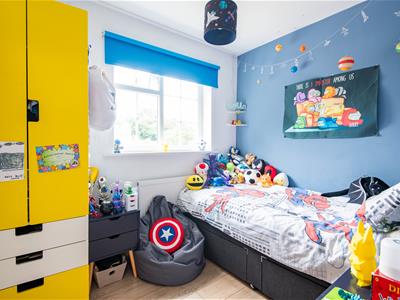
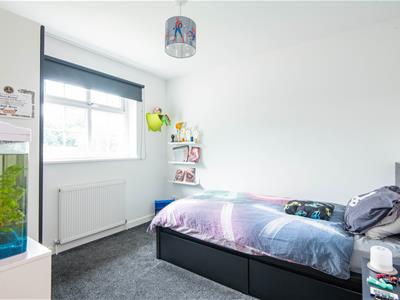
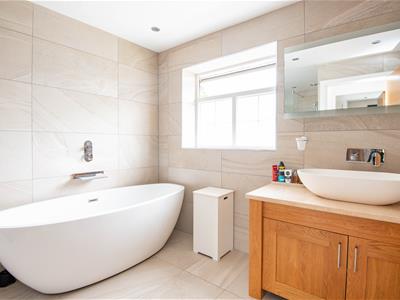
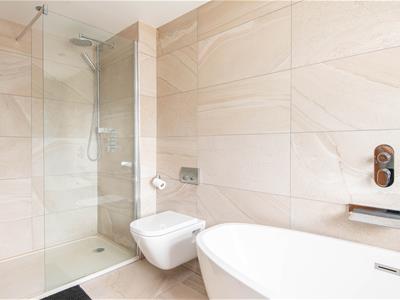
To the first floor, the spacious landing leads to four well-proportioned bedrooms, each offering excellent accommodation for a growing family. The master bedroom is particularly impressive, benefiting from a luxurious en suite shower room complete with twin basins. The second bedroom is also spacious, whilst the remaining bedrooms are all generously sized and ideal for children, guests or further home working space. Serving the rest of the home is the beautifully appointed four-piece family bathroom, finished to an exceptional standard and featuring a large shower with a marble tray, a freestanding bath for a touch of luxury, stylish oak furniture and underfloor heating, creating a truly relaxing space.
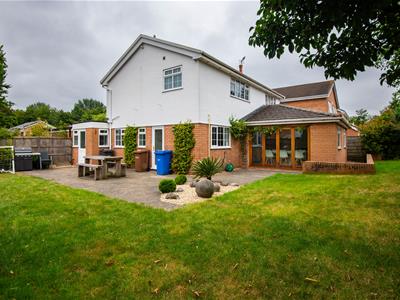
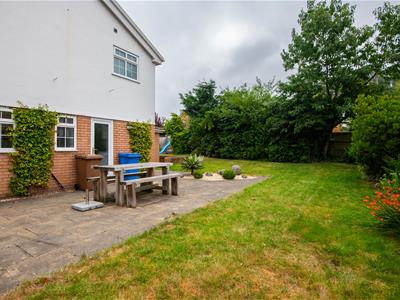
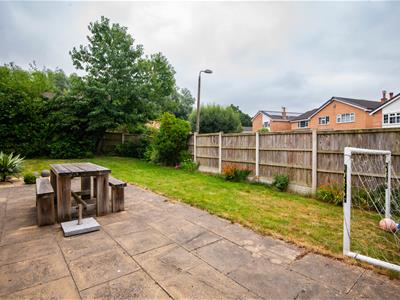
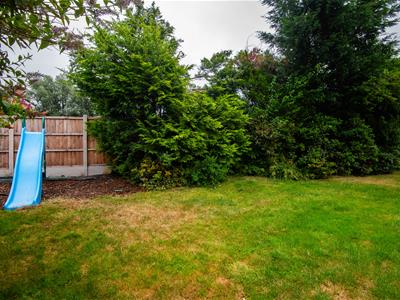
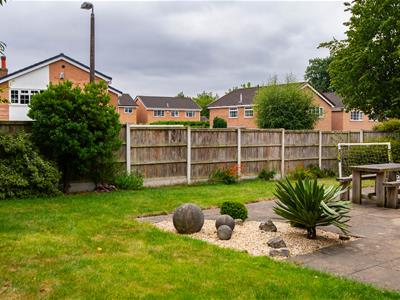
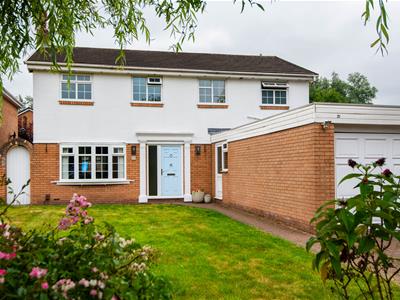
Externally, the property continues to impress with a substantial driveway providing off-road parking for multiple vehicles directly in front of the integral garage. A generous front lawn, complemented by mature flower beds and an established tree, creates an attractive approach to the home. To the rear lies a beautifully maintained L-shaped wrap-around garden, offering an excellent degree of privacy and an ideal setting for family life and entertaining. Featuring a large lawn, spacious paved seating areas and an abundance of mature trees, shrubs and colourful flower beds surrounding the boundaries, the garden provides a wonderful outdoor retreat throughout the year. Combining generous living accommodation, premium finishes, underfloor heating in key areas and a sought-after village location, this outstanding home represents an exceptional opportunity for families seeking a property ready to move straight into.
Although these particulars are thought to be materially correct their accuracy cannot be guaranteed and they do not form part of any contract.
Property data and search facilities supplied by www.vebra.com