
11 Market Place
Bingham
Nottinghamshire
NG13 8AR
Trenchard Close, Newton, Nottingham
£180,000
3 Bedroom House - Terraced
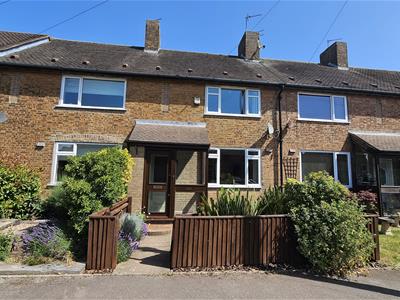
Please have a read of the following to ensure that you know everything you need to know about this senisbily valued home; 3 bedrooms, large dining kitchen at the rear, spacious lounge at the front and a wonderful rear garden.
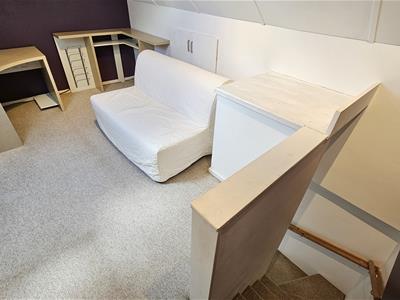
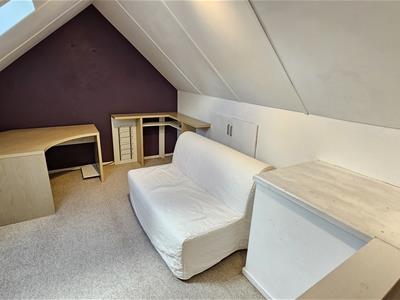
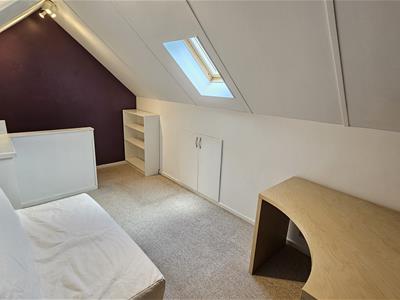
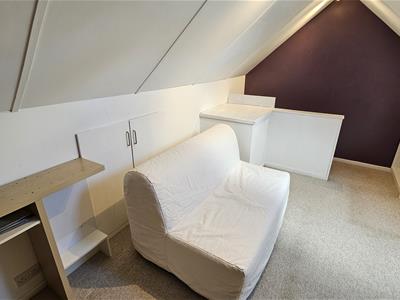
From the first floor landing, a staircase leads to the upstairs attic conversion which can be used as a Bedroom or Home Office and to which both power and light have been added with further natural light from the velux window... and there is eaves storage as a bonus.
You only need to move in, put your furniture down and... do nothing!
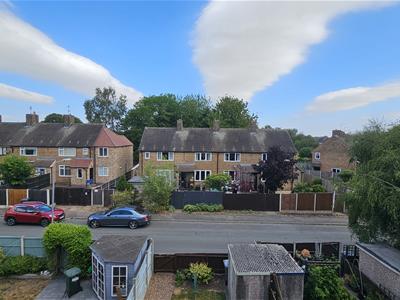
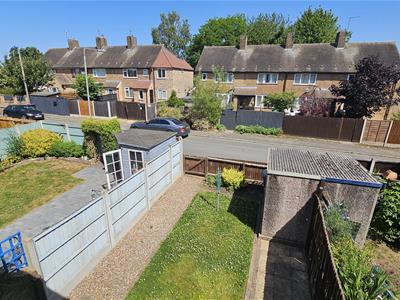
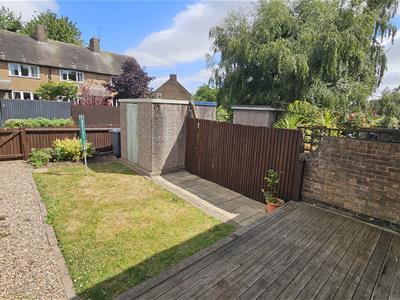
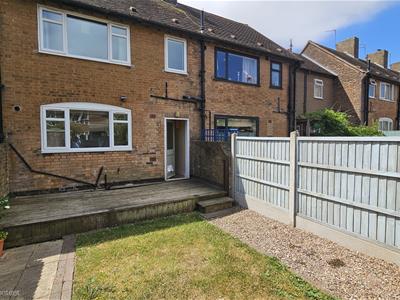
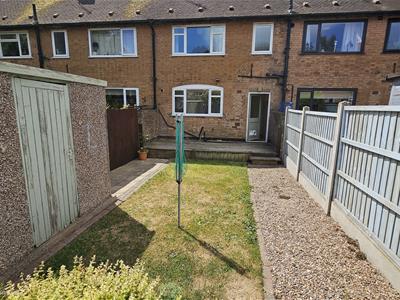
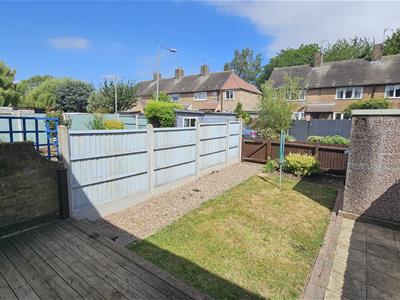
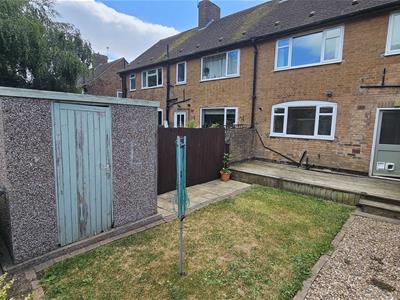
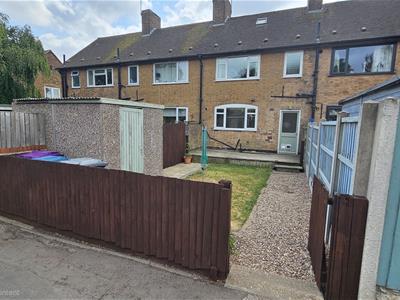
For those who enjoy plenty of sunshine for al fresco dining during those balmy summer months, the rear garden enjoys plenty of sunshine and can be accessed from both the dining kitchen and the road at the back.
There is a service charge of £312.00 per annum, (£26.00 per month) payable for the upkeep and landscape maintenance of the surrounding land and this is paid to the Trenchard Close Residents Company.
Newton is a small village just a couple of miles from Bingham where there are a range of shopping and educational facilities. This fine home is also just a short distance from the meeting of the A52 and A46 at Saxondale Island, with Newark, Grantham, Leicester and Lincoln, all within a comfortable commuting distance following the recent upgrading works to the A46 now that it enjoys a dual carriageway.
For busy professionals, Newton really is the perfect location. It is around 9 miles from Nottingham City Centre and is just a couple of minutes from the Vale of Belvoir with its quaint villages and lovely countryside – ideal for relaxing Sunday afternoon walks!
The property is being offered with NO CHAIN to ensure a speedy purchase for the right buyer. So, when do you wish to view? Please call us on 01949 87 86 85.
Only a couple of miles away, is Bingham Market Place with its range of shops. Carnarvon, Robert Miles and Toothill Schools catering for all school age groups are also extremely popular and highly regarded due to their Ofsted reports.
Bingham enjoys a wonderful range of supermarkets and independent shops, eateries, coffee house, public houses with a market held every Thursday. There is also a medical centre, pharmacies, dentists, leisure centre and a library.
Entrace door into the
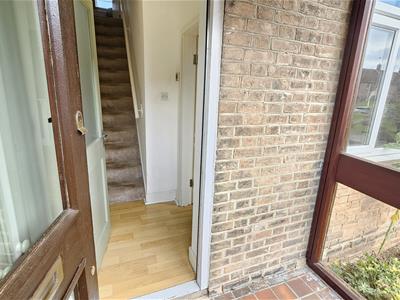
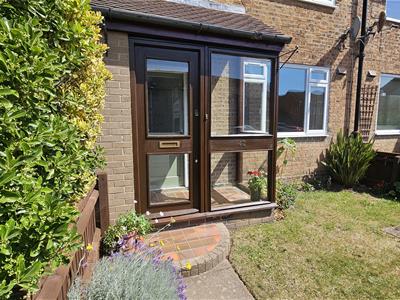
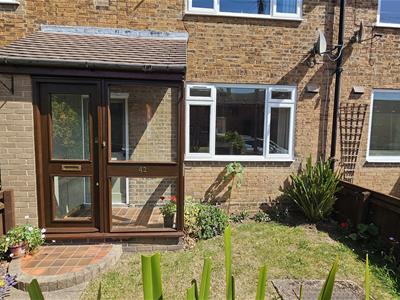
GLAZED PORCH
with a tiled floor and a half glazed door into the
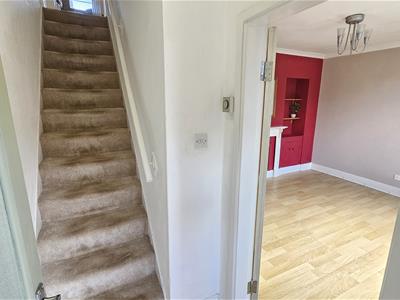
HALLWAY
with a central heating radiator and stairs rising to the first floor.
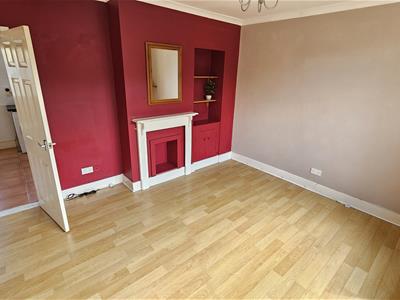
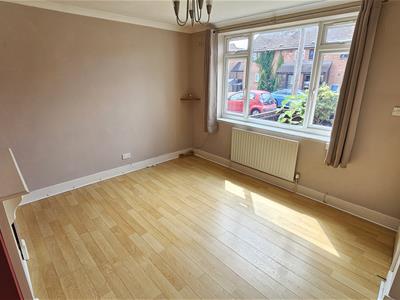
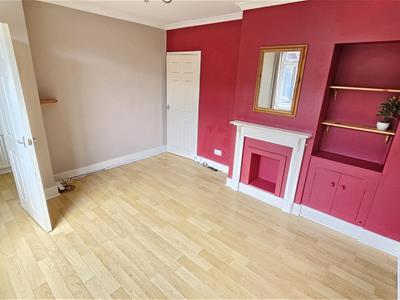
LOUNGE
4.04m x 3.58m (13'3 x 11'9)with a central heating radiator and a double glazed window to the front. Laminate flooring and feature fireplace recesses with shelving to one side.
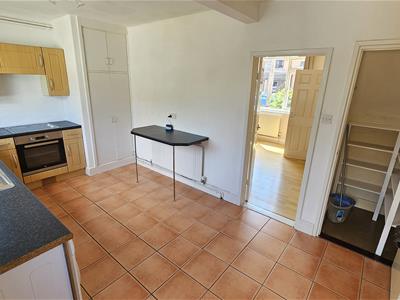
DINING KITCHEN
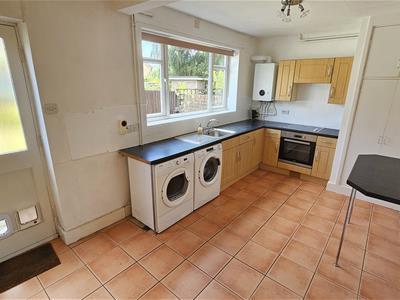
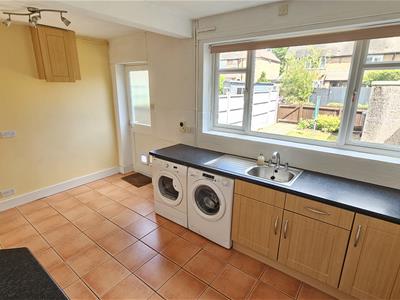
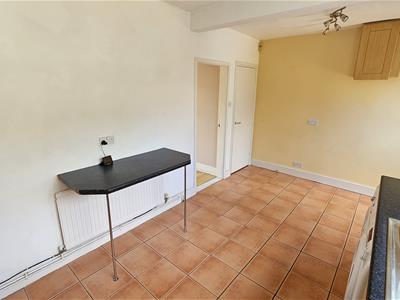
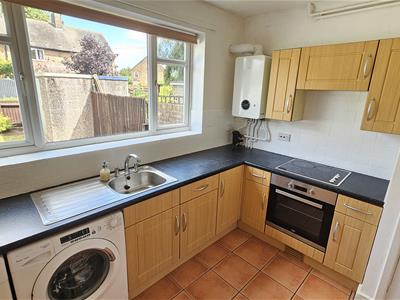
4.95m x 2.74m (16'3 x 9'0)This spacious kitchen diner is fitted with an excellent range of base and wall-mounted units, generous worktops, and a convenient breakfast bar. Integrated appliances include a built-in electric fan-assisted oven and grill with a four-ring hob, alongside an inset sink and drainer. There is plumbing and space for a washing machine, room for an under-counter appliance, and ample space for a freestanding fridge-freezer. The room is finished with tiled flooring and features a wall-mounted gas central heating boiler, a useful under-stairs storage cupboard, a central heating radiator, a uPVC double-glazed window, and a half-glazed door opening directly to the rear garden.
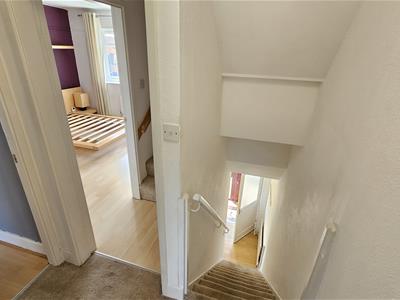
STAIRS TO THE FIRST FLOOR LANDING
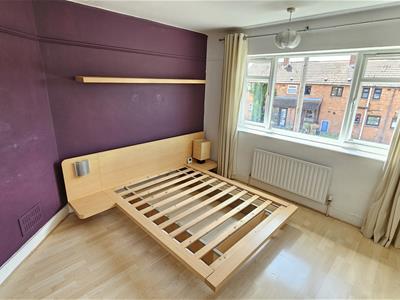
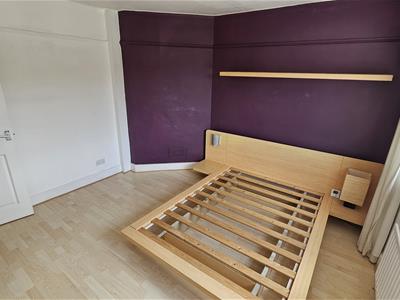
BEDROOM 1
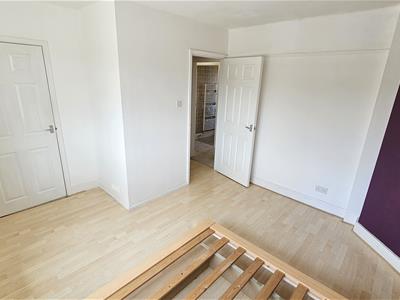
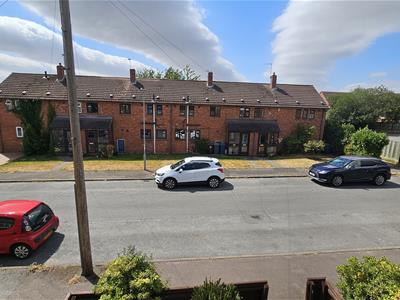
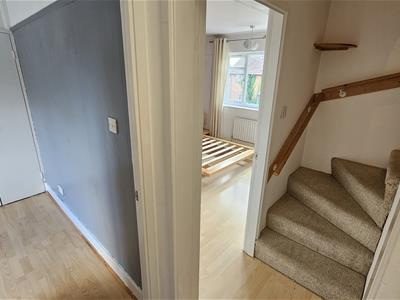
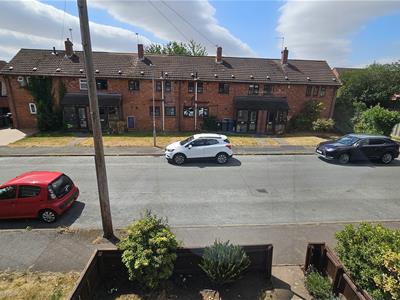
4.06m x 3.56m (13'4 x 11'8)with a central heating radiator and a double glazed window overlooking the front. Built-in wardrobe / cupboard over the stairs.
BEDROOM 2
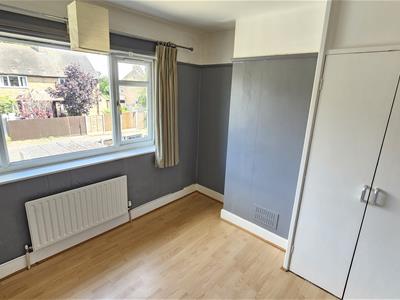
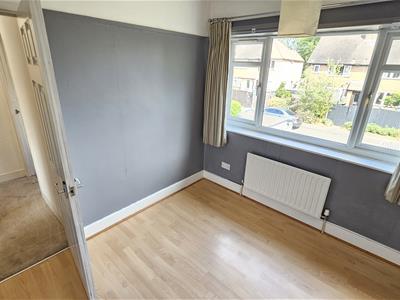
3.05m x 2.74m (10'0 x 9'0)with a central heating radiator and a double glazed window overlooking the rear garden. Double doors to the wardrobe.
BATHROOM
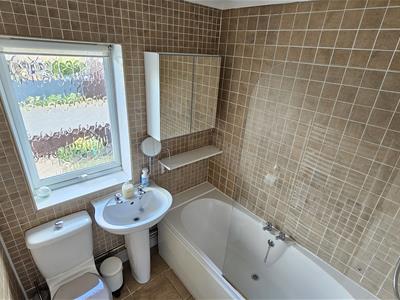
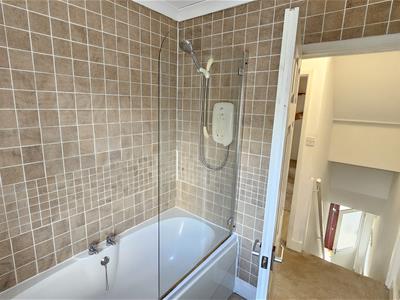
a white suite comprising a double-ended panelled bath with electric shower over and screen, pedestal wash basin and low flush W.C., Towel radiator. Complementary tiling to all walls. Double glazed window.
STAIRS TO THE SECOND FLOOR
BEDROOM 3 / HOME OFFICE - WHAT WILL YOU USE IT AS?
4.42m x 2.74m (14'6 x 9'0)From the first floor landing, a staircase leads to the upstairs Bedroom, to which both power and light have been fitted with further natural light from the velux window... and there is eaves storage to both sides as a bonus.
OUTSIDE - FRONT
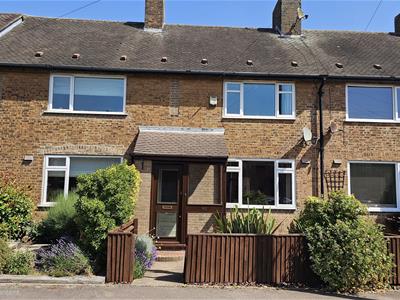
Enclosed by timber fencing to the front, a gate leads to the pathway and front door with an adjacent lawned garden with well-stocked and colourful borders.
.
OUTSIDE - REAR
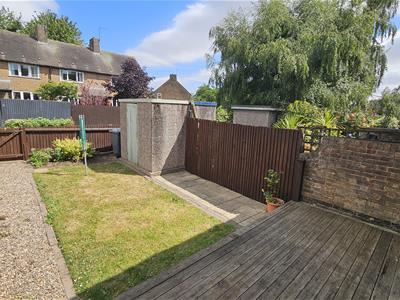
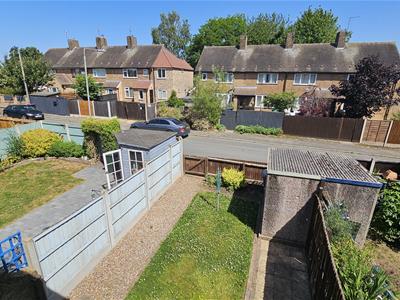
To the rear is a further fully enclosed and landscaped garden with ease of maintenence in mind... perfect for those with little ones to lose their energy and with gated access to the road and parking at the rear. An area of decking leads to the lawn and gravelled area with a useful storage shed.
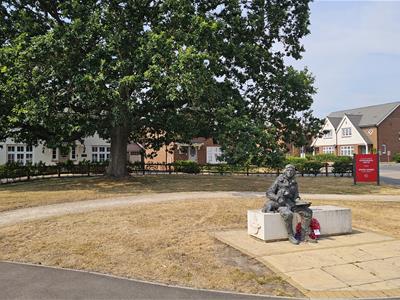
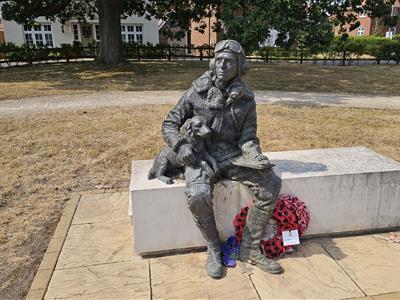
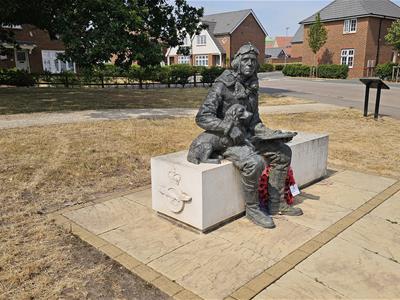
Newton is a setting that has seen iconic events in its role as RAF base and command headquarters, with this area of the Development being built for the RAF staff when an active base... all nestling in the tranquility of the hamlet of Newton.
RAF Newton: A Rich Aviation Heritage - Opened in 1939 just east of Nottingham, the former RAF Newton carries a distinguished wartime and training legacy that adds unique character to the local area.
•Bomber Command (1940–41): Home to British squadrons flying Fairey Battle light bombers and twin-engine Vickers Wellingtons on vital early night-bombing missions.
•The Polish Connection (1941–46): Served as the premier training base for exiled Polish airmen, who flew de Havilland Tiger Moths and Airspeed Oxfords to prepare for frontline Allied service.
•Post-War Legacy (1946–2000): Transitioned to a major training hub, with the skies filled with classic training aircraft like the DHC-1 Chipmunk and Scottish Aviation Bulldog.
Closed in 2000, this historic site has been beautifully redeveloped into a thriving residential community, proudly preserving its landmark wartime hangars and heritage.
In a highly sought-after location, the adjacent village of East Bridgford with its handsome landmark church of St Peter, offers amenities including a Primary School, Pub diner & Post Office.
Energy Efficiency and Environmental Impact

Although these particulars are thought to be materially correct their accuracy cannot be guaranteed and they do not form part of any contract.
Property data and search facilities supplied by www.vebra.com