
37 Princes Crescent
Morecambe
Lancashire
LA4 6BY
Mossgate Walk, Heysham
Offers Over £220,000
4 Bedroom House - Semi-Detached
- Impressive Semi Detached Property
- Four Bedrooms, En-Suite To Bedroom One
- Kitchen / Living Room
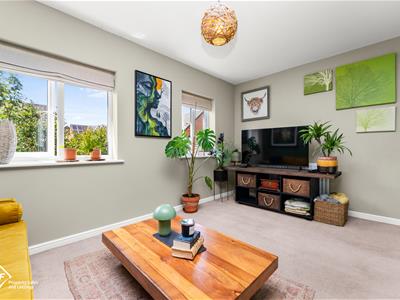
- Spacious Lounge/ Bedroom 4
- Ground Floor WC & Bathroom
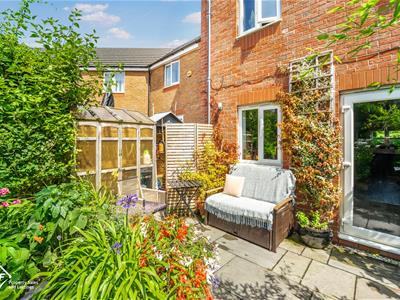
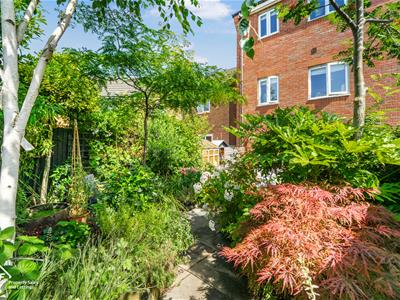
- Enclosed Rear Garden
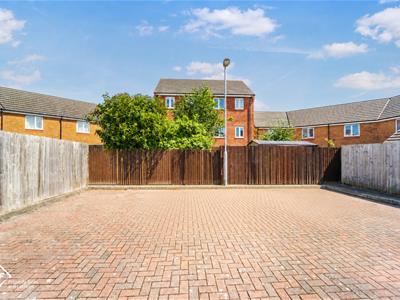
- 2 Allocated parking spaces to the rear
- Tenure: Freehold
- Property Band: C
- EPC: TBC
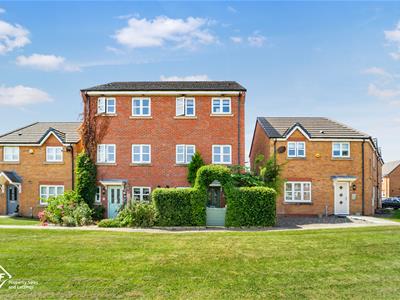
Nestled in the desirable area of Mossgate Walk, Heysham, this charming semi-detached house offers a perfect blend of comfort and modern living. With three well-proportioned bedrooms and three bathrooms, this property is ideal for families or those seeking extra space.
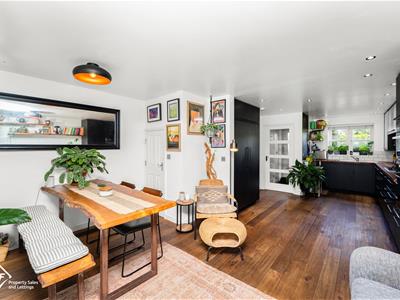
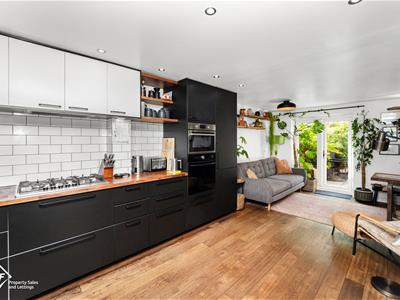
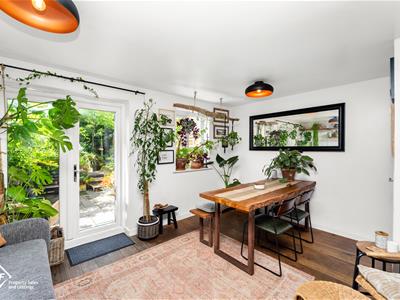
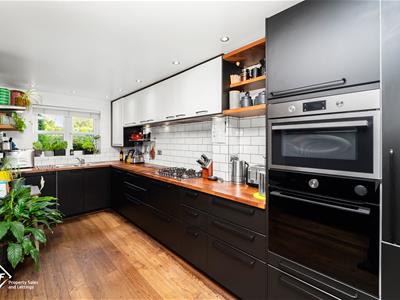
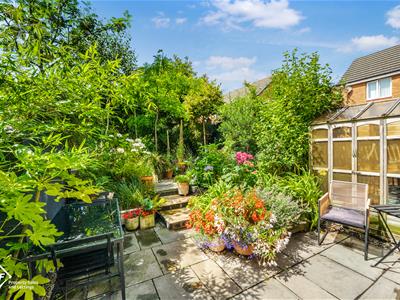
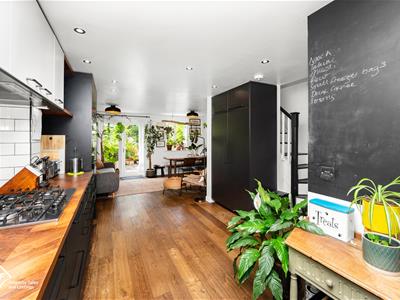
Upon entering, you are greeted by a welcoming reception room that flows seamlessly into a contemporary fitted kitchen, installed just two years ago. The kitchen opens up to a dining area, enhanced by elegant French doors that lead to a lovely rear garden, perfect for entertaining or enjoying a quiet afternoon.
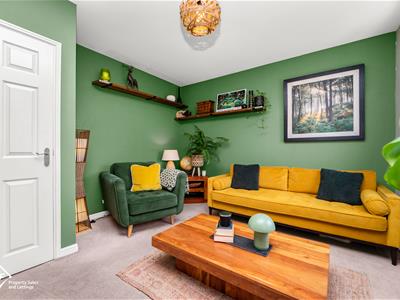
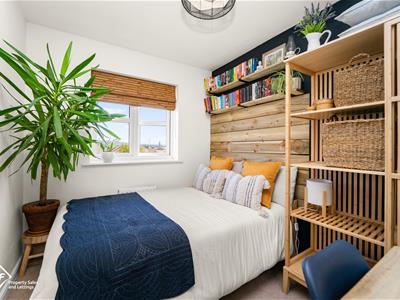
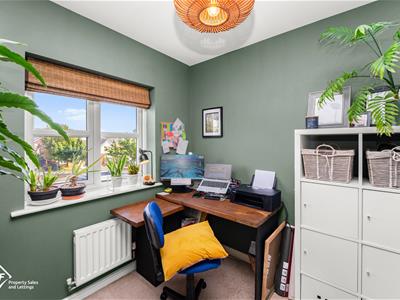
The first floor features a spacious bedroom complete with an en suite bathroom, providing a private retreat. Additionally, there is a versatile reception room on this level that could easily serve as a fourth bedroom, accommodating various living arrangements.
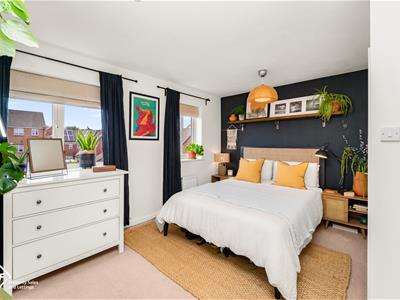
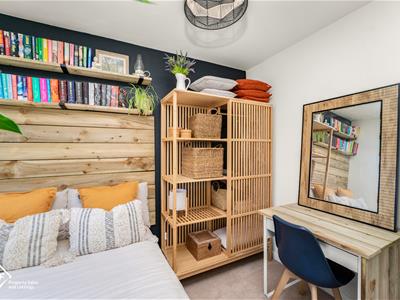
On the second floor, you will find two generous double bedrooms, with the main bedroom boasting its own en suite for added convenience. This floor also includes a well-appointed family bathroom, featuring a three-piece suite that caters to the needs of the household.
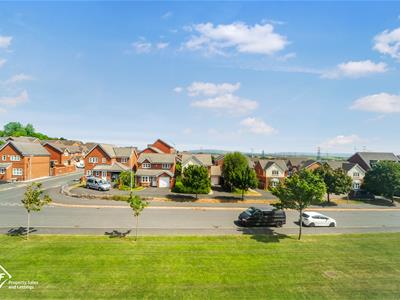
The property benefits from a designated parking space at the rear, ensuring ease of access. Located in a sought-after neighbourhood, it is conveniently close to schools, transport links, and local amenities, making it an excellent choice for families and professionals alike.
This move-in ready home combines modern features with a prime location, making it a must-see for anyone looking to settle in Heysham.
*To comply with the Money Laundering, Terrorist Financing and Transfer of Funds (Information on the Payer) Regulations 2017, when an offer is accepted, all legal purchasers will be required to complete an anti-money laundering and ID check. Our partner, Thirdfort, will carry out the initial checks on our behalf. The individual cost is £75 inclusive of VAT and will be charged before the offer can be officially accepted.
Entrance
Composite double glazed frosted door, 1 x spot light point, door to WC and kitchen.
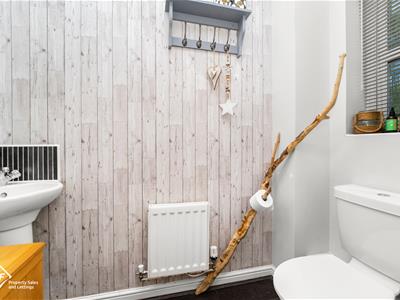
WC
UPVC double glazed frosted window, central heating radiator, dual flush WC, corner pedestal sink with mixer tap, laminate floor.
Kitchen / Living Room
2 x UPVC double glazed windows, 12 x spot light points, tile splash back, range of wall, drawer and base units, wood worktop, extractor hood, 5 ring gas hob, high rise double oven, stainless steel sink with mixer tap, plumbing for washing machine, space for fridge freezer, concealed 'Potterton' boiler, laminare floor, UPVC double glazed French doors to rear, stairs to first floor.
Landing
UPVC double glazed window, central heating radiator, doors to reception room, bedroom and bathroom, stairs to second floor and ground floor.
Bathroom
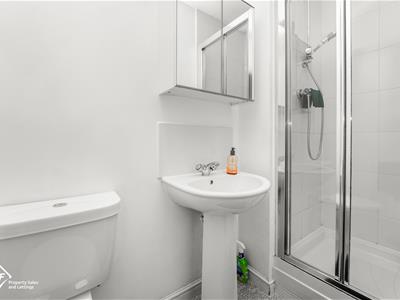
2 x Spot light points, extractor fan, central heating radiator, half tiled to complement, direct feed shower cubicle, dual flush WC, pedestal wash basin with mixer tap,
Reception Room 1 / Bedroom 4
UPVC double glazed window, central heating radiator.
Bedroom 2
UPVC double glazed window, central heating radiator, door to bathroom.
Landing
Loft access to boarded loft, doors to bedroom 1, 3 and bathroom, stairs to first floor.
Bathroom
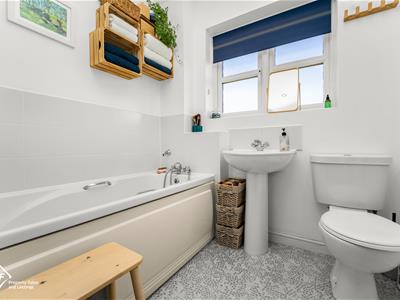
UPVC double glazed frosted window, 4 x spot light points, extractor fan, central heating radiator, half tiled walls, dual flush WC, pedestal wash basin with mixer tap, rinse head and lino floor.
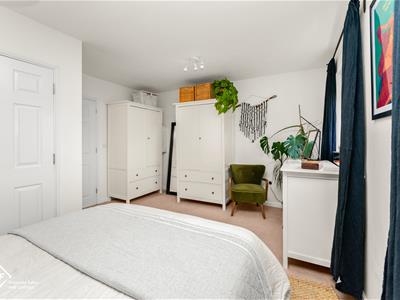
Bedroom 1
UPVC double glazed window, central heating radiator, door to en-suite.
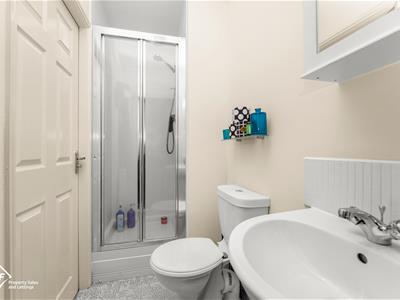
En-Suite
2 x Spot light points, extractor fan, central heating radiator, half tiled, dual flush WC, pedestal sink with mixer tap, direct feed shower cubicle, lino floor.
Bedroom 3
UPVC double glazed window, central heating radiator.
Although these particulars are thought to be materially correct their accuracy cannot be guaranteed and they do not form part of any contract.
Property data and search facilities supplied by www.vebra.com